
Open House Sun, Sep 27th 02:00 PM - 05:00 PM - New Construction

Address
1225 Dixie Trail, Raleigh, NC
Price
$ 1,875,000
Property Attributes
- MLS#10103906
- TypeSingle Family
- Listing Status Active
- CountyWake
- CityRaleigh
- NeighborhoodRalina
- Zip27607
- StyleTraditional, Transitional
- Year Built2026
- Price$ 1,875,000
- Bedrooms5
- Full Bathrooms4
- Half Bathrooms1
- Sqr Footage3806
- Lot Size0.24 Acres
Data Source:
Triangle MLS (TMLS)
Property Description
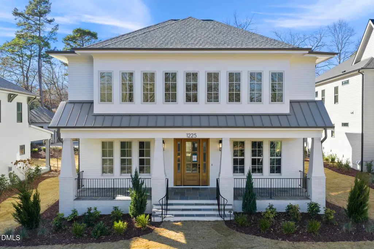
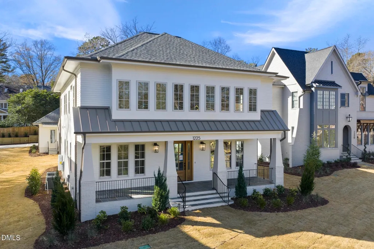
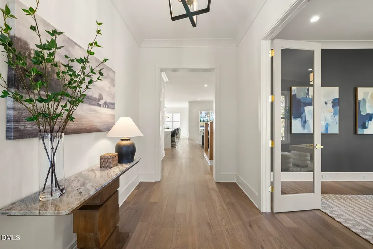
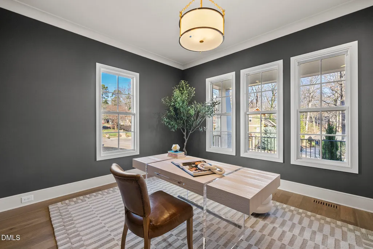
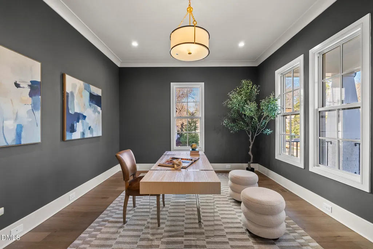
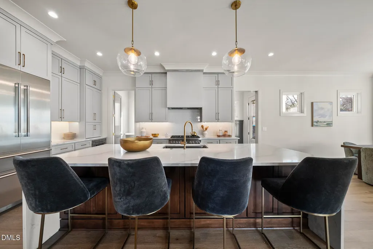
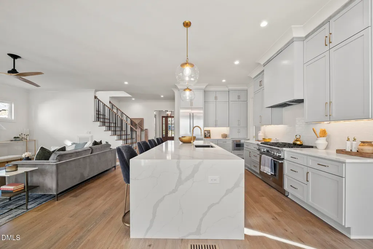
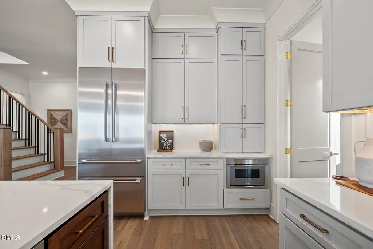
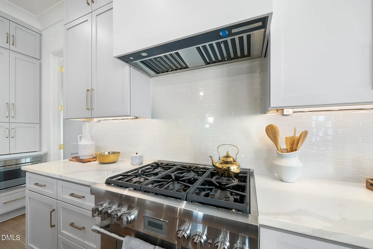
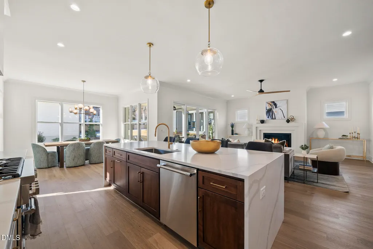
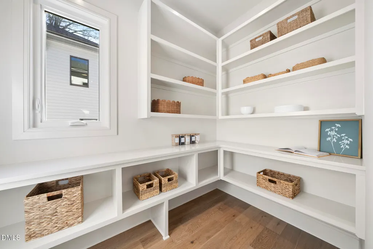
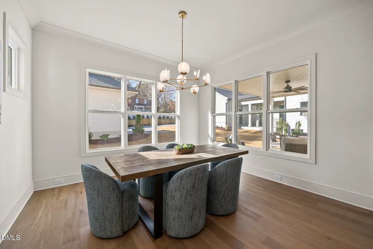
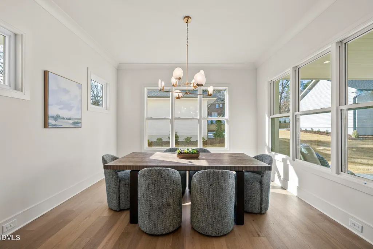
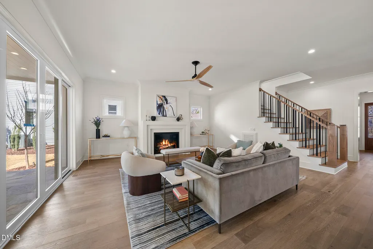
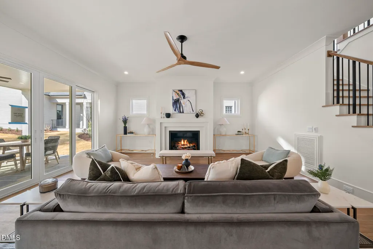
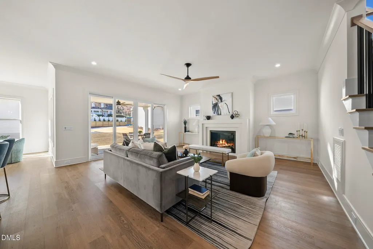
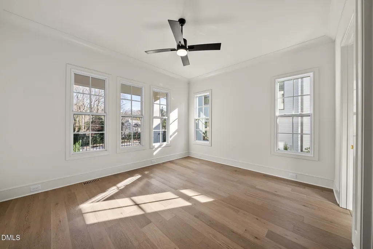
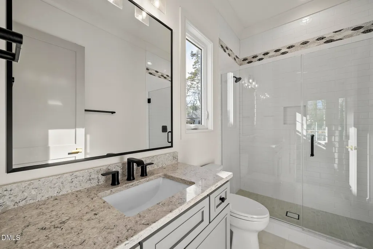
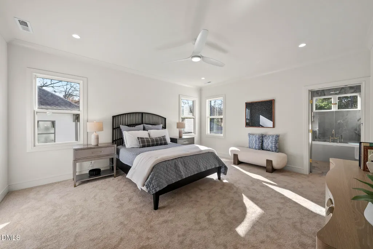
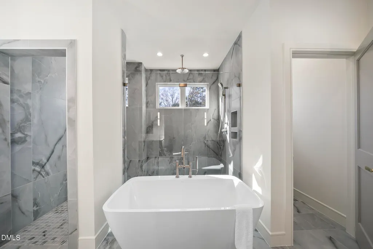
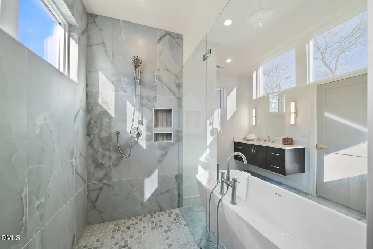
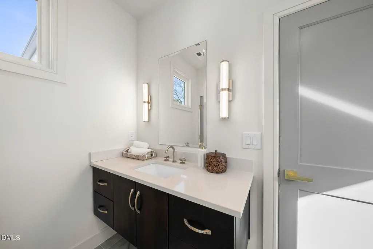
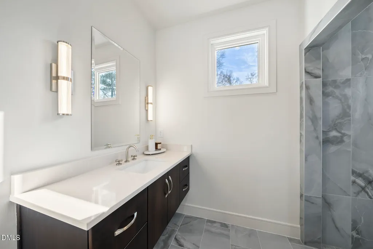
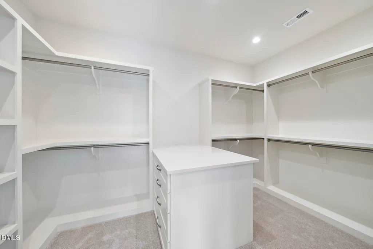
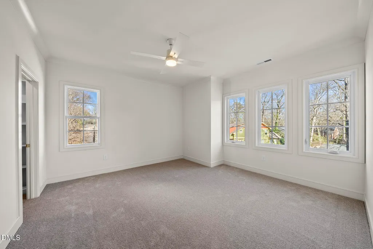
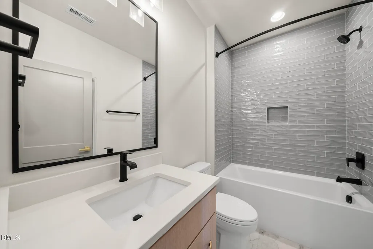
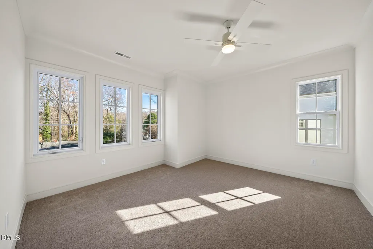
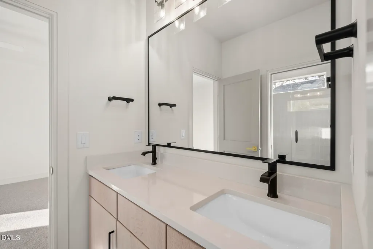
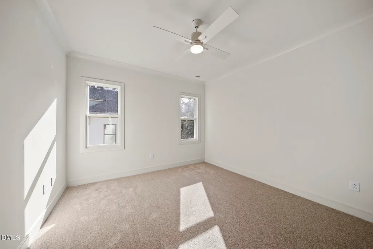
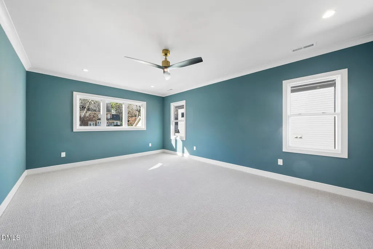
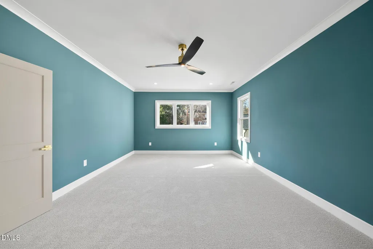
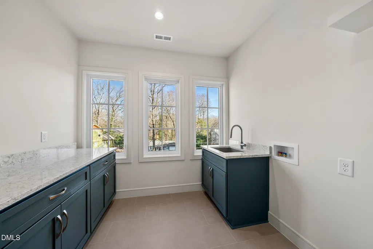
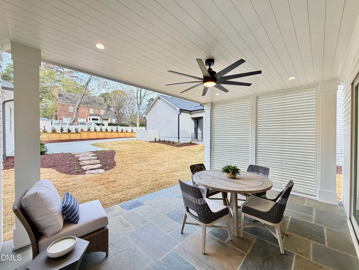
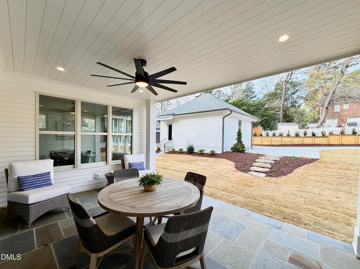
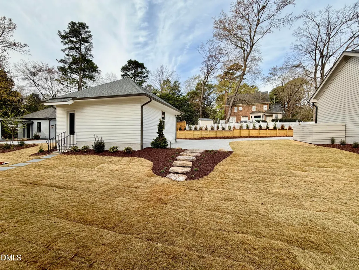
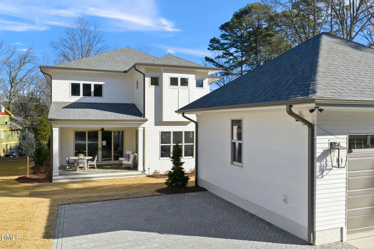
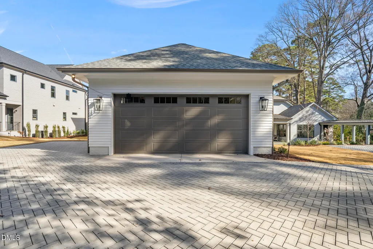
Custom luxury residence by DJF Builders, ideally situated in the heart of Inside the Beltline Raleigh. Thoughtfully designed for refined everyday living, the home features a private main-level en-suite guest bedroom, separate study, and wide-plank hardwood flooring throughout the main living areas. The gourmet kitchen showcases custom white cabinetry extending to the ceiling, a large quartz island with waterfall edge and barstool seating, designer pendant lighting, and a professional-grade Thermador appliance package with built-in refrigeration. The kitchen opens seamlessly to a light-filled informal dining area and spacious family room featuring a fireplace and expansive sliding glass doors leading to the covered rear porch. The spacious primary suite offers a spa-inspired bath complete with a floating dual vanity with quartz countertops and designer sconce lighting, an oversized zero-entry walk-in shower with rain head, and a large walk-in closet with custom built-ins. Upstairs, two spacious secondary bedrooms provide comfortable accommodations, while an oversized recreation room offers flexible space for entertaining or relaxation. A detached rear two-car garage and welcoming friend's porch entry complete this exceptional Inside the Beltline residence.
| Elementary School | Middle School | High School |
|---|---|---|
| Wake - Lacy Elementary Elementary School | Wake - Martin Middle Middle School | Wake - Needham Broughton High High School |
| Price History | |
|---|---|
| 8/27/2026 | Listed $1,875,000 |
General Features
| Sewer | Public Sewer |
|---|---|
| Heating | Central,Electric,Fireplace(s),Forced Air,Heat Pump,Natural Gas,Zoned |
| Cooling | Ceiling Fan(s),Central Air,Dual,Electric,Zoned |
| Utilities | Cable Available,Electricity Connected,Natural Gas Connected,Phone Available,Sewer Connected,Water Connected |
| Roof | Architectural Shingle,Metal |
| Appliances | Built-In Freezer,Built-In Gas Range,Built-In Refrigerator,Convection Oven,Dishwasher,Disposal,ENERGY STAR Qualified Appliances,Exhaust Fan,Gas Range,Gas Water Heater,Microwave,Plumbed For Ice Maker,Range Hood,Stainless Steel Appliance(s),Tankless Water Heater |
| Garage Spaces | 2 |
| Patio/Porch Features | Covered,Porch,Rear Porch |
| Architectural Style | Traditional,Transitional |
| Construction Materials | Fiber Cement,HardiPlank Type |
| Year Built | 2026 |
| View | Neighborhood |
| Stories Count | 2 |
| Levels | Two |
| Property Subtype | Single Family Residence |
| Community Features | Sidewalks,Street Lights,Suburban |
| County | Wake |
| New Construction | true |
| Property Type | Residential |
| HOA | false |
| Attached Garage | false |
| Subdivision Name | Ralina |
| Garage Y/N | true |
| Other Structures | Garage(s) |
| Total Rooms | 11 |
| Full Baths | 4 |
| Status | Active |
| Directions | From Capital Blvd (US-1 S), Take ramp onto Wade Ave (US-70) toward Wade Ave/I-40 W, Keep left onto Wade Ave (US-70) toward I-40 W/Wade Ave, Turn right onto Dixie Trail. Home is on the left. |
| High School | Wake - Needham Broughton High |
| City | Raleigh |
| Senior Community Y/N | false |
| Open Parking Spaces | 2 |
| Lot Size Units | Acres |
| Lot Size Square Feet | 10454.4 |
| Carport Y/N | false |
| Elementary School | Wake - Lacy Elementary |
| Middle/Junior High School | Wake - Martin Middle |
| Virtual Tour | https://www.zillow.com/view-imx/073e6bbe-7476-44fc-919e-509dc1e09a4f?wl=true&setAttribution=mls&initialViewType=pano |
| Structure Type | House,Site Built |
| Builder Name | DJF Builders |
| Standard Status | Active |
Interior Features
| Interior Amenities | Bathtub/Shower Combination,Bookcases,Breakfast Bar,Built-in Features,Ceiling Fan(s),Chandelier,Crown Molding,Double Vanity,Eat-in Kitchen,Entrance Foyer,In-Law Floorplan,Kitchen Island,Kitchen/Dining Room Combination,Open Floorplan,Pantry,Quartz Counters,Recessed Lighting,Separate Shower,Smooth Ceilings,Soaking Tub,Walk-In Closet(s),Walk-In Shower,Water Closet |
|---|---|
| Flooring | Carpet,Hardwood,Tile |
| Total Fireplaces | 1 |
| Fireplace Features | Family Room,Gas,Gas Log |
| Common Walls | No Common Walls |
| Air Conditioning Y/N | true |
| Heating Y/N | true |
| Fireplace Y/N | true |
| Above Grade Finished Area | 3806 |
| Half Baths | 1 |
| Laundry Features | Electric Dryer Hookup,Laundry Room,Sink,Upper Level,Washer Hookup |
| Total Bedrooms | 5 |
| Total Baths | 5 |
Exterior Features
| Exterior Amenities | Lighting,Rain Gutters,Smart Irrigation |
|---|---|
| Fencing | None |
| Parking Features | Alley Access,Detached,Driveway,Garage,Garage Door Opener,Garage Faces Rear,Lighted,Parking Pad,Paver Block |
| Lot Features | Back Yard,Front Yard,Landscaped,Sprinklers In Front,Sprinklers In Rear,None |
| Water Source | Public |
| Lot Size Area | 0.24 |
| Foundation Details | Permanent,Crawlspace |
| Spa | false |
| Building Area Total | 3806 |
| Lot Dimensions | see plot plan |
| Lot Size Acres | 0.24 |
| Road Surface Type | Asphalt |
| Door Features | Sliding Doors |
| Road Frontage Type | City Street |
| Horse Y/N | false |
Amenities
- Foreclosure
- Views
- Short Sale
- New Construction
- Adult 55+
- Lease To Own
- No HOA Fees
- Furnished
- Primary On Main
- Air Conditioning
- Seller Finance
- Green
- Fixer Upper
- Horse
- Golf
- Fireplace
- Deck
- Garage
- Basement
- Pool
Property vs Single Family Average in 27607
Price
Year Built

