
Address
316 Inwood Forest Drive, Raleigh, NC
Price
$ 1,195,000
Property Attributes
- MLS#10164833
- TypeSingle Family
- Listing Status Active
- CountyWake
- CityRaleigh
- NeighborhoodInwood Forest
- Zip27603
- StyleTraditional
- Year Built2023
- Price$ 1,195,000
- Bedrooms4
- Full Bathrooms4
- Half Bathrooms0
- Sqr Footage3444
- Lot Size0.92 Acres
Data Source:
Triangle MLS (TMLS)
Property Description
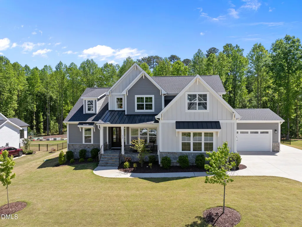
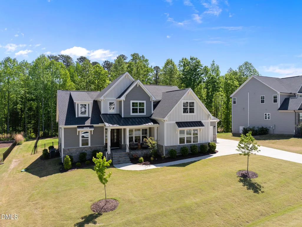
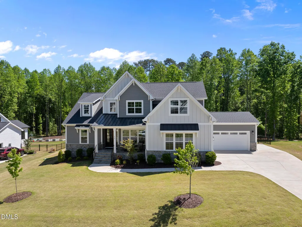
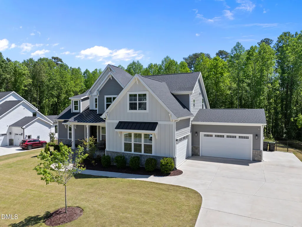
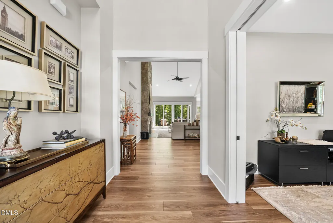
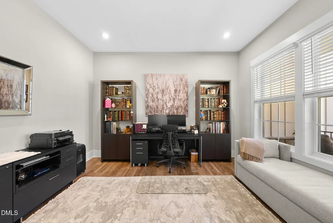
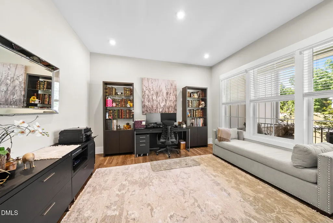
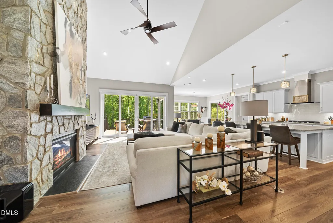
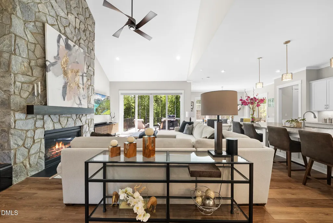
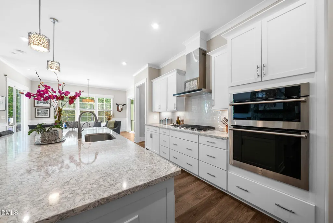
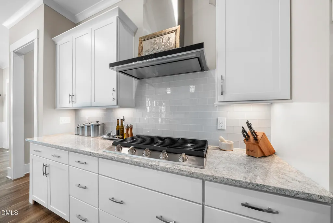
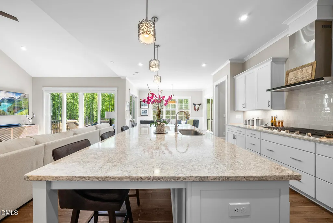
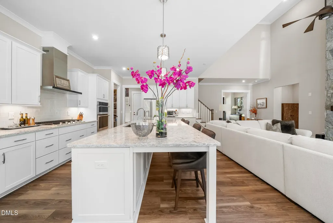
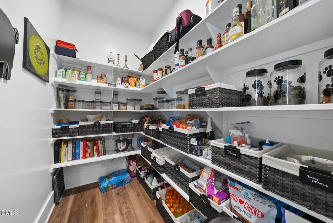
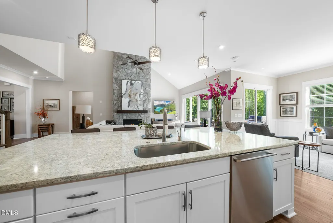
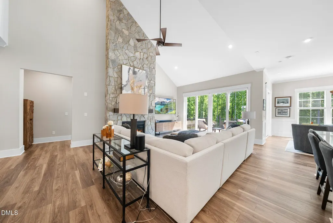
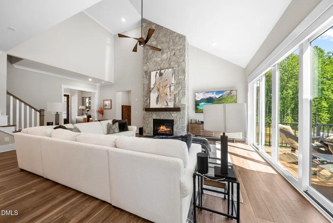
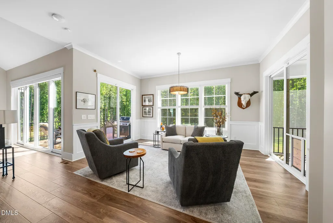
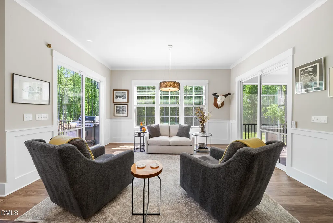
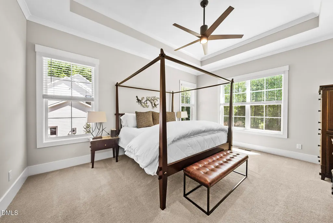
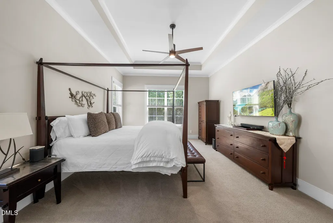
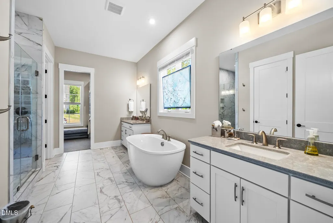
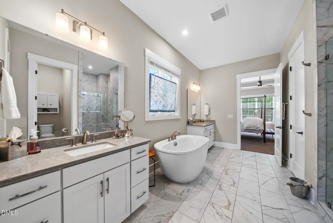
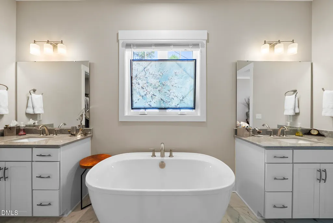
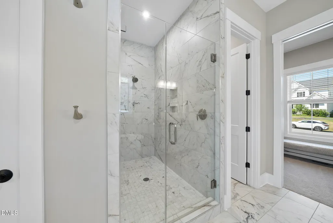
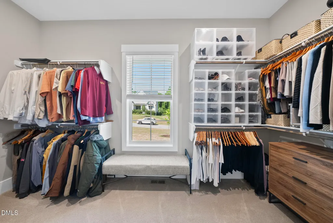
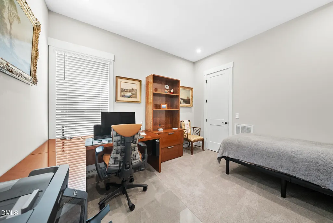
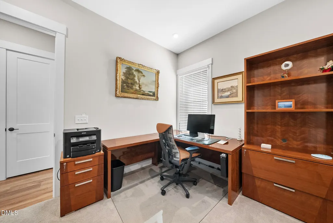
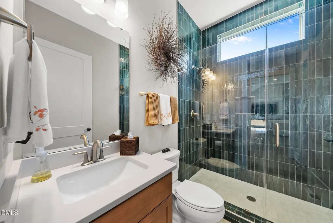
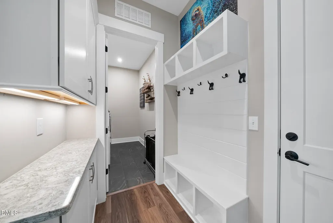
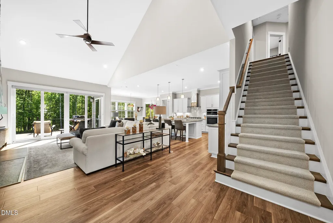
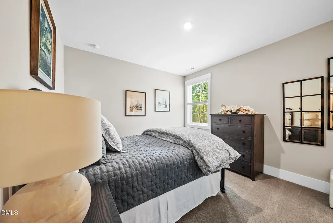
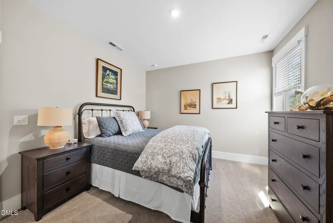
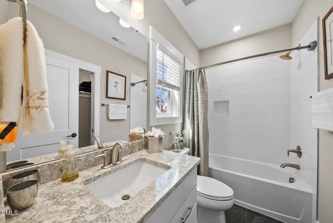
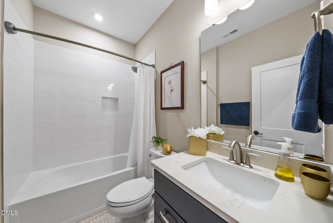
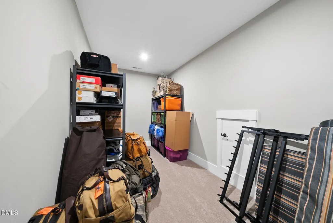
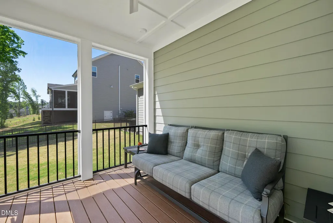
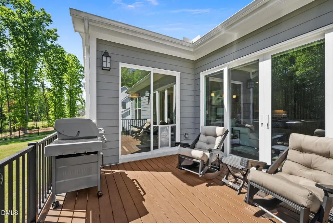
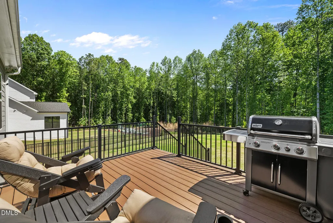
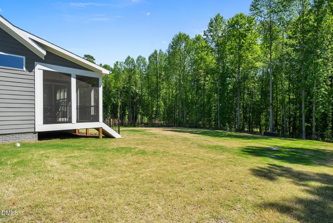
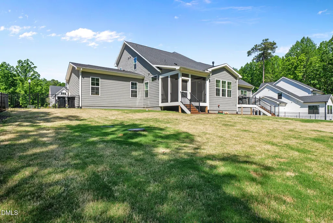
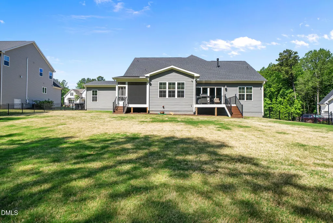
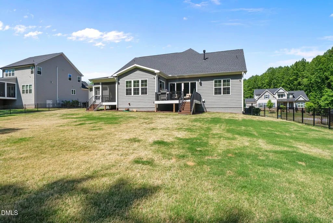
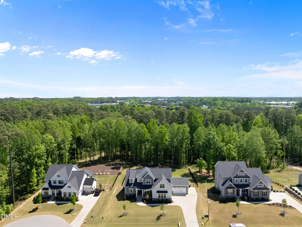
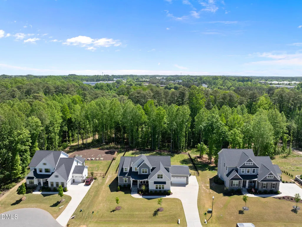
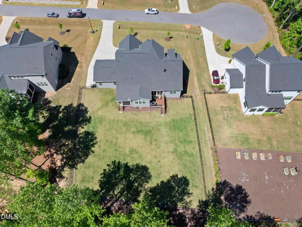
Tucked away on a private, nearly one-acre homesite in the sought after Inwood Forest community, this exceptional 2023 built residence offers a rare blend of refined luxury, thoughtful design, and a premier location just minutes from NC State. From the moment you enter, the home makes a lasting impression. The expansive open-concept main living area is elevated by a soaring vaulted ceiling and anchored by a breathtaking floor-to-ceiling stone fireplace that creates a dramatic yet inviting focal point perfect for both intimate evenings and upscale entertaining. The main level primary suite is a true sanctuary, featuring elegant tray ceilings and a spa inspired bath complete with an oversized walk-in shower and a freestanding soaking tub designed for ultimate relaxation. A first floor guest suite offers both comfort and privacy, ideal for visitors or multigenerational living. At the heart of the home, the chef's kitchen impresses with a large statement island, ideal for gathering and entertaining, along with an oversized pantry that delivers exceptional storage and functionality. Upstairs, you'll find two generously sized bedrooms, along with a versatile flex space and an additional room perfectly suited for a small office, fitness area or additional storage. Seamless indoor-outdoor living defines this property. Enjoy peaceful mornings on the covered front porch, unwind on the screened-in rear porch, or entertain on the spacious deck overlooking the fully fenced backyard, an expansive and private setting enhanced by a full irrigation system. Additional high-end features include a whole-home water softener and reverse osmosis system, delivering elevated water quality throughout. A rare four car garage provides abundant space for vehicles, storage, or a custom workshop. With its generous homesite, modern craftsmanship, and close proximity to NC State, this home embodies a lifestyle of comfort, sophistication, and convenience. This is truly a standout offering in today's market.
| Elementary School | Middle School | High School |
|---|---|---|
| Wake - Swift Creek Elementary Elementary School | Wake - Dillard Drive Middle Middle School | Wake - Athens Drive High High School |
| Price History | |
|---|---|
| 8/25/2026 | Listed $1,195,000 |
General Features
| Sewer | Septic Tank |
|---|---|
| Heating | Fireplace(s),Propane,Zoned |
| Cooling | Central Air,Dual |
| Roof | Shingle |
| Appliances | Dishwasher,Microwave,Propane Cooktop,Wall Oven |
| Zoning | R-40W |
| HOA Fee | 110 |
| Garage Spaces | 4 |
| Association Fee Includes | None |
| Patio/Porch Features | Covered,Deck,Enclosed,Front Porch,Rear Porch,Screened |
| Architectural Style | Traditional |
| Pool Features | None |
| Construction Materials | Board & Batten Siding,Stone Veneer |
| Year Built | 2023 |
| Stories Count | 1 |
| Levels | Two |
| Property Subtype | Single Family Residence |
| Assoc Fee Paid Per | Monthly |
| County | Wake |
| New Construction | false |
| Property Type | Residential |
| Association Amenities | None |
| HOA | true |
| Attached Garage | true |
| Subdivision Name | Inwood Forest |
| Garage Y/N | true |
| Total Rooms | 15 |
| Full Baths | 4 |
| Status | Active |
| Directions | I-440E to eit 297 onto Lake Wheeler Road, turn left onto Lake WHeeler Road, left onto Inwood Road, left onto Inwood Forest Dr, house is on the right. |
| High School | Wake - Athens Drive High |
| City | Raleigh |
| Senior Community Y/N | false |
| Lot Size Units | Acres |
| Lot Size Square Feet | 40075 |
| Elementary School | Wake - Swift Creek Elementary |
| Tax Annual Amount | 8314.39 |
| Middle/Junior High School | Wake - Dillard Drive Middle |
| Virtual Tour | https://www.homes.com/property/316-inwood-forest-dr-raleigh-nc/5tvcbm9nzpthq/?utm_source=Homes&utm_medium=email&utm_campaign=HM_PDT_B2B_ALL_MatterportNowLive_20250108&utm_id=98200939-f21b-f111-a5f8-5cba2c705840&utm_content=placard&dk=3170sh7nveccq |
| Structure Type | Site Built |
| Standard Status | Active |
Interior Features
| Interior Amenities | Bathtub/Shower Combination,Ceiling Fan(s),Chandelier,Crown Molding,Double Vanity,Eat-in Kitchen,Entrance Foyer,Granite Counters,Kitchen Island,Kitchen/Dining Room Combination,Open Floorplan,Pantry,Primary Downstairs,Recessed Lighting,Separate Shower,Shower Only,Smooth Ceilings,Storage,Vaulted Ceiling(s),Walk-In Closet(s),Walk-In Shower,Water Closet |
|---|---|
| Flooring | Carpet,Ceramic Tile,Luxury Vinyl |
| Air Conditioning Y/N | true |
| Heating Y/N | true |
| Above Grade Finished Area | 3444 |
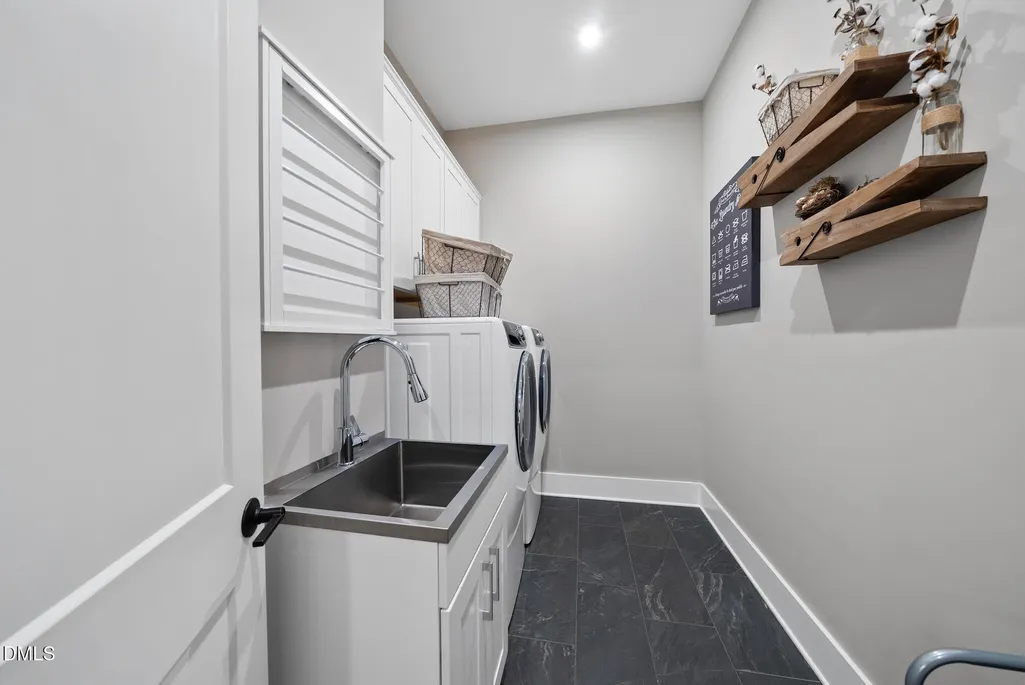
| Laundry Features | Laundry Room,Main Level,Sink |
| Total Bedrooms | 4 |
| Total Baths | 4 |
Exterior Features
| Exterior Amenities | Fenced Yard,Rain Gutters |
|---|---|
| Fencing | Back Yard |
| Parking Features | Driveway,Garage Door Opener,Garage Faces Front,Garage Faces Side |
| Lot Features | Back Yard,Few Trees,Front Yard |
| Water Source | Community Water |
| Lot Size Area | 0.92 |
| Foundation Details | Crawlspace |
| Building Area Total | 3444 |
| Lot Size Acres | 0.92 |
| Road Surface Type | Paved |
Amenities
- Foreclosure
- Views
- Short Sale
- New Construction
- Adult 55+
- Lease To Own
- No HOA Fees
- Furnished
- Primary On Main
- Air Conditioning
- Seller Finance
- Green
- Fixer Upper
- Horse
- Golf
- Fireplace
- Deck
- Garage
- Basement
- Pool
Property vs Single Family Average in 27603
Price
Year Built

