
Price Reduction
Address
5237 Covington Bend Drive, Raleigh, NC
Price
$ 525,000
Property Attributes
- MLS#10167162
- TypeSingle Family
- Listing Status Active
- CountyWake
- CityRaleigh
- NeighborhoodHarrington Grove
- Zip27613
- StyleTransitional
- Year Built1994
- Price$ 525,000
- Bedrooms3
- Full Bathrooms2
- Half Bathrooms1
- Sqr Footage2103
- Lot Size0.19 Acres
Data Source:
Triangle MLS (TMLS)
Property Description
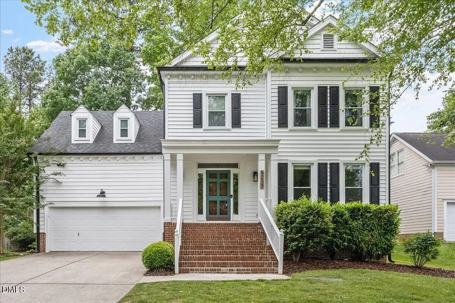
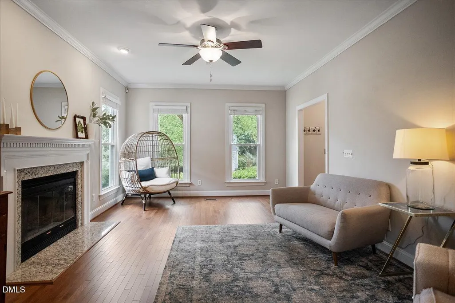
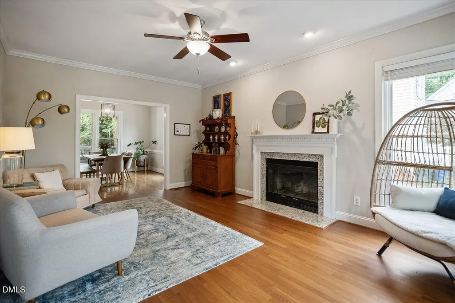
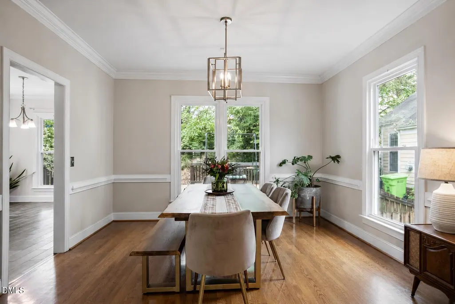
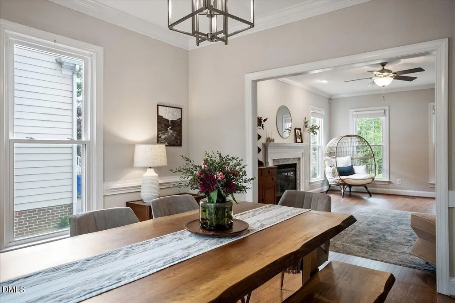
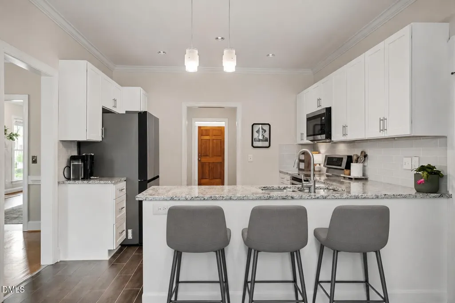
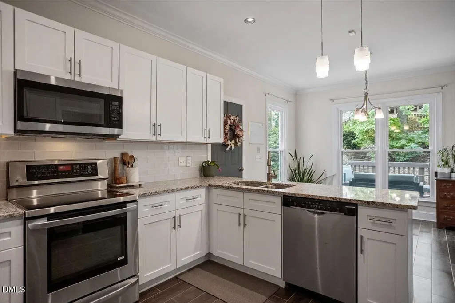
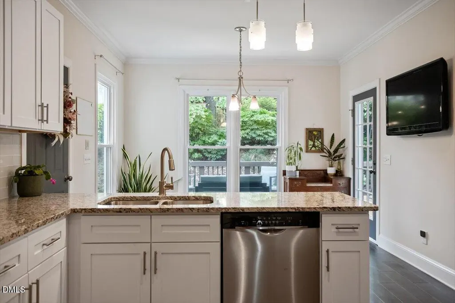
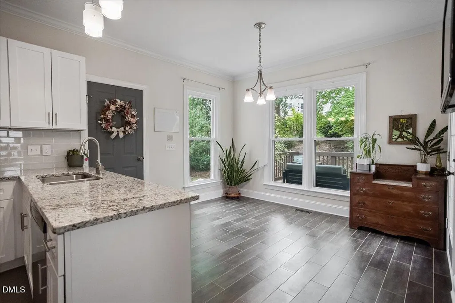
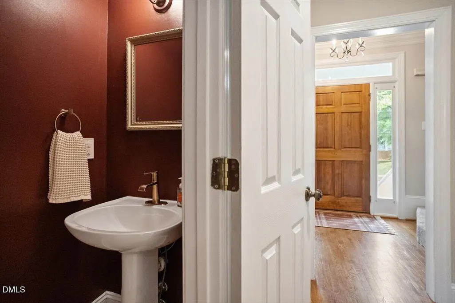
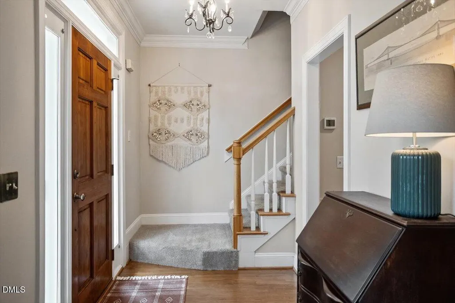
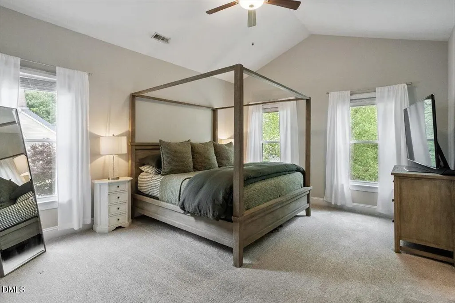
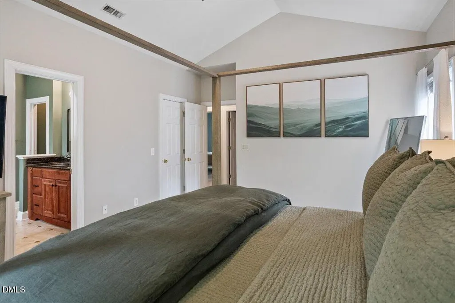
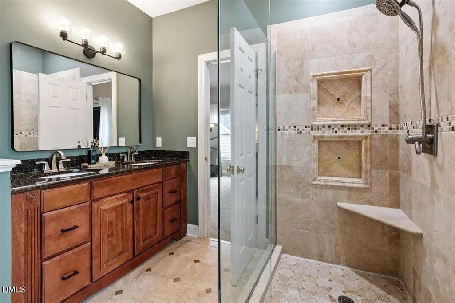
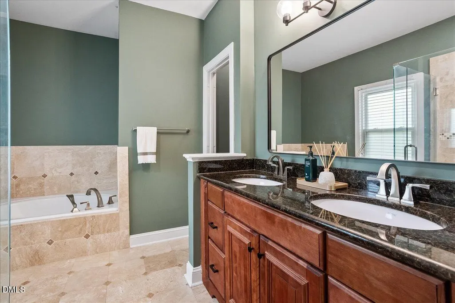
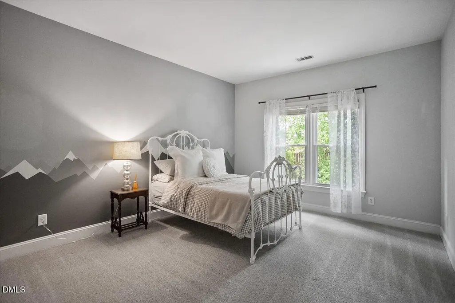
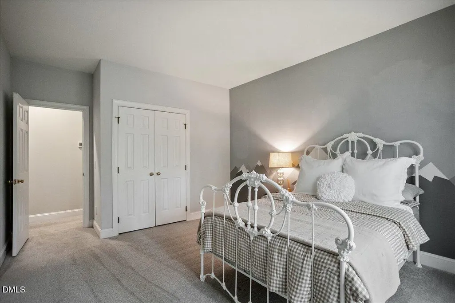
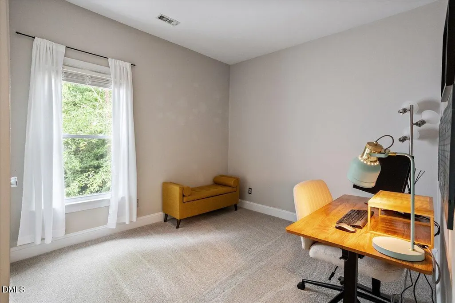
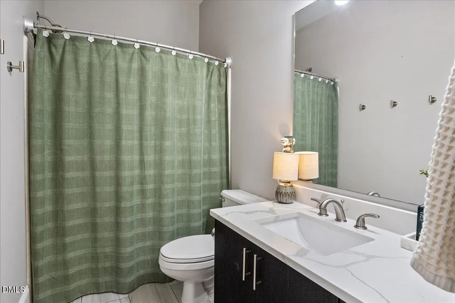
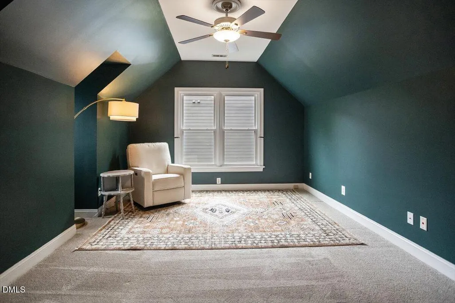
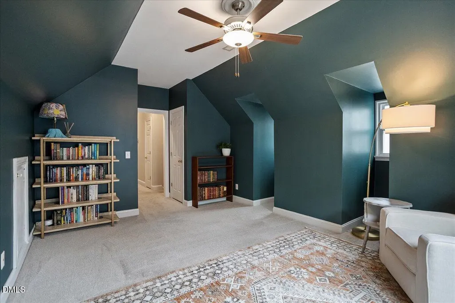
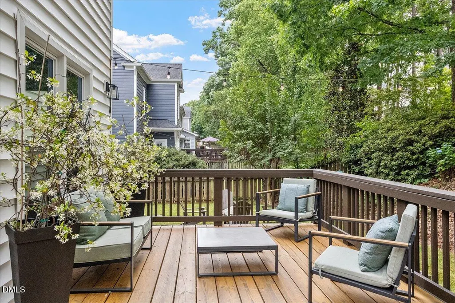
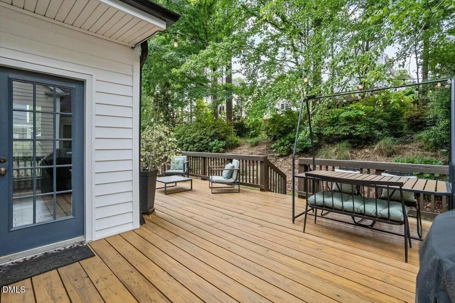
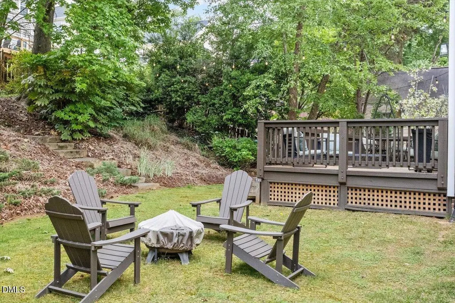
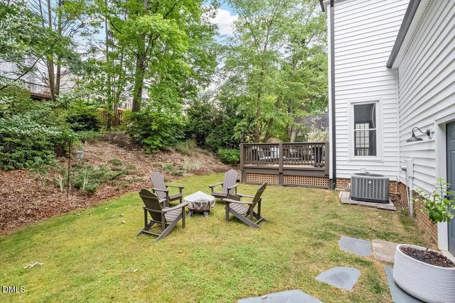
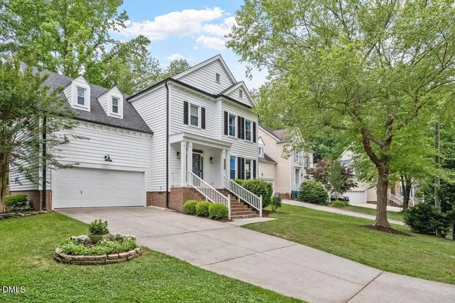
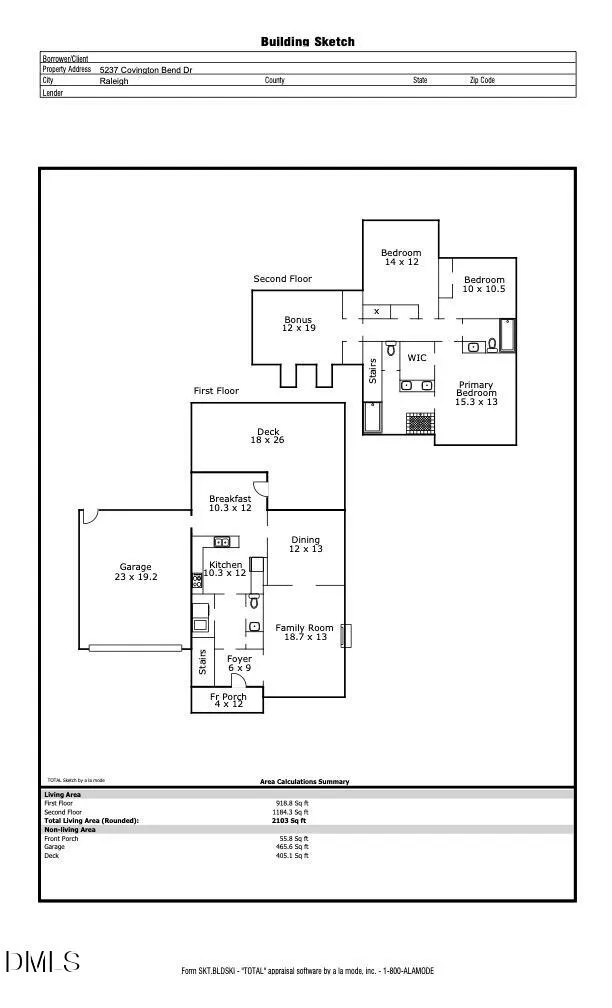
Welcome to 5237 Covington Bend Drive, a beautifully maintained 3-bedroom, 2.5-bath home in Raleigh's desirable Harrington Grove community. With over 2,100 square feet, this transitional-style home offers a bright, functional layout with 9-foot ceilings on the first floor, abundant natural light, and comfortable spaces for everyday living and entertaining. The main level features hardwood flooring, a spacious family room with a wood-burning fireplace, a formal dining room, and an updated kitchen with granite countertops, quartz accents, stainless steel appliances, and a sunny breakfast area. Upstairs, you'll find the primary suite with an updated bath and oversized shower, two additional bedrooms plus a large bonus room, perfect for a home office, media room, playroom, or guest space. Enjoy outdoor living on the oversized 18x26 deck overlooking the fenced backyard with mature trees, garden space, fire pit area, and room to relax or entertain. Additional highlights include newer windows and Alside Prodigy double 6'' siding, an attached 2-car garage, Google Fiber availability, zoned heating and cooling, and a crawlspace dehumidifier. Located in Harrington Grove with neighborhood amenities including sidewalks, playground, picnic area, and trails, this home offers easy access to shopping, dining, major roadways, and highly regarded Wake County schools including Sycamore Creek Elementary, Pine Hollow Middle, and Leesville Road High.
| Elementary School | Middle School | High School |
|---|---|---|
| Wake - Sycamore Creek Elementary Elementary School | Wake - Pine Hollow Middle School Middle School | Wake - Leesville Road High High School |
| Price History | |
|---|---|
| 8/24/2026 | Listed $544,000 |
| 9/8/2026 | 3$525,000 |
General Features
| Sewer | Public Sewer |
|---|---|
| Heating | Forced Air,Natural Gas,Zoned |
| Cooling | Central Air,Zoned |
| Utilities | Electricity Connected,Natural Gas Connected,Sewer Connected,Water Connected |
| Roof | Shingle |
| Appliances | Convection Oven,Dishwasher,Disposal,Electric Range,Gas Water Heater,Microwave,Range Hood,Stainless Steel Appliance(s) |
| HOA Fee | 70 |
| Garage Spaces | 2 |
| Association Fee Includes | Insurance,Maintenance Grounds |
| Patio/Porch Features | Covered,Front Porch,Porch |
| Architectural Style | Transitional |
| Construction Materials | Brick,Vinyl Siding |
| Year Built | 1994 |
| Stories Count | 2 |
| Levels | Two |
| Property Subtype | Single Family Residence |
| Community Features | Playground,Sidewalks,Street Lights |
| Assoc Fee Paid Per | Quarterly |
| County | Wake |
| New Construction | false |
| Property Type | Residential |
| Association Amenities | Picnic Area,Playground,Trail(s) |
| HOA | true |
| Attached Garage | true |
| Subdivision Name | Harrington Grove |
| Garage Y/N | true |
| Total Rooms | 8 |
| Full Baths | 2 |
| Status | Active |
| Directions | From I-540, take Exit 7 for Leesville Road and head south toward Raleigh. Turn right onto Strickland Road, then left onto Ray Road. Continue to the roundabout and take the exit onto Covington Bend Drive. HOME will be on the right. |
| High School | Wake - Leesville Road High |
| City | Raleigh |
| Senior Community Y/N | false |
| Open Parking Spaces | 2 |
| Lot Size Units | Acres |
| Lot Size Square Feet | 8276 |
| Elementary School | Wake - Sycamore Creek Elementary |
| Tax Annual Amount | 3881.68 |
| Middle/Junior High School | Wake - Pine Hollow Middle School |
| Virtual Tour | https://idx.paradym.com/idx3/4968863 |
| Structure Type | Site Built |
| Standard Status | Active |
Interior Features
| Interior Amenities | Ceiling Fan(s),Granite Counters,High Ceilings,Quartz Counters,Walk-In Closet(s) |
|---|---|
| Flooring | Carpet,Hardwood,Luxury Vinyl,Tile |
| Total Fireplaces | 1 |
| Fireplace Features | Family Room,Fireplace Screen,Wood Burning |
| Air Conditioning Y/N | true |
| Heating Y/N | true |
| Window Features | Blinds,Screens |
| Fireplace Y/N | true |
| Above Grade Finished Area | 2103 |
| Half Baths | 1 |
| Laundry Features | Electric Dryer Hookup,Laundry Closet,Main Level |
| Total Bedrooms | 3 |
| Total Baths | 3 |
Exterior Features
| Exterior Amenities | Fenced Yard,Fire Pit,Garden,Rain Gutters |
|---|---|
| Fencing | Back Yard,Wood |
| Parking Features | Attached,Garage,Garage Faces Front,Inside Entrance |
| Lot Features | Hardwood Trees |
| Water Source | Public |
| Lot Size Area | 0.19 |
| Foundation Details | Brick/Mortar,Crawlspace |
| Building Area Total | 2103 |
| Lot Size Acres | 0.19 |
| Door Features | Storm Door(s) |
Amenities
- Foreclosure
- Views
- Short Sale
- New Construction
- Adult 55+
- Lease To Own
- No HOA Fees
- Furnished
- Primary On Main
- Air Conditioning
- Seller Finance
- Green
- Fixer Upper
- Horse
- Golf
- Fireplace
- Deck
- Garage
- Basement
- Pool
Property vs Single Family Average in 27613
Price
Year Built

