
Eco Friendly
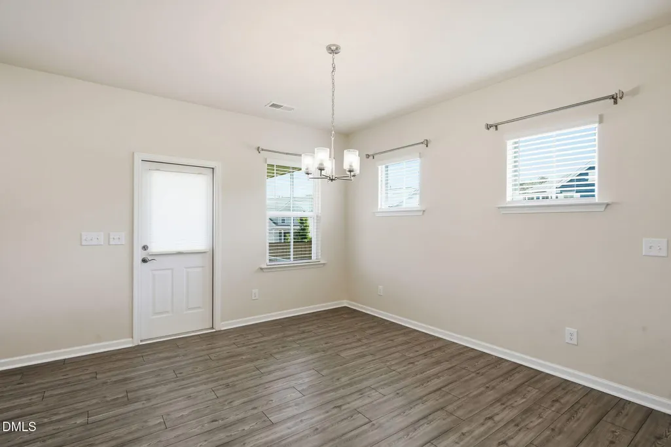
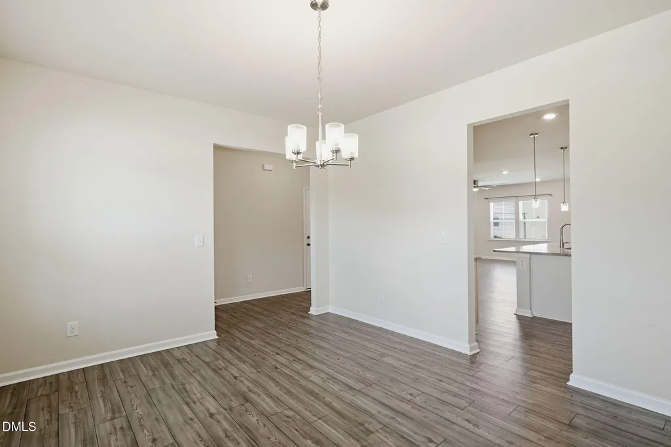
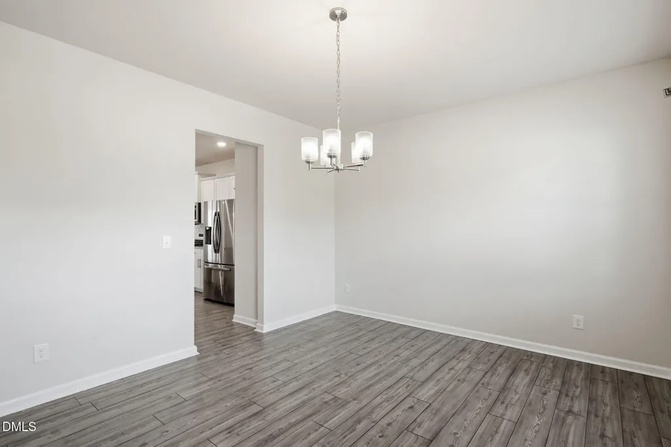
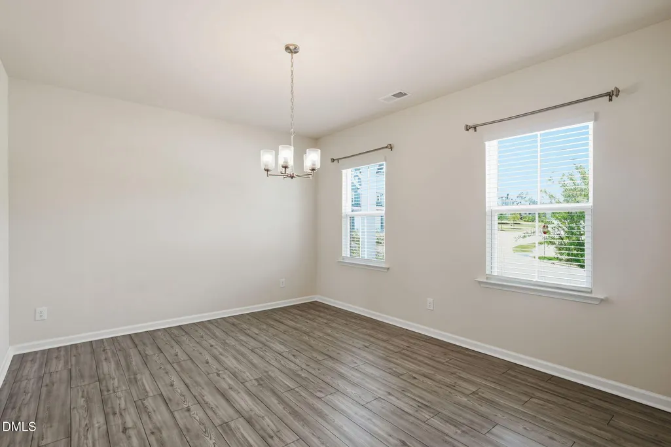
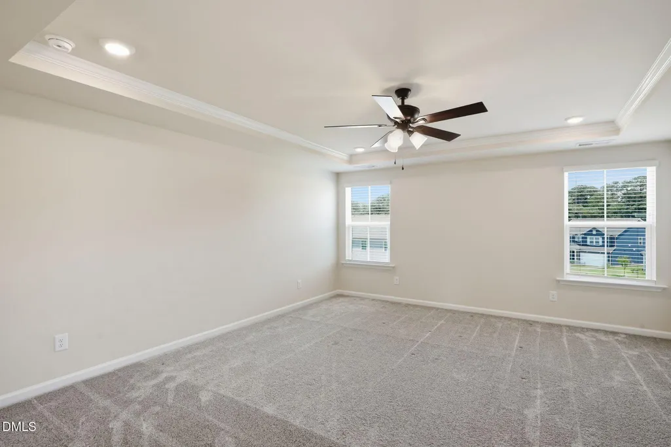
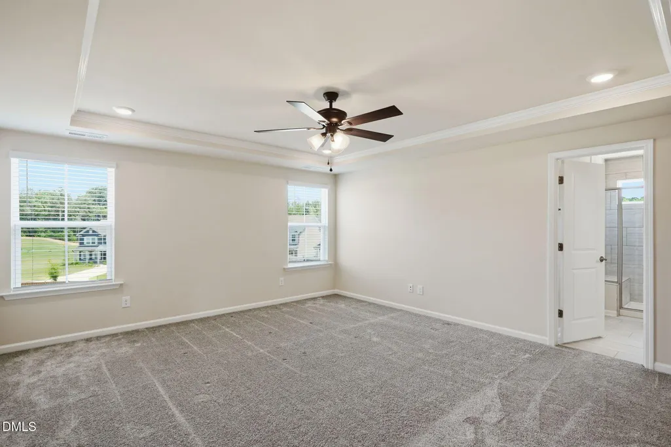
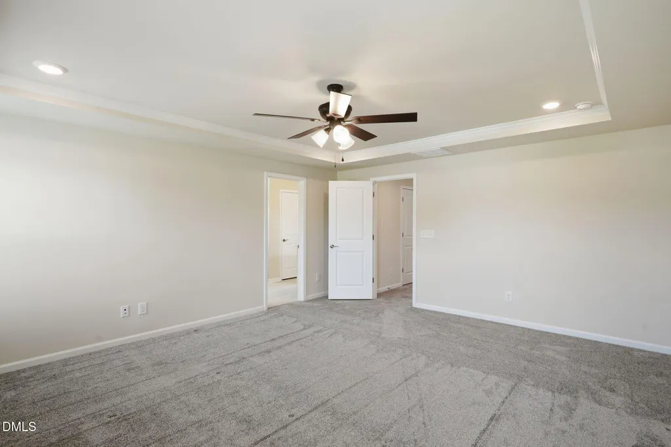
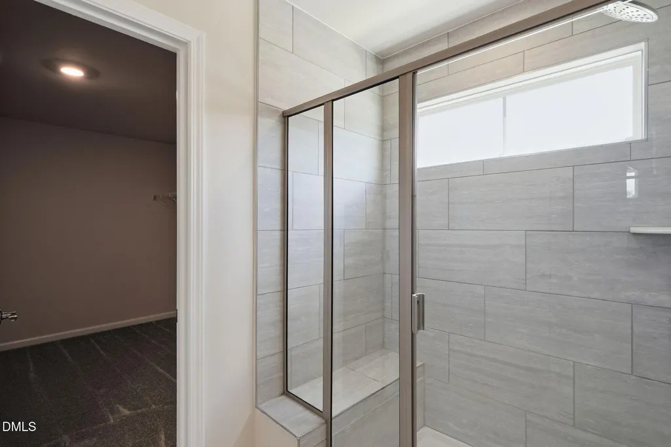
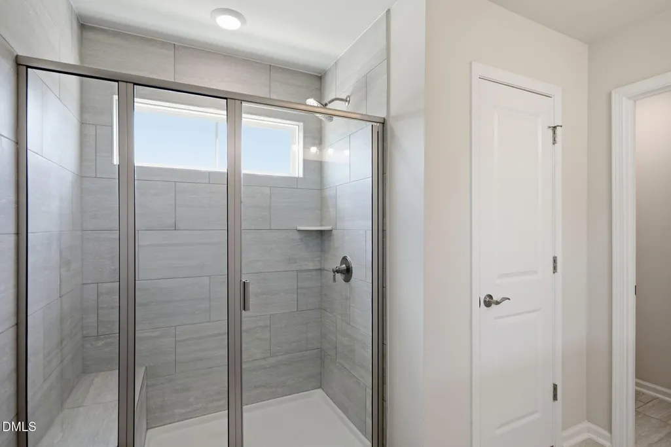
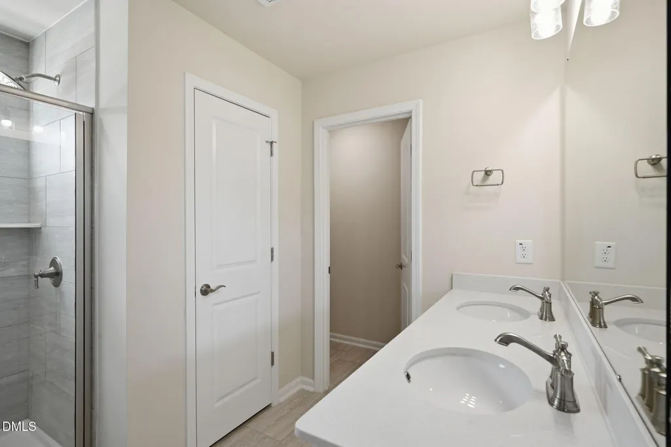
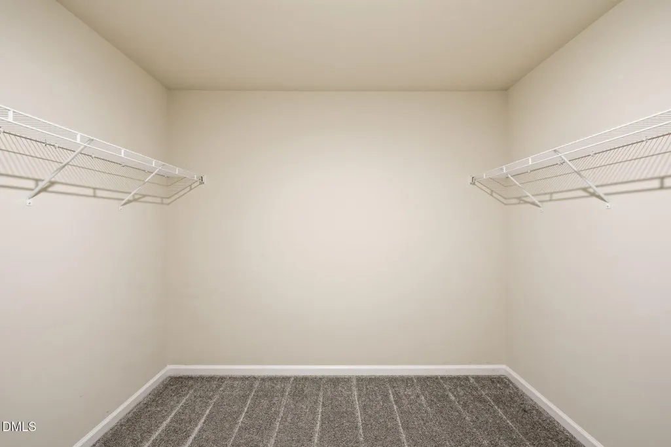
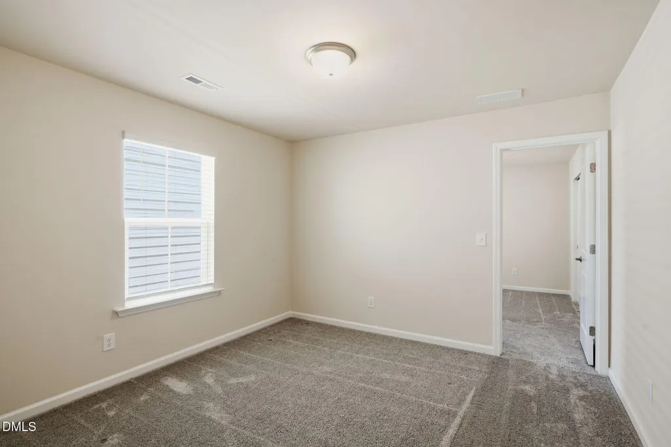
Address
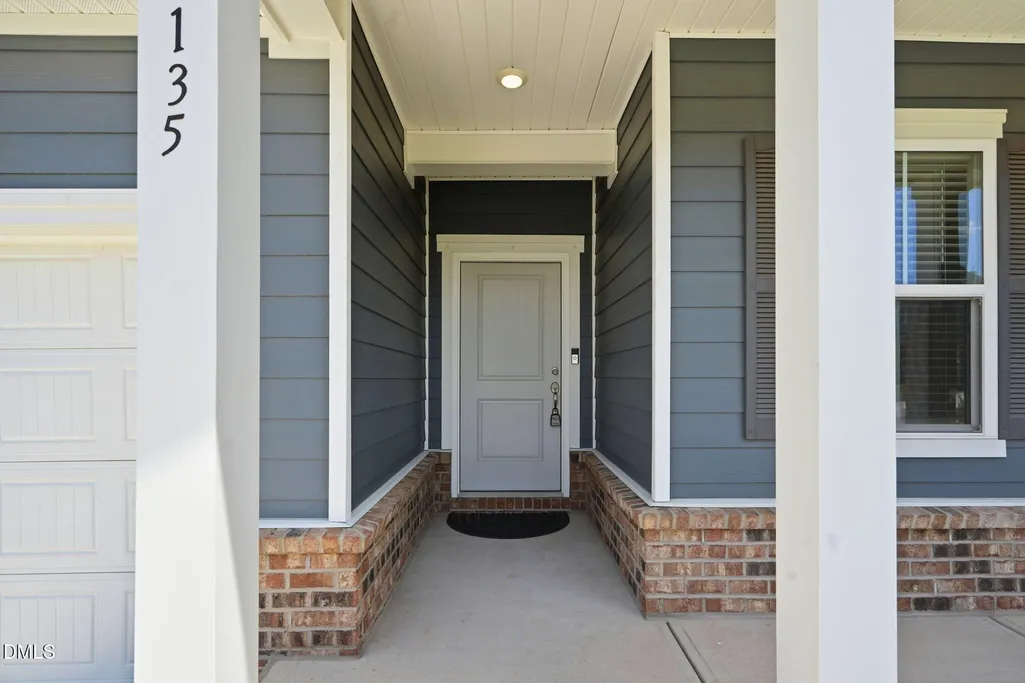
135 Katrine Way, Raleigh, NC
Price
$ 589,990
Property Attributes
- MLS#10176042
- TypeSingle Family
- Listing Status Active
- CountyWake
- CityRaleigh
- NeighborhoodExchange at 401
- Zip27603
- StyleCraftsman, Traditional
- Year Built2023
- Price$ 589,990
- Bedrooms5
- Full Bathrooms3
- Half Bathrooms0
- Sqr Footage3131
- Lot Size0.18 Acres
Data Source:
Triangle MLS (TMLS)
Property Description
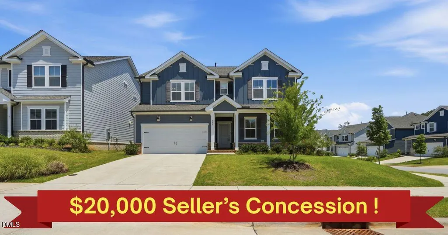
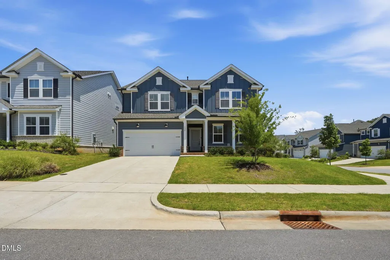
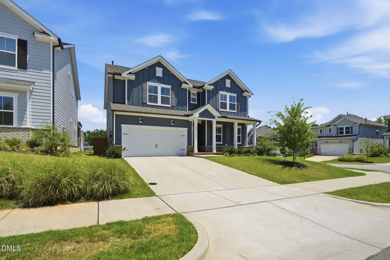
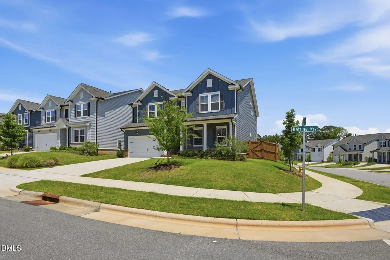
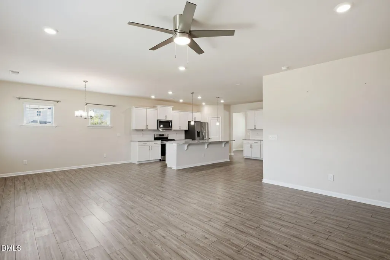
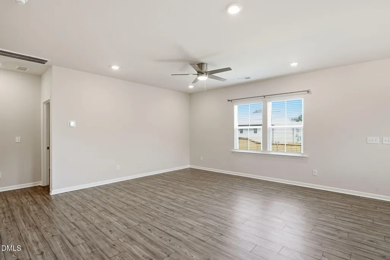
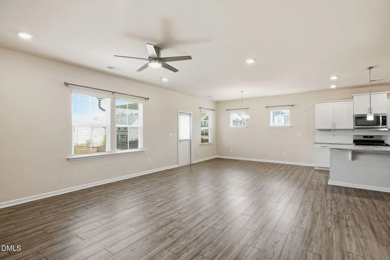
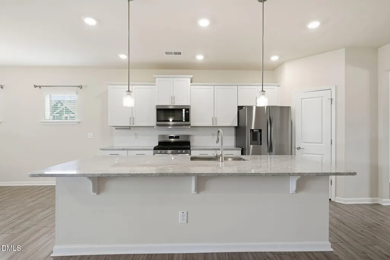
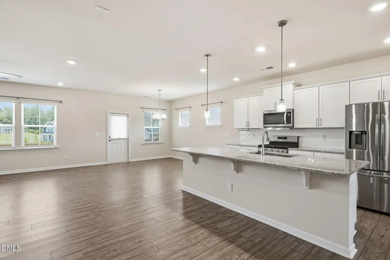
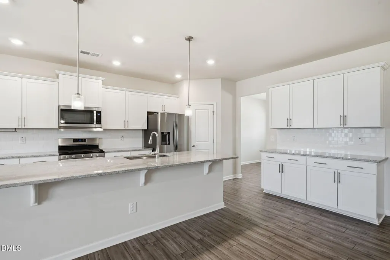
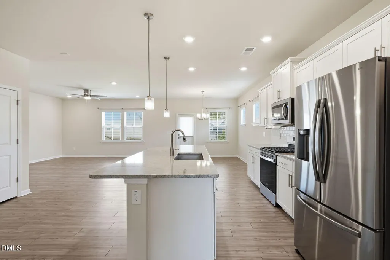
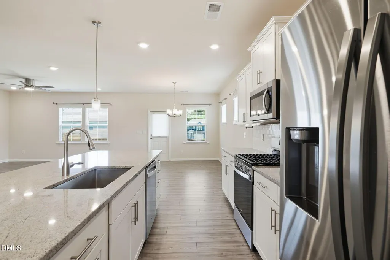
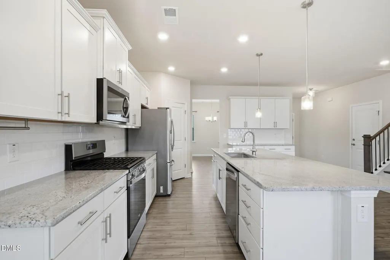
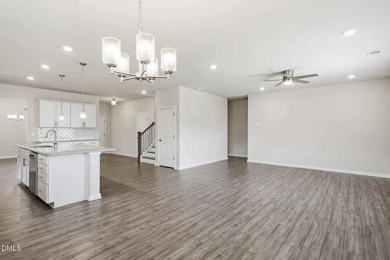
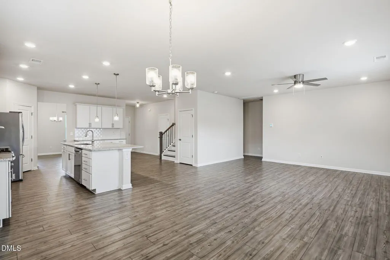
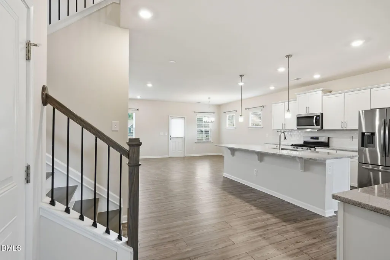
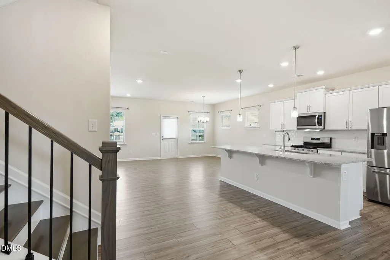
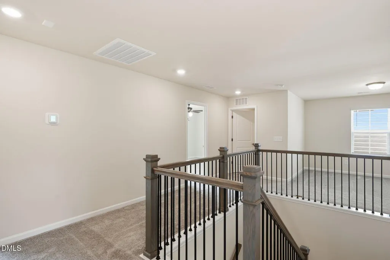
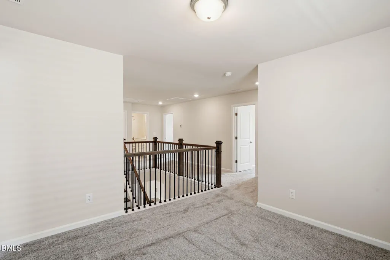
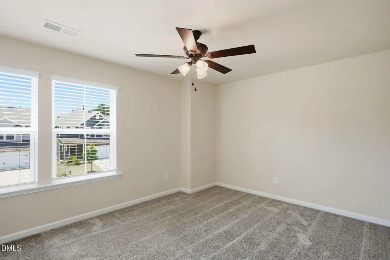
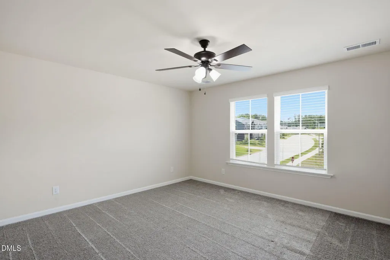
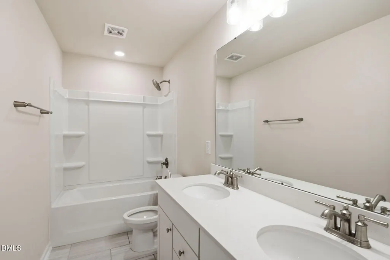
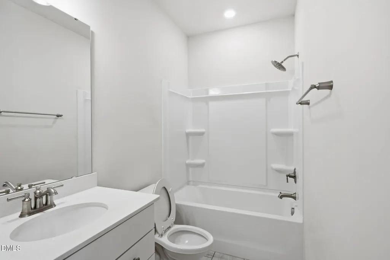
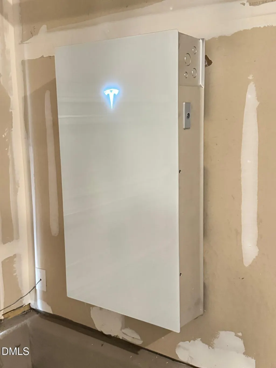
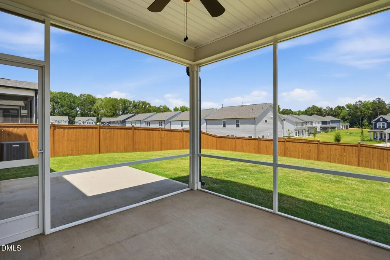
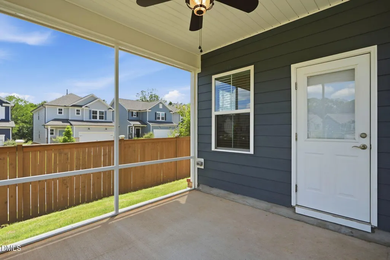
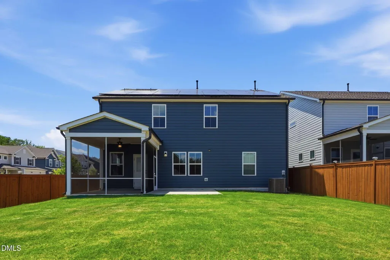
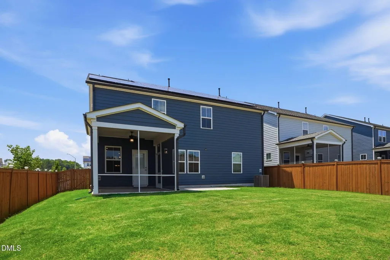
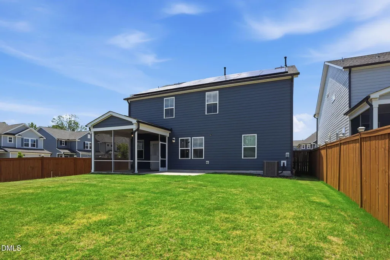
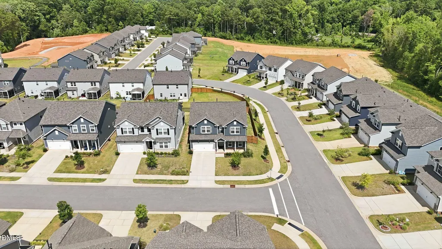
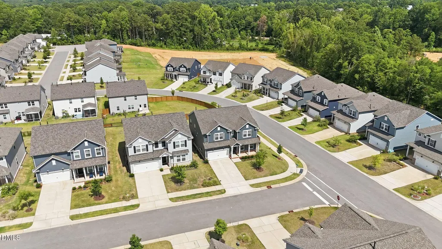
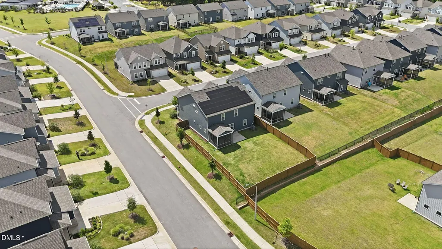
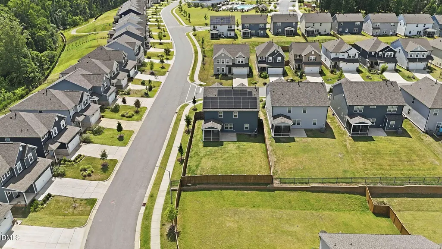
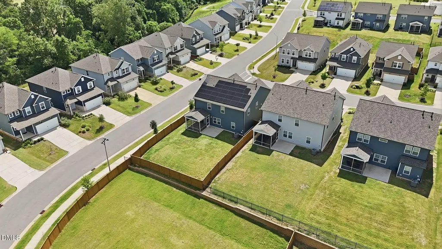
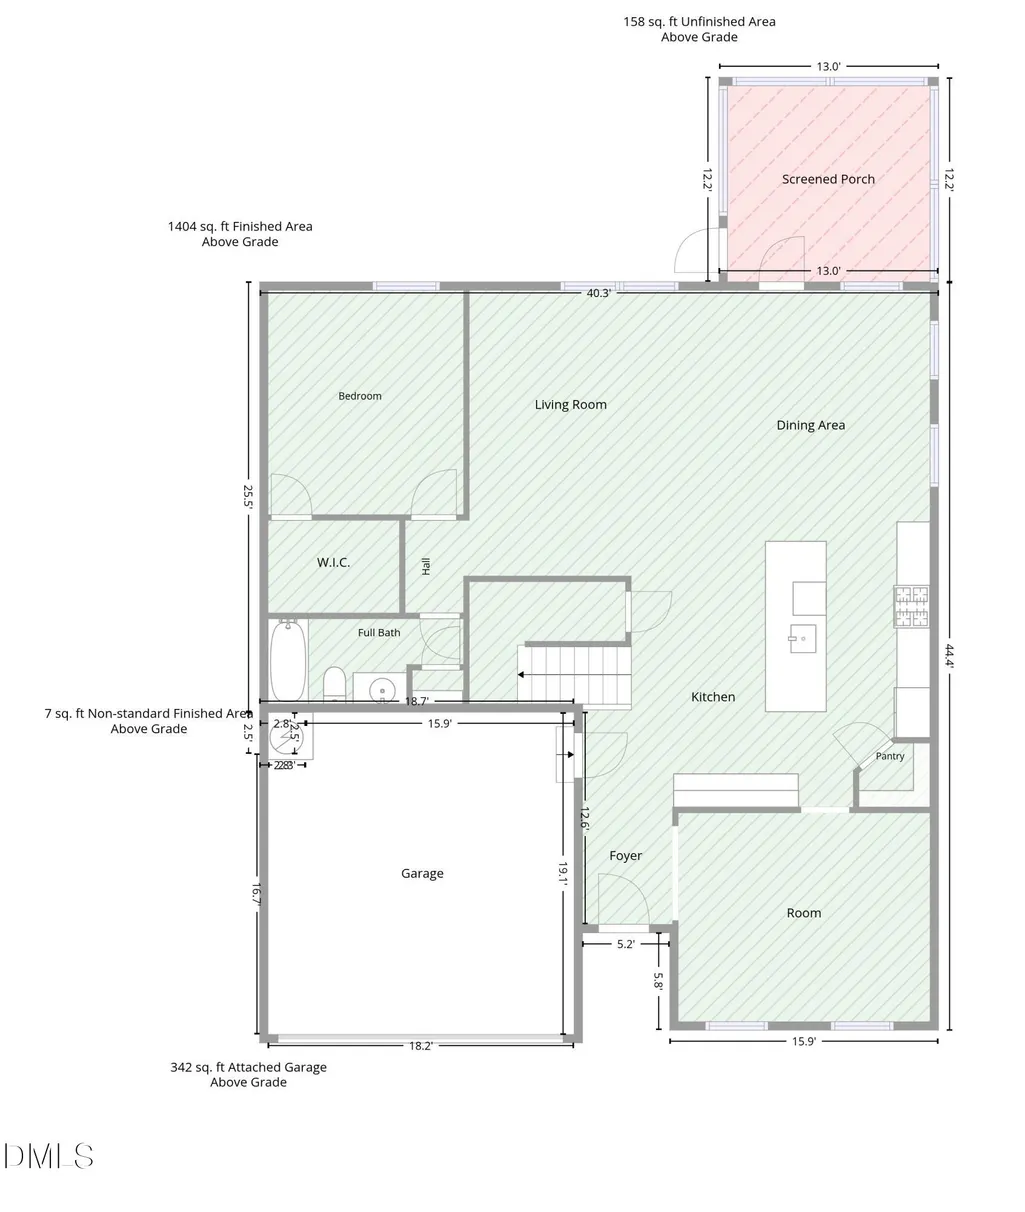
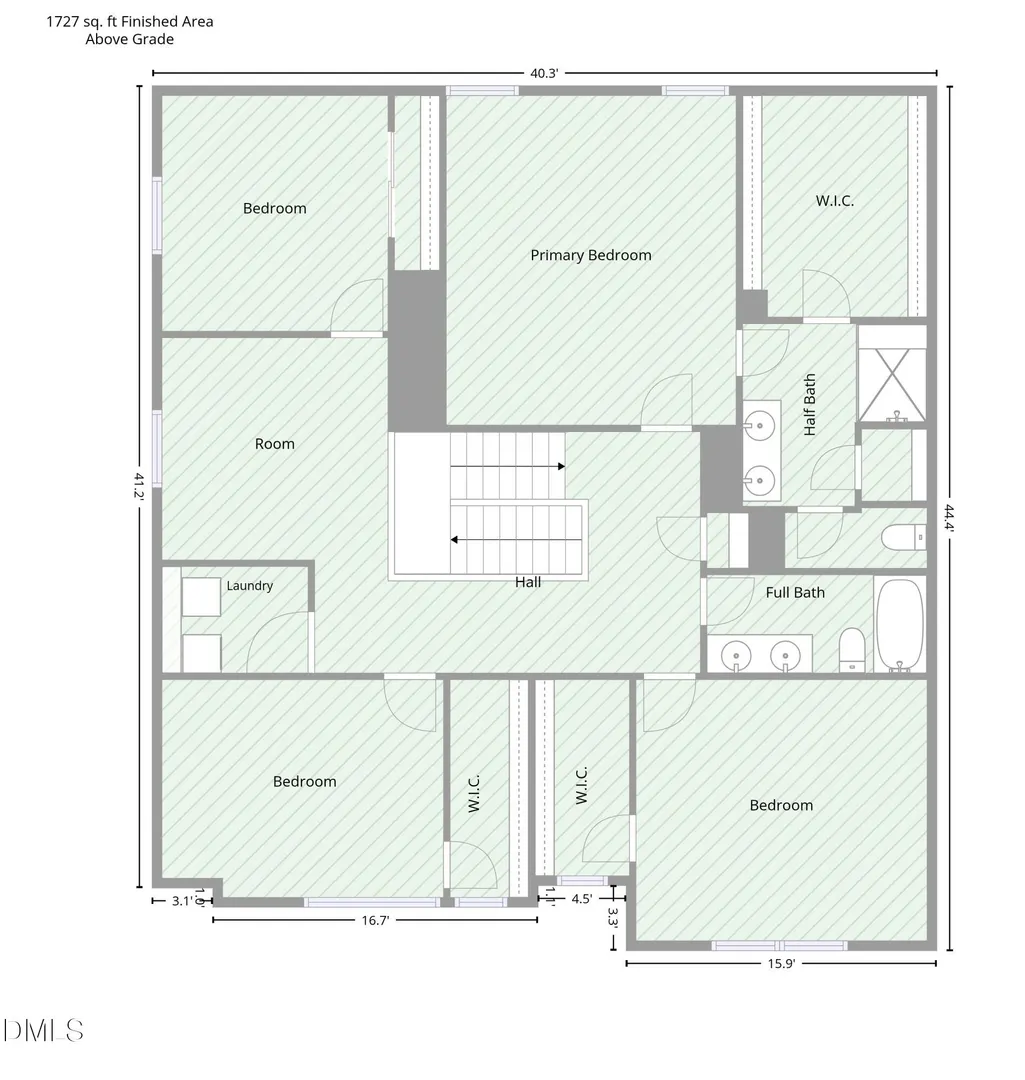
Seller's offering $20,000 in concession. Welcome to a beautifully designed 5-bedroom home offering the space, flexibility, and lifestyle today's Raleigh buyers are searching for. Featuring a highly desirable first-floor guest suite with a full bath, an open-concept layout, and a spacious loft, this home is built for modern living, entertaining, and working from home. The fenced backyard provides privacy and room to relax, while the corner lot adds extra outdoor space and curb appeal. Energy-efficient solar panels help reduce utility costs and enhance long-term value. Tesla battery for solar. PAID-IN-FULL SOLAR + TESLA POWERWALL: Fully owned solar panels and Tesla Powerwall battery—no lease or financing. Seller reports $0 electricity bills based on historical utility statements, with documentation available on request. Applicable solar and battery warranties remain in effect, subject to transfer terms. Residents enjoy resort-style community amenities including a swimming pool, fitness center, dog park, and scenic walking trails. Conveniently located in Raleigh's growing 27603 area with easy access to Downtown Raleigh, I-40, shopping, dining, and major employers, this move-in ready home delivers the perfect combination of comfort, convenience, and lifestyle.
| Elementary School | Middle School | High School |
|---|---|---|
| Wake - Smith Elementary Elementary School | Wake - North Garner Middle Middle School | Wake - Middle Creek High High School |
| Price History | |
|---|---|
| 8/19/2026 | Listed $589,990 |
General Features
| Sewer | Community Sewer |
|---|---|
| Heating | None |
| Cooling | Ceiling Fan(s),Central Air |
| Roof | Shingle |
| Appliances | Dishwasher,Free-Standing Range,Free-Standing Refrigerator,Ice Maker,Microwave,Range,Refrigerator,Stainless Steel Appliance(s) |
| Zoning | R4 |
| HOA Fee | 73 |
| Garage Spaces | 2 |
| Association Fee Includes | Maintenance Grounds |
| Patio/Porch Features | Covered,Enclosed,Front Porch,Patio,Porch,Screened |
| Architectural Style | Craftsman,Traditional |
| Construction Materials | Board & Batten Siding,Fiber Cement,Stone,Vertical Siding |
| Year Built | 2023 |
| View | Neighborhood |
| Stories Count | 2 |
| Levels | Bi-Level,Two |
| Property Subtype | Single Family Residence |
| Community Features | Sidewalks,Suburban |
| Assoc Fee Paid Per | Monthly |
| County | Wake |
| New Construction | false |
| Property Type | Residential |
| Association Amenities | Clubhouse,Dog Park,Fitness Center,Pool |
| HOA | true |
| Attached Garage | true |
| Subdivision Name | Exchange at 401 |
| Garage Y/N | true |
| Green Energy Generation | Solar |
| Total Rooms | 1 |
| Full Baths | 3 |
| Status | Active |
| Directions | Abbots Mill Dr, right on Folsterton Cottage Way, left on Glen Cove Dr, left on Katrine Way. |
| High School | Wake - Middle Creek High |
| City | Raleigh |
| Senior Community Y/N | false |
| Lot Size Units | Acres |
| Lot Size Square Feet | 7841 |
| HOA Fee 2 Frequency | Monthly |
| Elementary School | Wake - Smith Elementary |
| Tax Annual Amount | 5864.2 |
| Middle/Junior High School | Wake - North Garner Middle |
| Structure Type | House |
| Standard Status | Active |
Interior Features
| Interior Amenities | Breakfast Bar,Ceiling Fan(s),Chandelier,Crown Molding,Double Vanity,Kitchen Island,Open Floorplan,Recessed Lighting,Stone Counters,Tray Ceiling(s),Walk-In Closet(s) |
|---|---|
| Flooring | Carpet,Luxury Vinyl,Wood |
| Common Walls | No Common Walls |
| Air Conditioning Y/N | true |
| Heating Y/N | false |
| Above Grade Finished Area | 3131 |
| Laundry Features | Laundry Room |
| Total Bedrooms | 5 |
| Total Baths | 3 |
Exterior Features
| Exterior Amenities | Private Yard,Rain Gutters |
|---|---|
| Fencing | Back Yard,Fenced,Gate |
| Parking Features | Attached,Driveway,Garage |
| Lot Features | Back Yard,Corner Lot |
| Water Source | Community Water |
| Lot Size Area | 0.18 |
| Foundation Details | Concrete Perimeter,Slab |
| Building Area Total | 3131 |
| Lot Size Acres | 0.18 |
Amenities
- Foreclosure
- Views
- Short Sale
- New Construction
- Adult 55+
- Lease To Own
- No HOA Fees
- Furnished
- Primary On Main
- Air Conditioning
- Seller Finance
- Green
- Fixer Upper
- Horse
- Golf
- Fireplace
- Deck
- Garage
- Basement
- Pool
Property vs Single Family Average in 27603
Price
Year Built

