
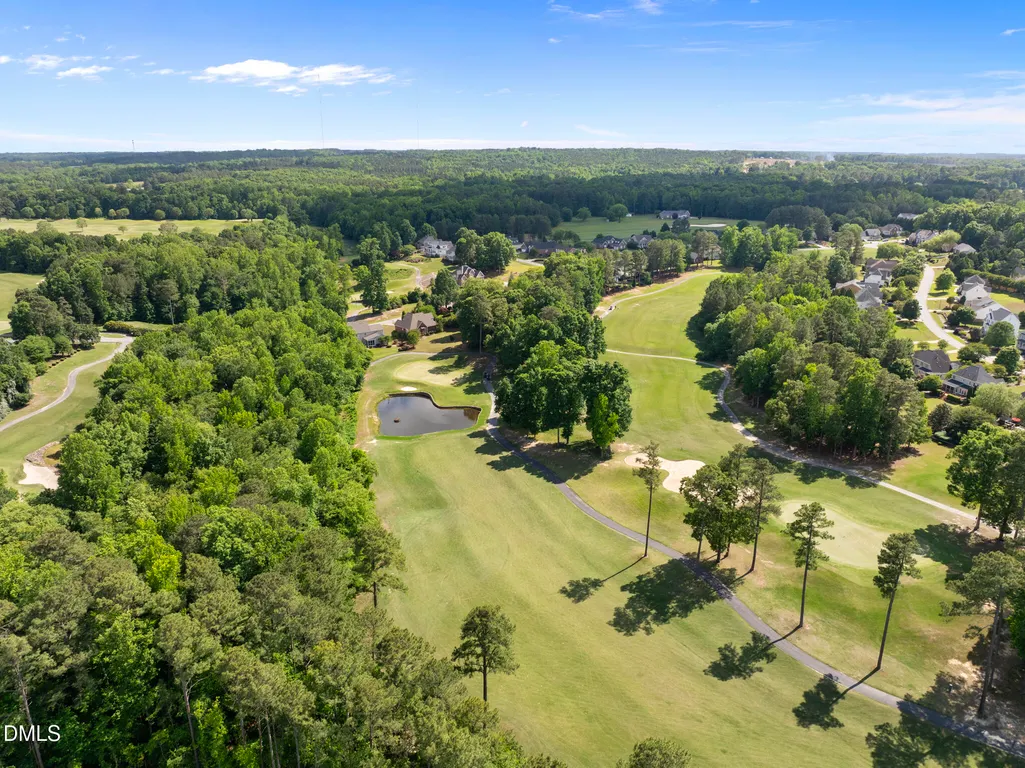
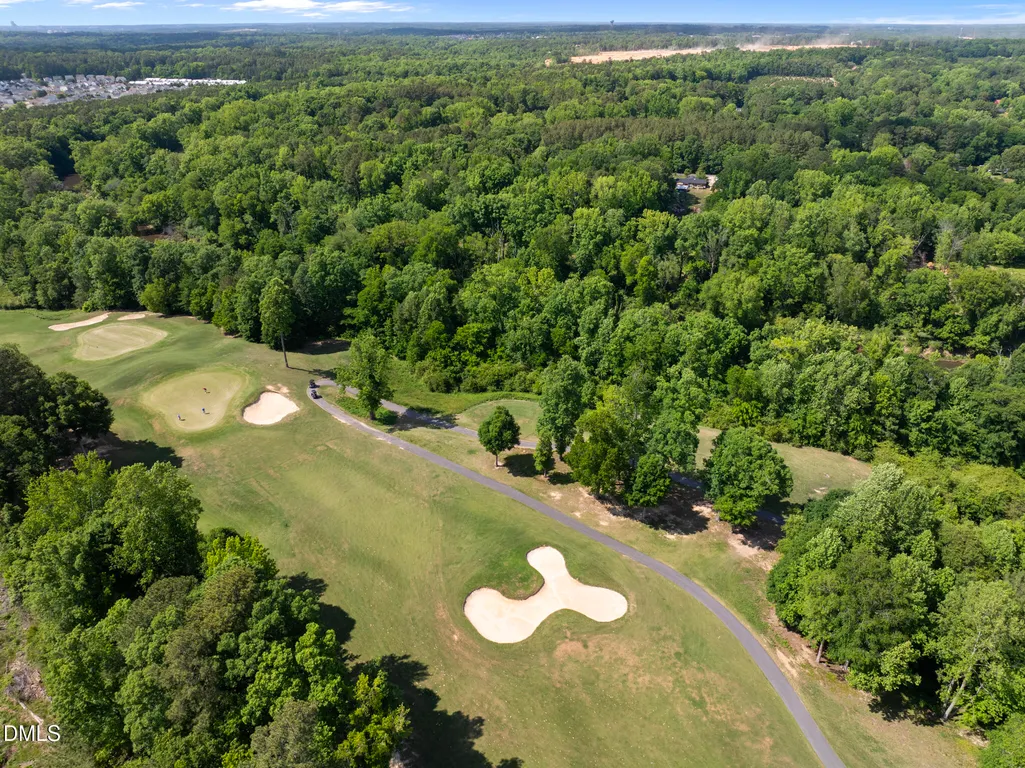
Golf Course
Address
2912 Oak Bridge Drive, Raleigh, NC
Price
$ 630,000
Property Attributes
- MLS#10179263
- TypeSingle Family
- Listing Status Active
- CountyWake
- CityRaleigh
- NeighborhoodOld River Ridge
- Zip27610
- StyleTransitional
- Year Built2005
- Price$ 630,000
- Bedrooms4
- Full Bathrooms3
- Half Bathrooms1
- Sqr Footage4088
- Lot Size0.65 Acres
Data Source:
Triangle MLS (TMLS)
Property Description
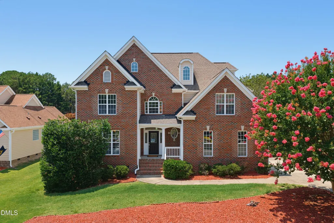
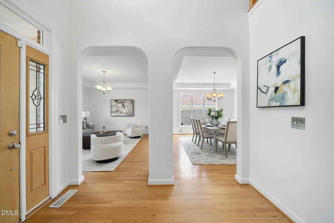
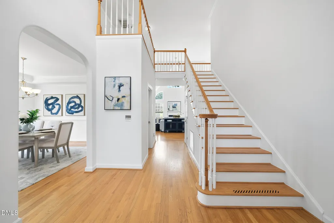
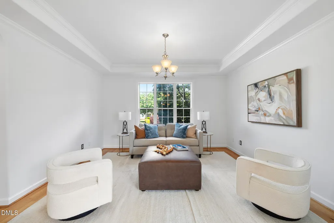
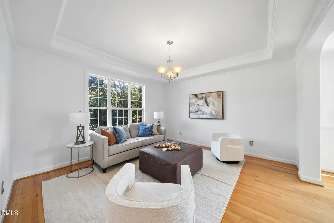
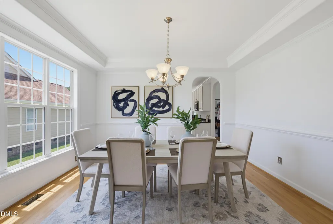
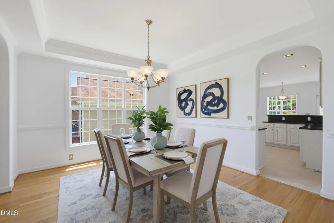
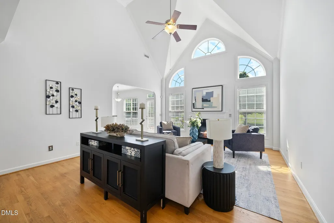
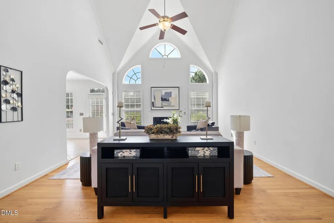
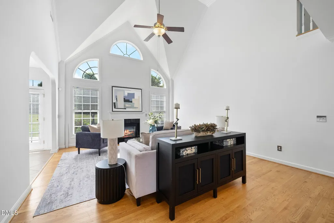
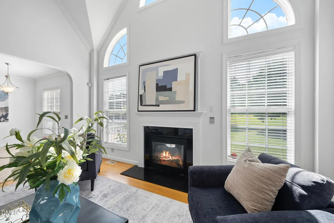
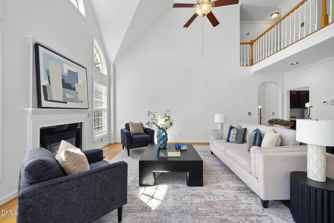
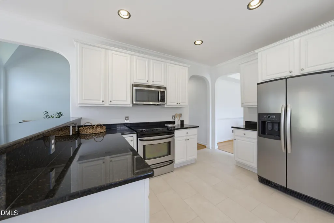
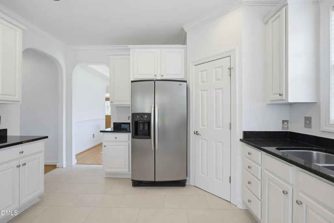
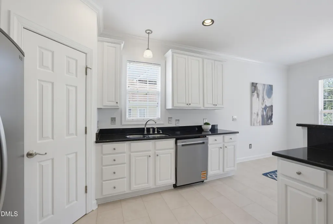
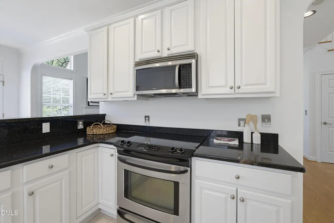
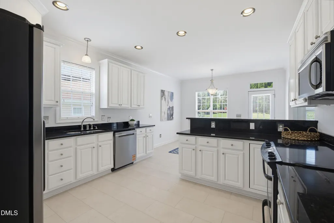
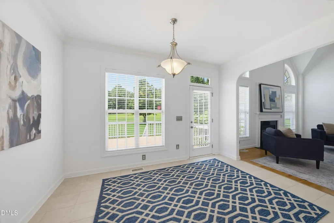
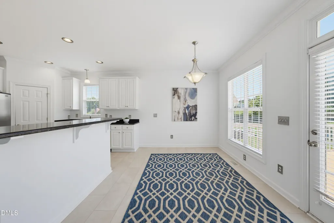
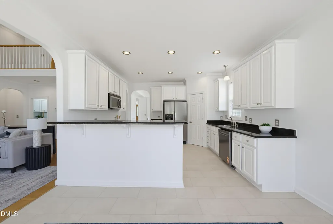
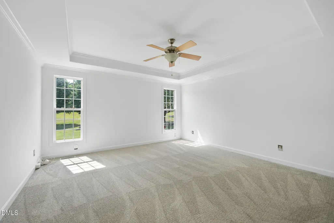
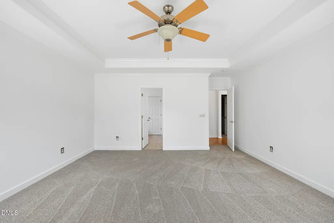
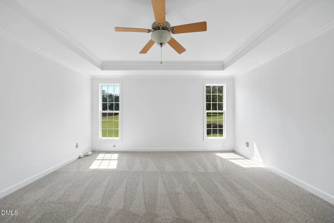
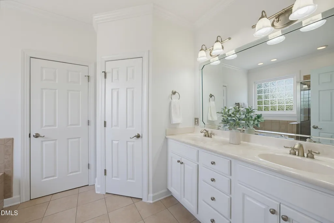
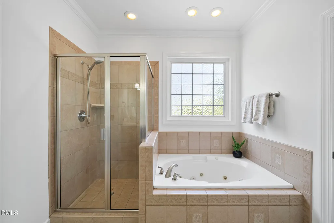
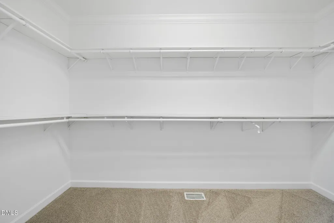
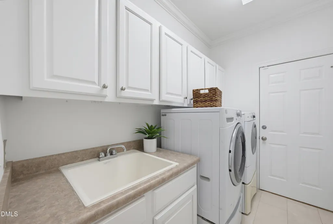
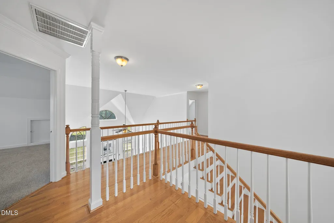
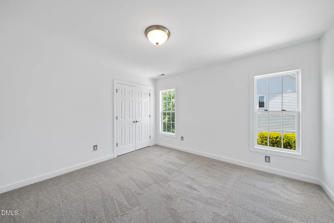
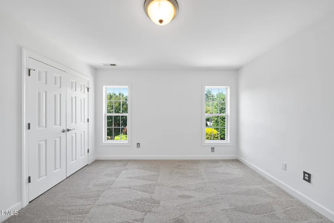
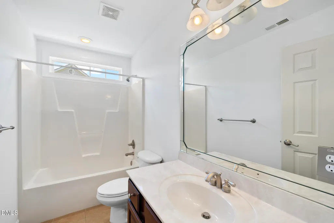
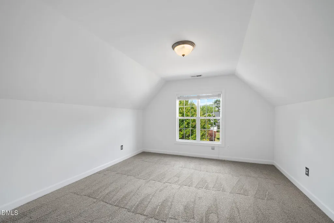
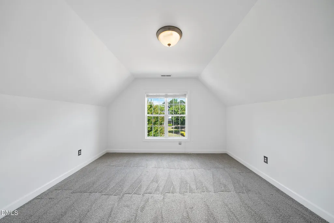
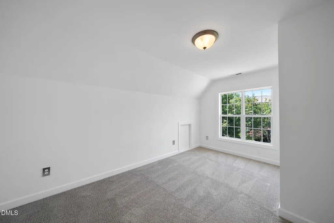
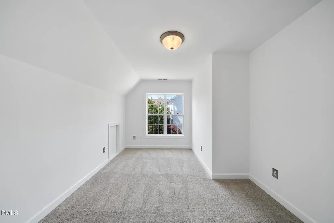
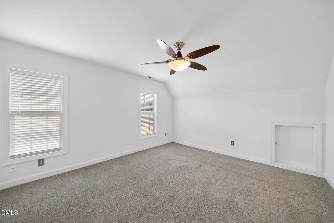
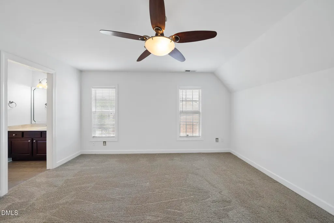
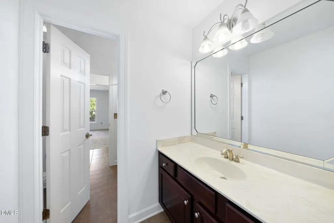
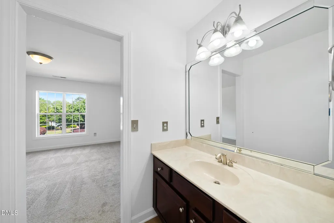
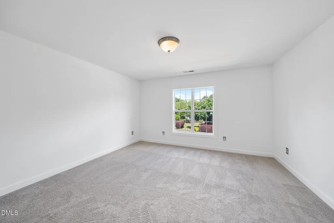
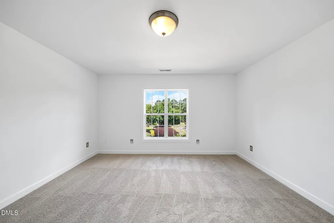
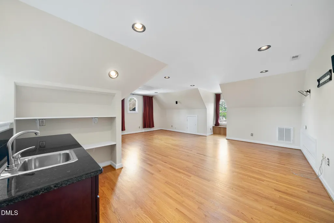
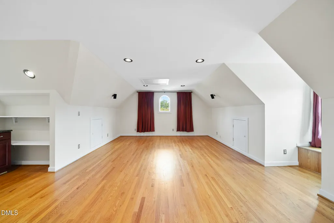
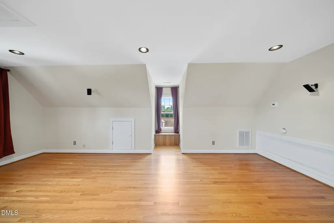
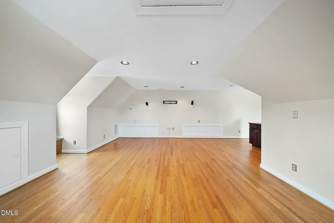
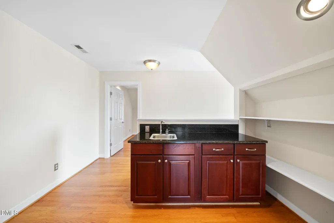
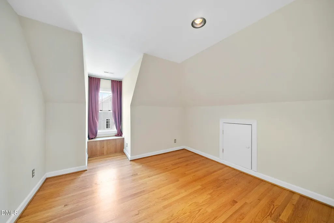
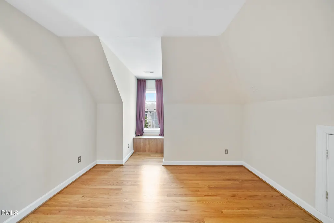
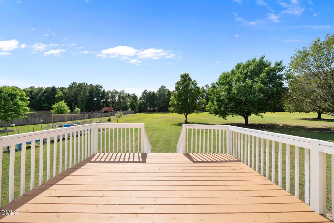
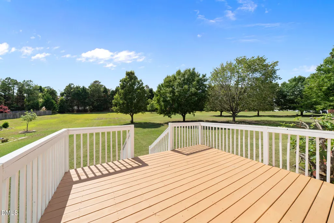
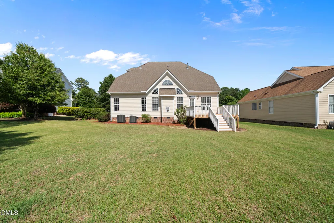
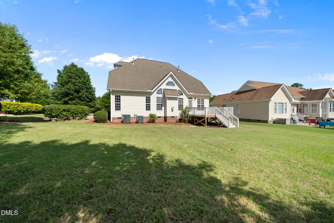
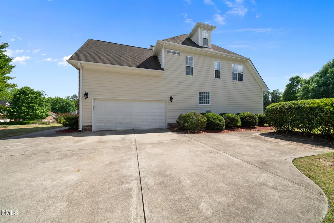
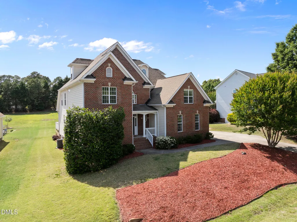
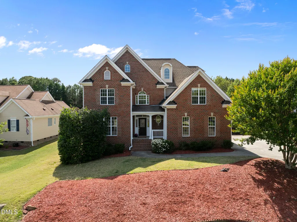
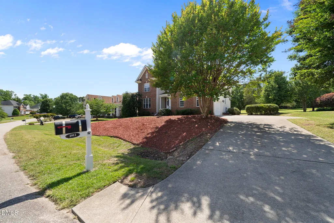
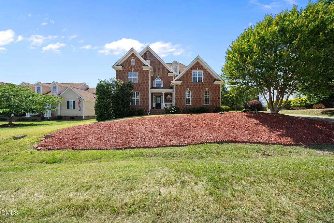
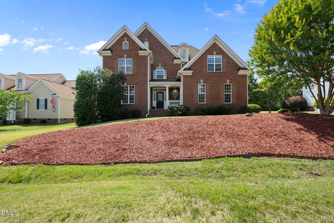
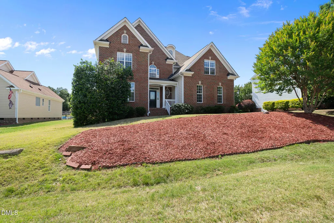
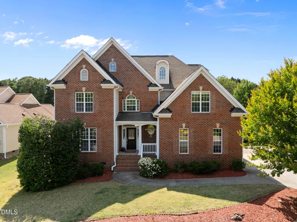
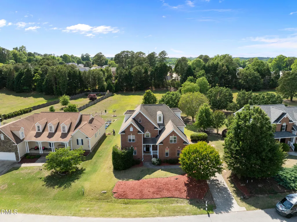
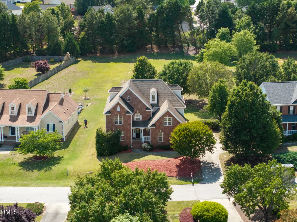
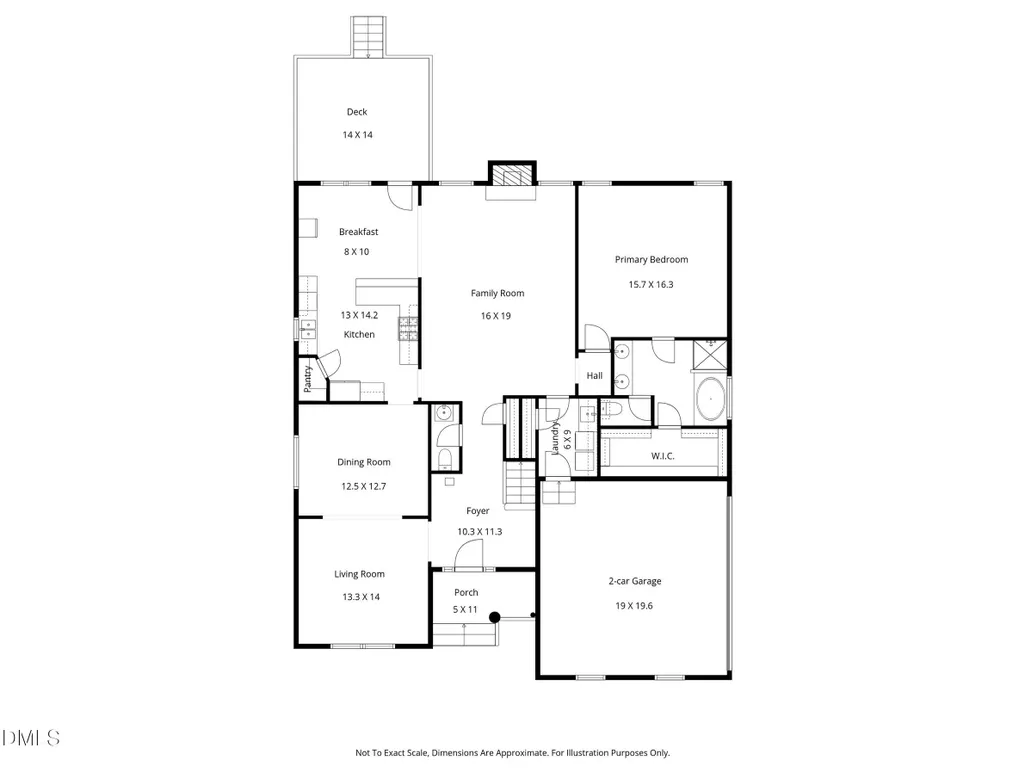
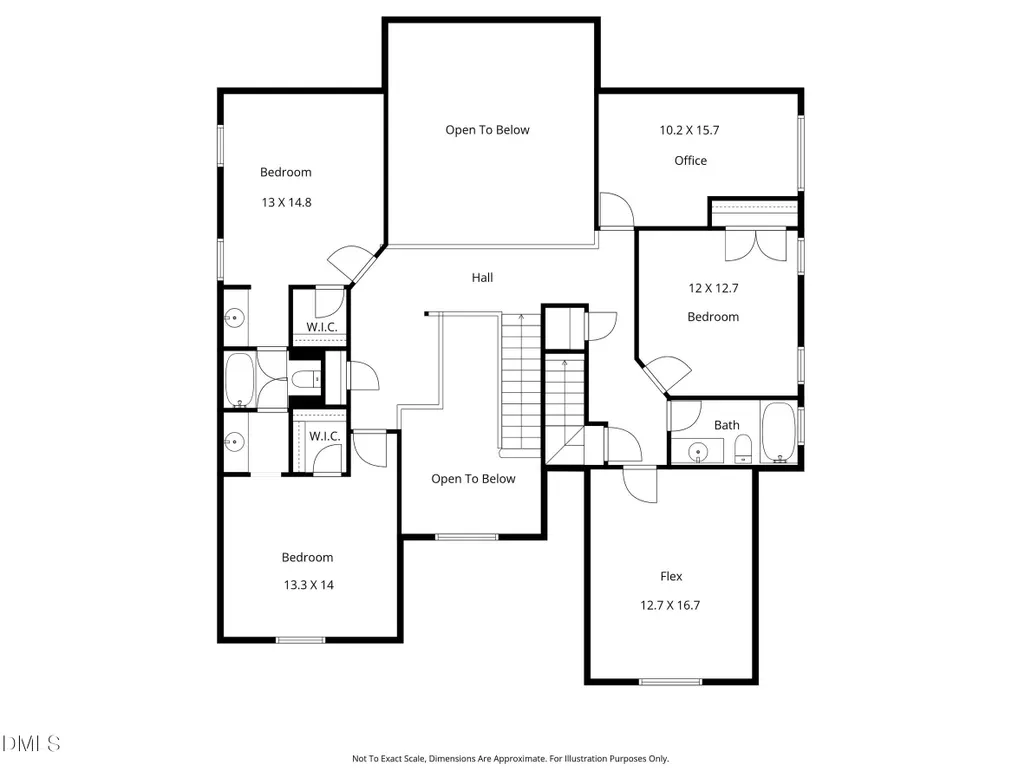
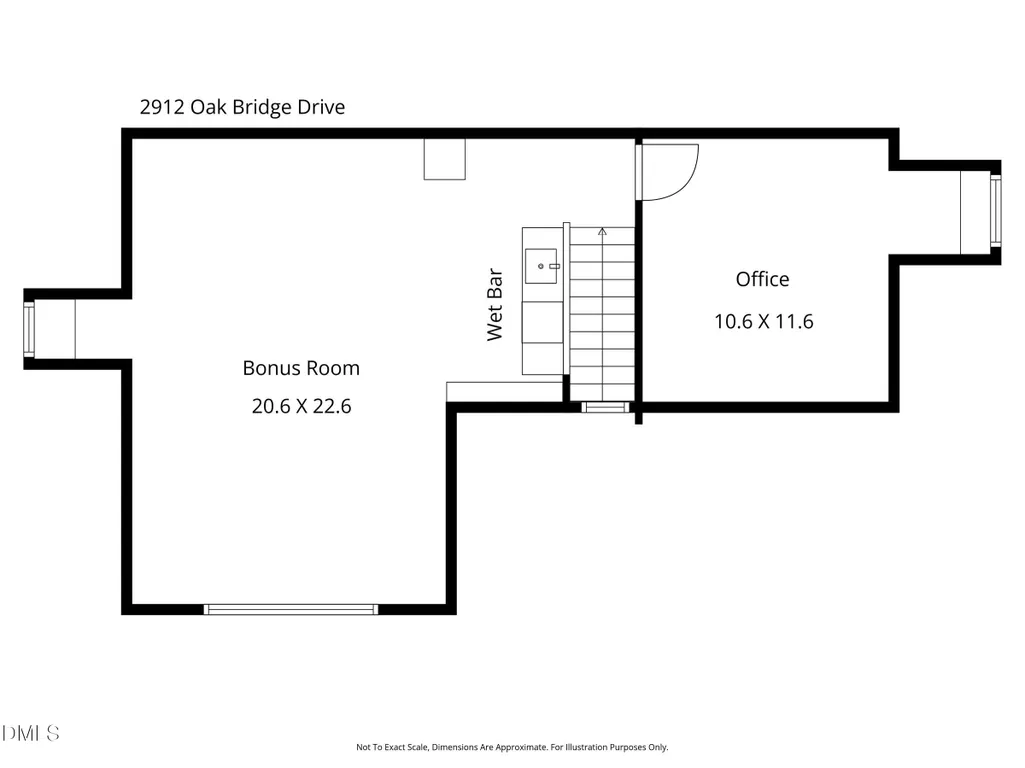
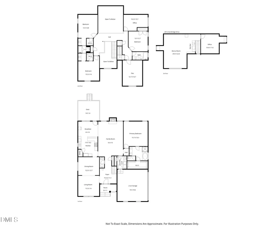
Set on a private .65-acre lot, this one-owner Raleigh-area home has been thoughtfully updated and is ready for its next chapter. Fresh paint, new carpet throughout the first and second floors, new flooring in the kitchen and laundry room, and refreshed cabinetry in the kitchen, laundry room, and owner's bath give the home a clean, updated feel from the moment you walk in. The two-story family room is filled with natural light and centered around a gas log fireplace, creating an inviting space for everyday living. The kitchen offers dark cabinetry, a smooth-top range, a generous pantry, and a bright breakfast nook that's perfect for morning coffee or casual meals. A formal dining room provides space for holidays and gatherings, while the main-level laundry room keeps daily routines convenient. The first-floor owner's suite offers privacy along with a spacious bath featuring a soaking tub, separate shower, refreshed cabinetry, and a large walk-in closet. Upstairs you'll find three additional bedrooms, a flex room, and plenty of bathroom space to accommodate family and guests. The finished third floor with a wet bar adds even more flexibility, whether you need a media room, game room, home office, or entertaining space. Outside, the grilling deck overlooks the backyard and extends your living space outdoors. Practical updates include three brand-new HVAC systems installed in 2026 and a new dishwasher, giving the next owner peace of mind from day one. A two-car garage, convenient highway access, and an easy drive to downtown Raleigh complete a home that's truly move-in ready.
| Elementary School | Middle School | High School |
|---|---|---|
| Wake - Barwell Road Elementary Elementary School | Wake - East Garner Middle Middle School | Wake - South Garner High High School |
| Price History | |
|---|---|
| 8/19/2026 | Listed $630,000 |
General Features
| Sewer | Public Sewer |
|---|---|
| Heating | Natural Gas,Zoned |
| Cooling | Zoned |
| Roof | Shingle |
| Appliances | Cooktop - Down,Dishwasher,Double Oven,Gas Water Heater,Microwave,Plumbed For Ice Maker |
| HOA Fee | 260.88 |
| Garage Spaces | 2 |
| Association Fee Includes | Unknown |
| Patio/Porch Features | Deck |
| Architectural Style | Transitional |
| Construction Materials | Brick Veneer,HardiPlank Type |
| Year Built | 2005 |
| Stories Count | 3 |
| Levels | Three Or More |
| Property Subtype | Single Family Residence |
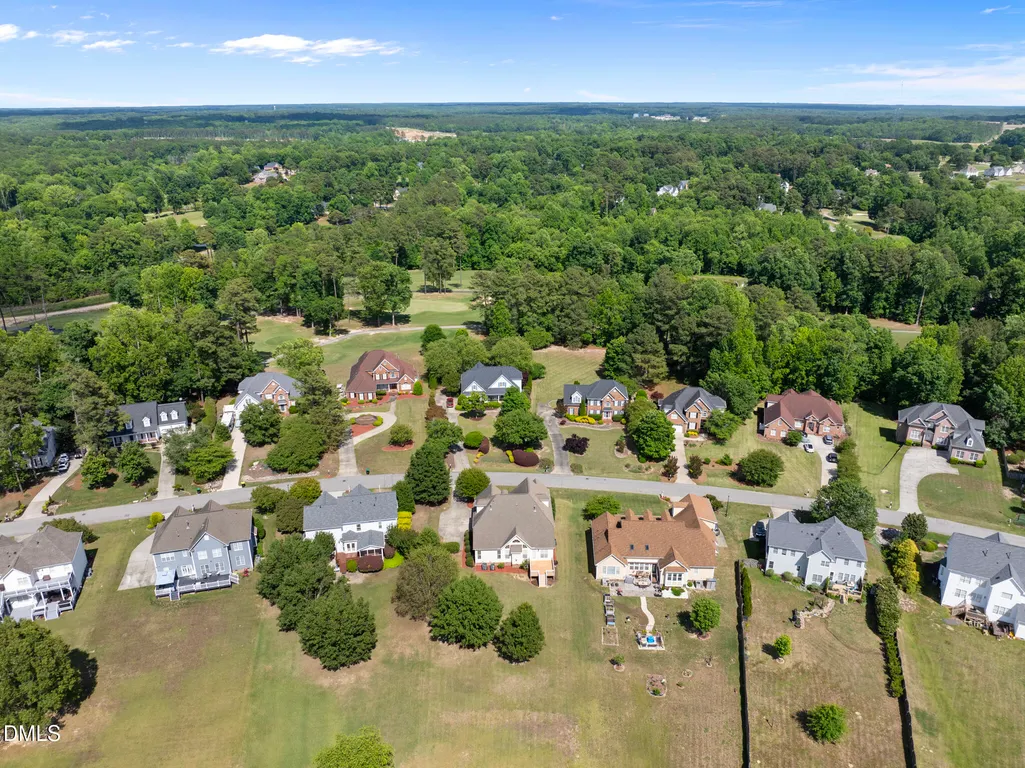
| Community Features | Golf,Pool |
| Assoc Fee Paid Per | Annually |
| County | Wake |
| New Construction | false |
| Property Type | Residential |
| HOA | true |
| Attached Garage | true |
| Subdivision Name | Old River Ridge |
| Garage Y/N | true |
| Total Rooms | 18 |
| Full Baths | 3 |
| Status | Active |
| Directions | US-70 E, Left on Auburn Knightdale Rd, Left on Oak Bridge Dr, Home on Right |
| High School | Wake - South Garner High |
| City | Raleigh |
| Senior Community Y/N | false |
| Lot Size Units | Acres |
| Lot Size Square Feet | 28314 |
| Elementary School | Wake - Barwell Road Elementary |
| Tax Annual Amount | 3936.86 |
| Middle/Junior High School | Wake - East Garner Middle |
| Virtual Tour | https://player.vimeo.com/progressive_redirect/playback/1206233441/rendition/1080p/file.mp4%20%281080p%29.mp4?loc=external&signature=792083f7f5d9057001463784e684f5216025d0122ef26108255f8b1cd2e528e3 |
| Structure Type | Site Built |
| Standard Status | Active |
Interior Features
| Flooring | Carpet,Combination,Hardwood,Tile,Wood |
|---|---|
| Air Conditioning Y/N | true |
| Heating Y/N | true |
| Window Features | Insulated Windows |
| Above Grade Finished Area | 4088 |
| Half Baths | 1 |
| Laundry Features | Main Level |
| Total Bedrooms | 4 |
| Total Baths | 4 |
Exterior Features
| Exterior Amenities | Rain Gutters,Tennis Court(s) |
|---|---|
| Parking Features | Garage,Garage Door Opener,Garage Faces Side |
| Lot Features | Landscaped |
| Water Source | Public |
| Lot Size Area | 0.65 |
| Foundation Details | Crawlspace |
| Building Area Total | 4088 |
| Lot Size Acres | 0.65 |
Amenities
- Foreclosure
- Views
- Short Sale
- New Construction
- Adult 55+
- Lease To Own
- No HOA Fees
- Furnished
- Primary On Main
- Air Conditioning
- Seller Finance
- Green
- Fixer Upper
- Horse
- Golf
- Fireplace
- Deck
- Garage
- Basement
- Pool
Property vs Single Family Average in 27610
Price
Year Built

