
Views
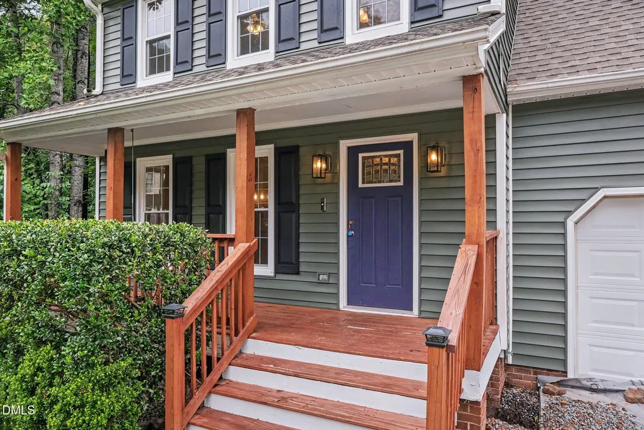
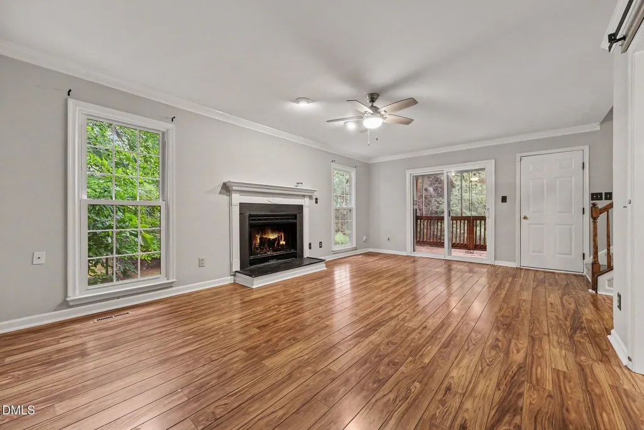
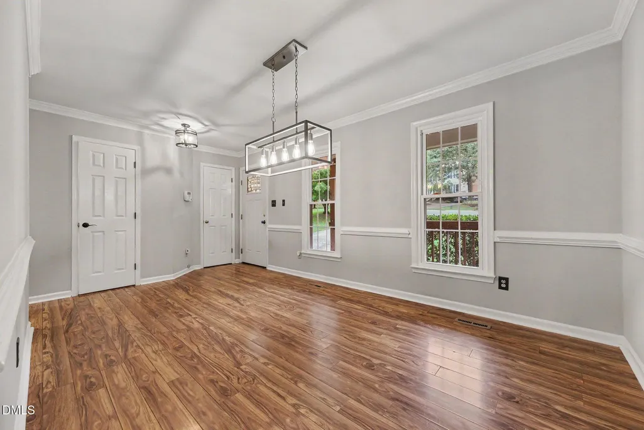
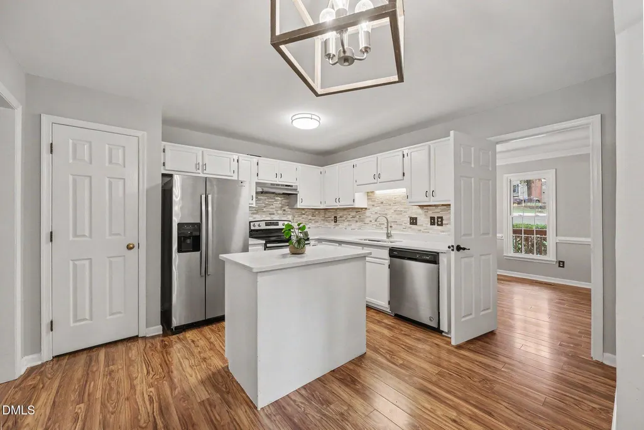
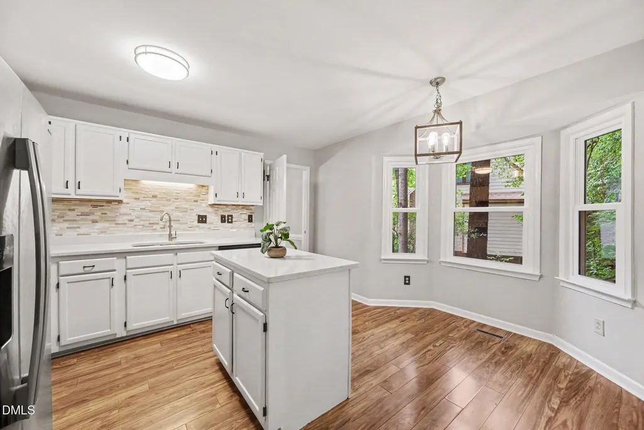
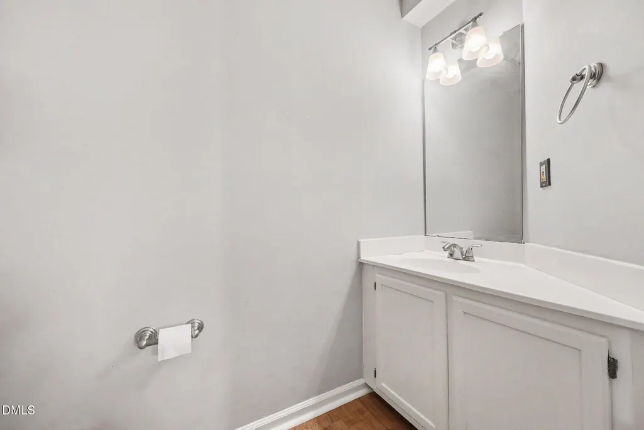
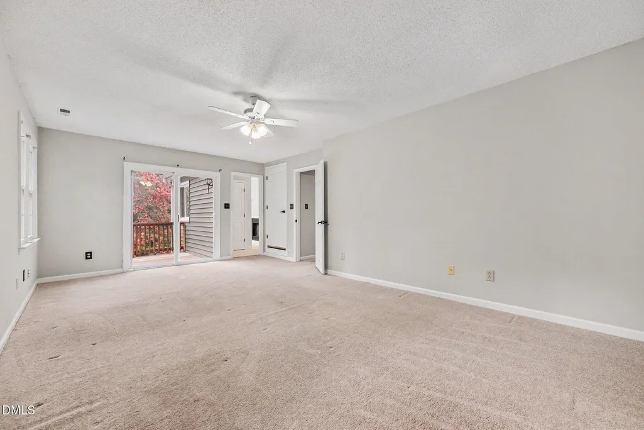
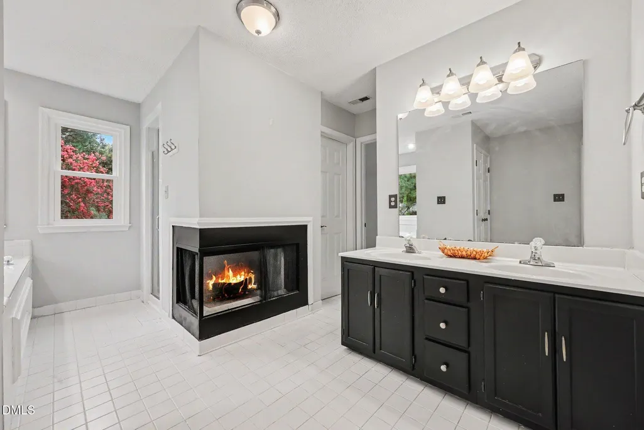
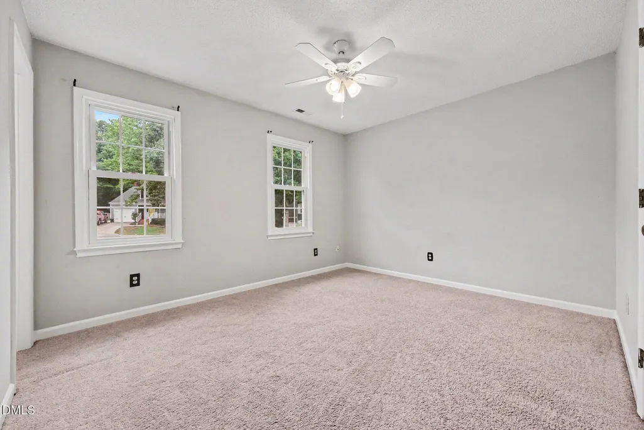
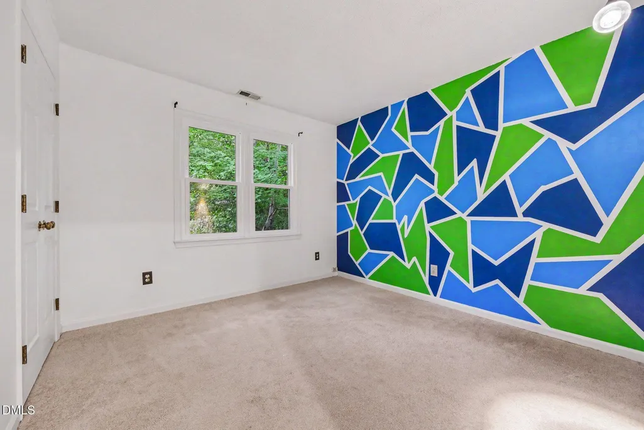
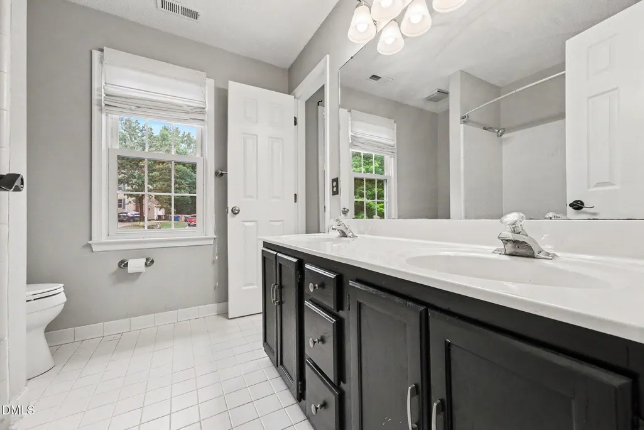
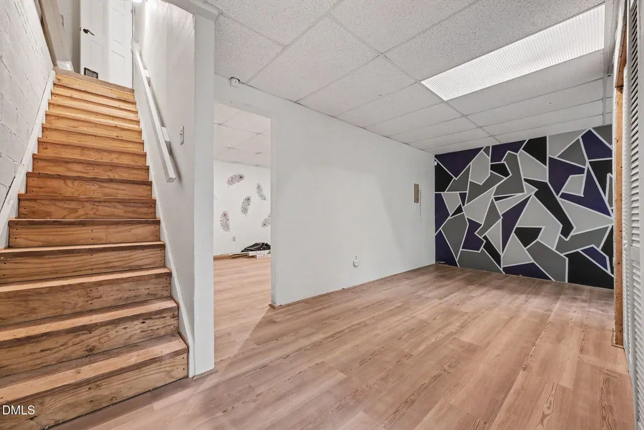
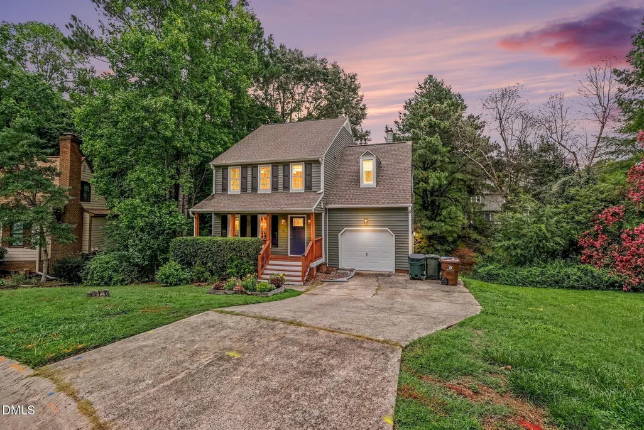
Address
4 Brightleaf Court, Durham, NC
Price
$ 699,000
Property Attributes
- MLS#10183351
- TypeSingle Family
- Listing Status Active
- CountyDurham
- CityDurham
- NeighborhoodWoodcroft
- Zip27713
- StyleColonial, Traditional
- Year Built1988
- Price$ 699,000
- Bedrooms3
- Full Bathrooms2
- Half Bathrooms1
- Sqr Footage3015
- Lot Size0.21 Acres
Data Source:
Triangle MLS (TMLS)
Property Description
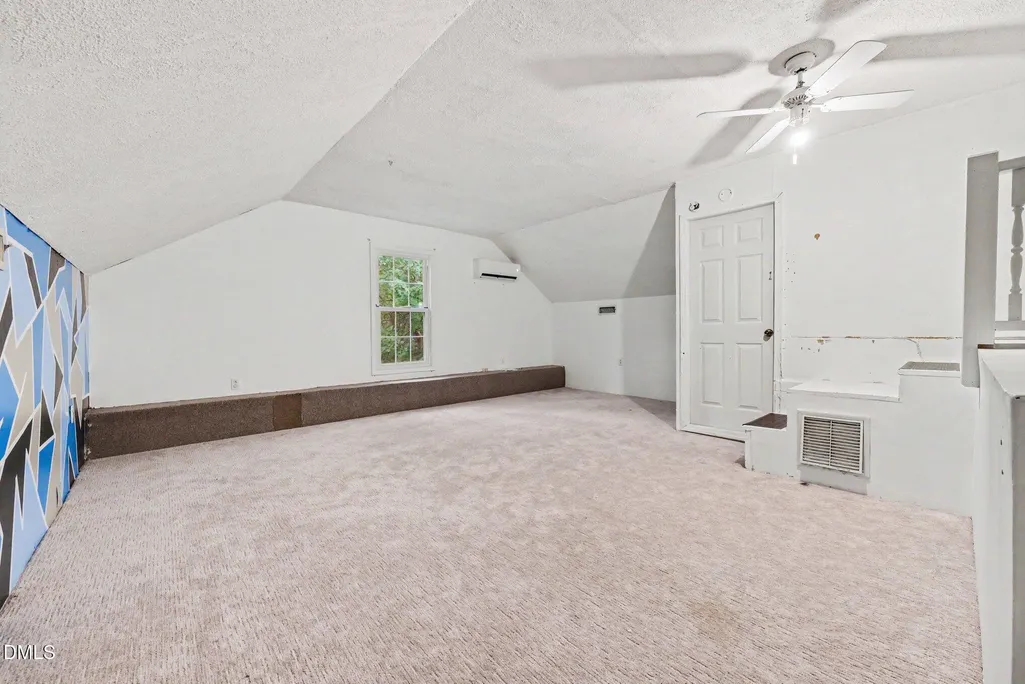
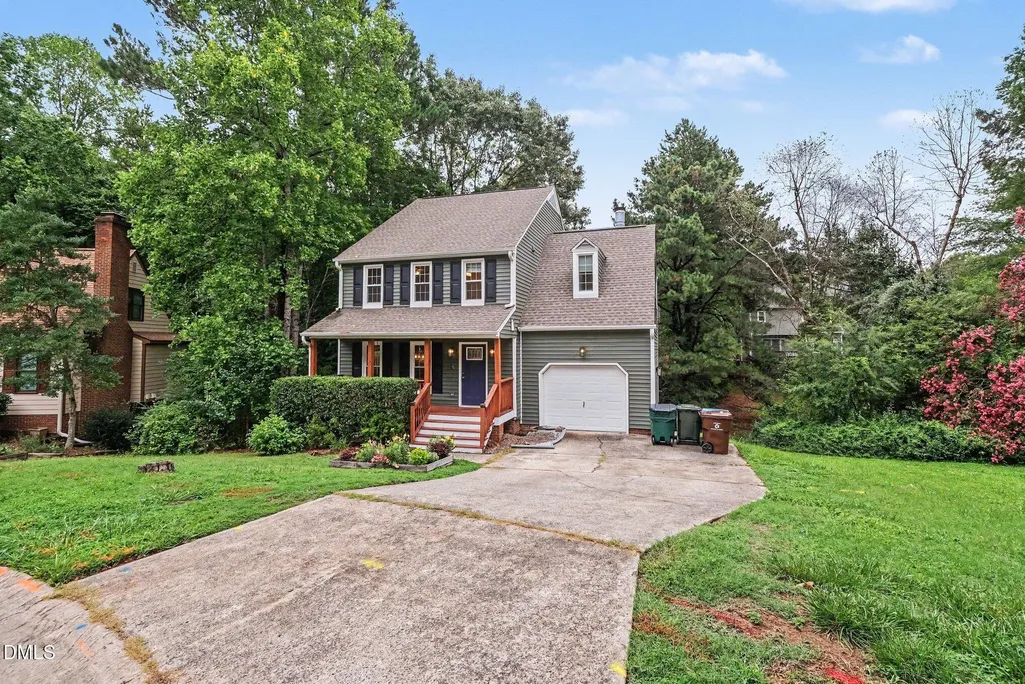
Welcome to this 3-bedroom, 2.5-bathroom single-family residence located in the Woodcroft community of Durham, NC. This home offers comfortable living space with a finished basement and attic. With a practical 1-car garage for convenient vehicle storage. Nestled in a cul-de-sac provides ample outdoor space to enjoy. Whether you're seeking additional room for your lifestyle or looking for a solid residential property in an established community, this residence presents a functional layout with multiple bedrooms and bathrooms to accommodate your needs.
| Elementary School | Middle School | High School |
|---|---|---|
| Durham - Southwest Elementary Elementary School | Durham - Sherwood Githens Middle Middle School | Durham - Charles E Jordan Sr High School High School |
| Price History | |
|---|---|
| 8/19/2026 | Listed $699,000 |
General Features
| Sewer | Public Sewer |
|---|---|
| Heating | Central,Ductless,Electric,Fireplace(s),Forced Air,Heat Pump |
| Cooling | Ceiling Fan(s),Central Air,Ductless,Heat Pump,Separate Meters |
| Utilities | Cable Available,Electricity Available,Electricity Connected,Natural Gas Available,Natural Gas Connected,Sewer Available,Sewer Connected,Water Available,Water Connected |
| Roof | Shingle |
| Appliances | Dishwasher,Disposal,Dryer,Electric Oven,Electric Range,Exhaust Fan,Free-Standing Electric Range,Free-Standing Refrigerator,Freezer,Gas Water Heater,Ice Maker,Oven,Range,Range Hood,Refrigerator,Stainless Steel Appliance(s),Washer,Washer/Dryer |
| Zoning | PDR |
| HOA Fee | 30.5 |
| Garage Spaces | 1 |
| Association Fee Includes | Maintenance Grounds |
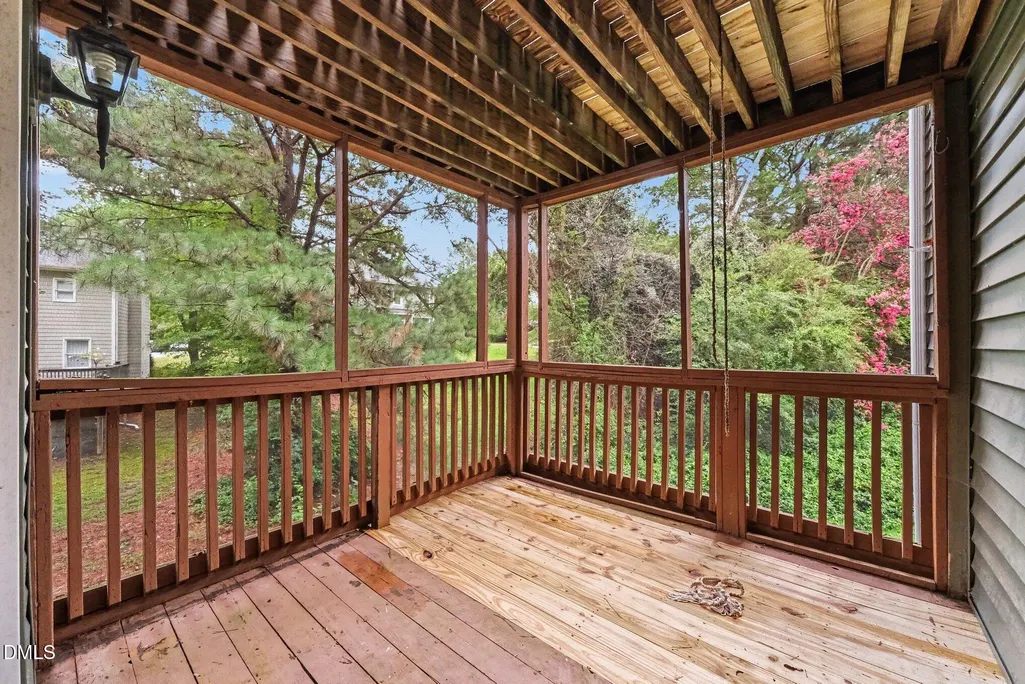
| Patio/Porch Features | Covered,Deck,Front Porch,Patio,Porch,Rear Porch,Screened |
| Architectural Style | Colonial,Traditional |
| Construction Materials | Foam Insulation,Vinyl Siding |
| Year Built | 1988 |
| View | Trees/Woods |
| Stories Count | 3 |
| Levels | Tri-Level,Two |
| Property Subtype | Single Family Residence |
| Accessibility | Accessible Washer/Dryer,Visitable |
| Assoc Fee Paid Per | Annually |
| County | Durham |
| New Construction | false |
| Property Type | Residential |
| Association Amenities | Electricity,Hot Water,Jogging Path,Parking,Trail(s) |
| HOA | true |
| Attached Garage | true |
| Subdivision Name | Woodcroft |
| Garage Y/N | true |
| Total Rooms | 1 |
| Full Baths | 2 |
| Status | Active |
| Directions | Take I-40 to Exit 273 Fayetteville Road and ramp toward Durham/Downtown. Left onto Fayetteville Road to Cook Road, Left onto Tall Oaks Drive. Right onto Brightleaf Court. |
| High School | Durham - Charles E Jordan Sr High School |
| City | Durham |
| Senior Community Y/N | false |
| Lot Size Units | Acres |
| Lot Size Square Feet | 9148 |
| Elementary School | Durham - Southwest Elementary |
| Tax Annual Amount | 5120.74 |
| Middle/Junior High School | Durham - Sherwood Githens Middle |
| Structure Type | House |
| Standard Status | Active |
Interior Features
| Interior Amenities | Bathtub/Shower Combination,Ceiling Fan(s),Chandelier,Crown Molding,Double Vanity,Eat-in Kitchen,Kitchen Island,Laminate Counters,Pantry,Recessed Lighting,Separate Shower,Stone Counters,Walk-In Closet(s),Walk-In Shower,Water Closet,Whirlpool Tub |
|---|---|
| Basement | Concrete,Exterior Entry,Finished,Heated,Interior Entry,Partially Finished,Storage Space |
| Flooring | Carpet,Concrete,Hardwood,Laminate,Tile,Wood |
| Total Fireplaces | 1 |
| Fireplace Features | Fireplace Screen,Living Room,Wood Burning |
| Common Walls | No Common Walls |
| Air Conditioning Y/N | true |
| Heating Y/N | true |
| Window Features | Display Window(s),Double Pane Windows,Screens,Wood Frames |
| Fireplace Y/N | true |
| Above Grade Finished Area | 3015.09 |
| Half Baths | 1 |
| Laundry Features | In Hall,Upper Level |
| Total Bedrooms | 3 |
| Total Baths | 3 |
Exterior Features
| Exterior Amenities | Lighting,Private Entrance,Rain Gutters,Smart Camera(s)/Recording |
|---|---|
| Parking Features | Asphalt,Attached,Deck,Driveway,Garage,Garage Faces Front,Inside Entrance,Lighted,On Street,Outside,Parking Pad,Paved |
| Lot Features | Cul-De-Sac,Many Trees,Sloped Down |
| Water Source | Community Water |
| Lot Size Area | 0.21 |
| Foundation Details | Slab |
| Building Area Total | 3015.09 |
| Lot Size Acres | 0.21 |
| Door Features | Sliding Doors |
Amenities
- Foreclosure
- Views
- Short Sale
- New Construction
- Adult 55+
- Lease To Own
- No HOA Fees
- Furnished
- Primary On Main
- Air Conditioning
- Seller Finance
- Green
- Fixer Upper
- Horse
- Golf
- Fireplace
- Deck
- Garage
- Basement
- Pool
Property vs Single Family Average in 27713
Price
Year Built

