
Water Views
Address
132 Daneborg Road, Durham, NC
Price
$ 390,000
Property Attributes
- MLS#10184704
- TypeSingle Family
- Listing Status Pending
- CountyDurham
- CityDurham
- NeighborhoodOrchard Ridge
- Zip27703
- StyleRanch, Traditional
- Year Built2013
- Price$ 390,000
- Bedrooms3
- Full Bathrooms2
- Half Bathrooms0
- Sqr Footage1841
- Lot Size0.12 Acres
Data Source:
Triangle MLS (TMLS)
Property Description
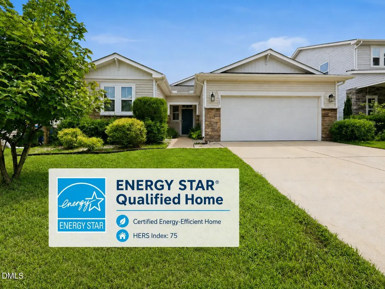
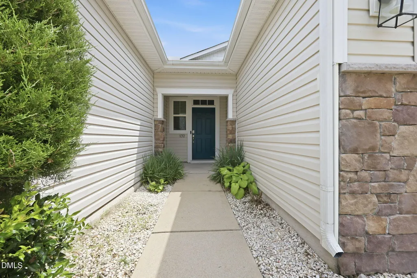
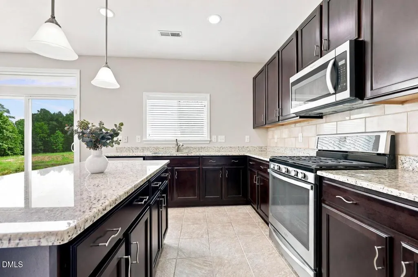
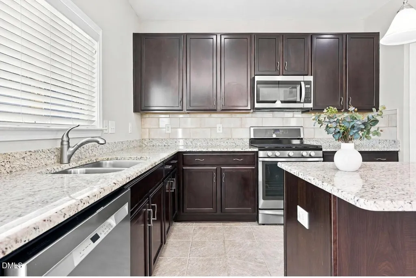
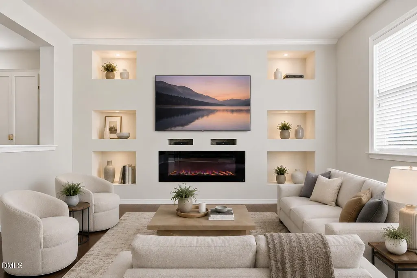
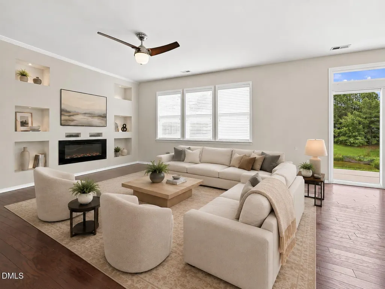
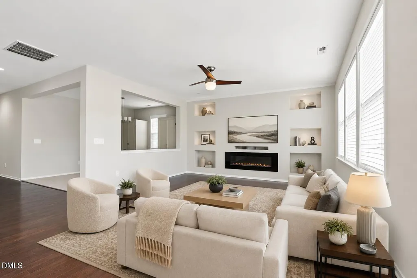
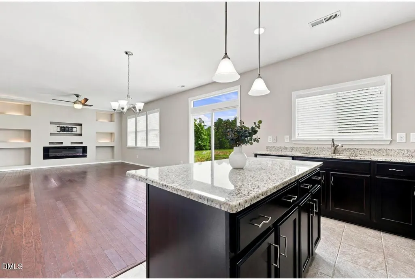
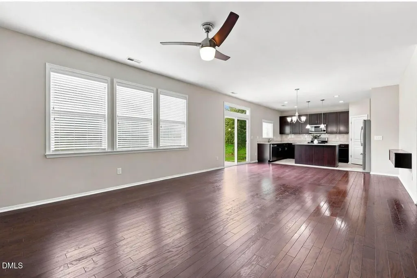
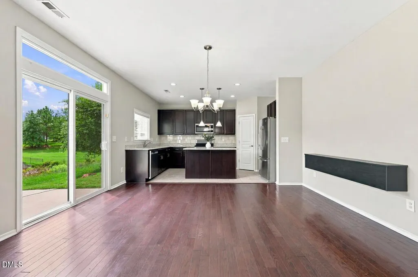
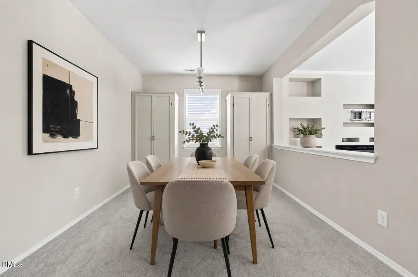
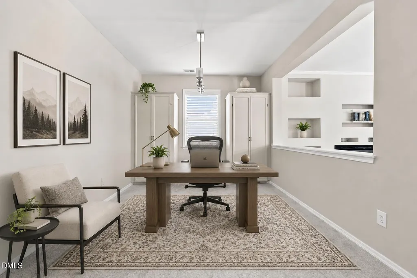
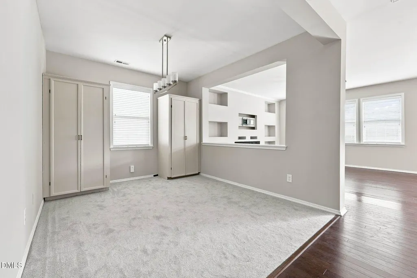
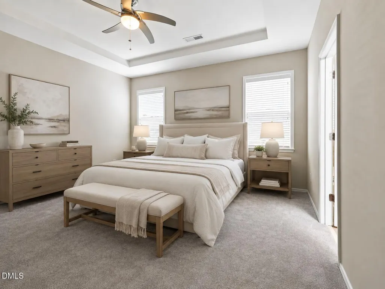
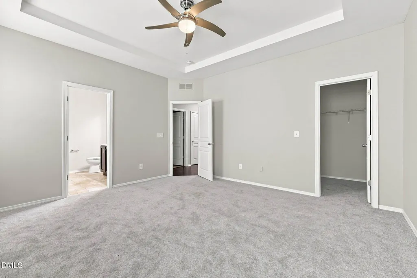
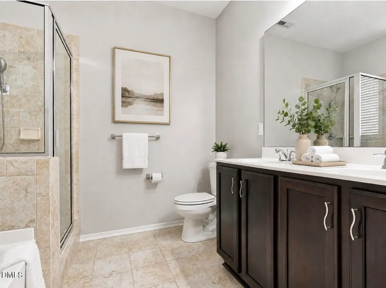
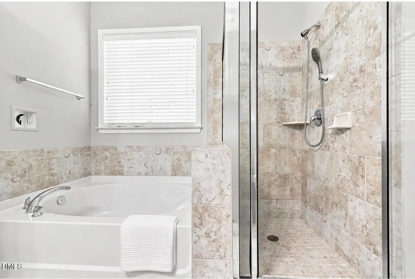
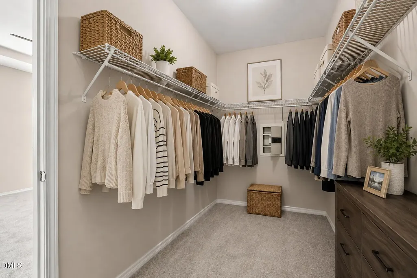
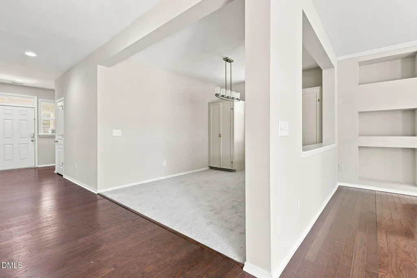
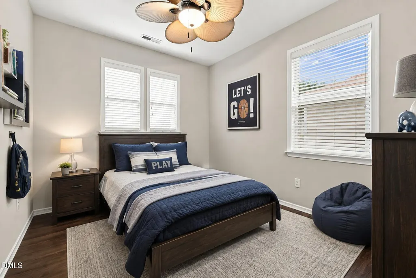
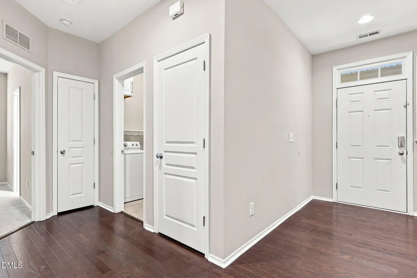
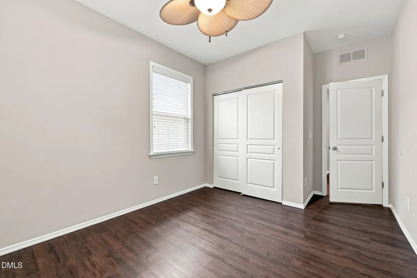
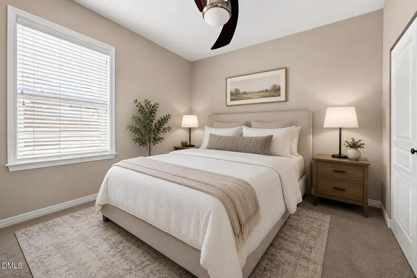
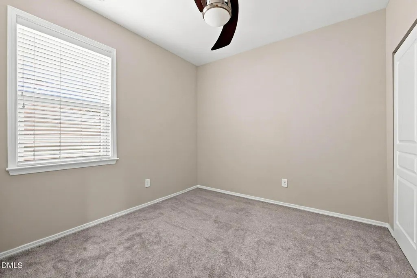
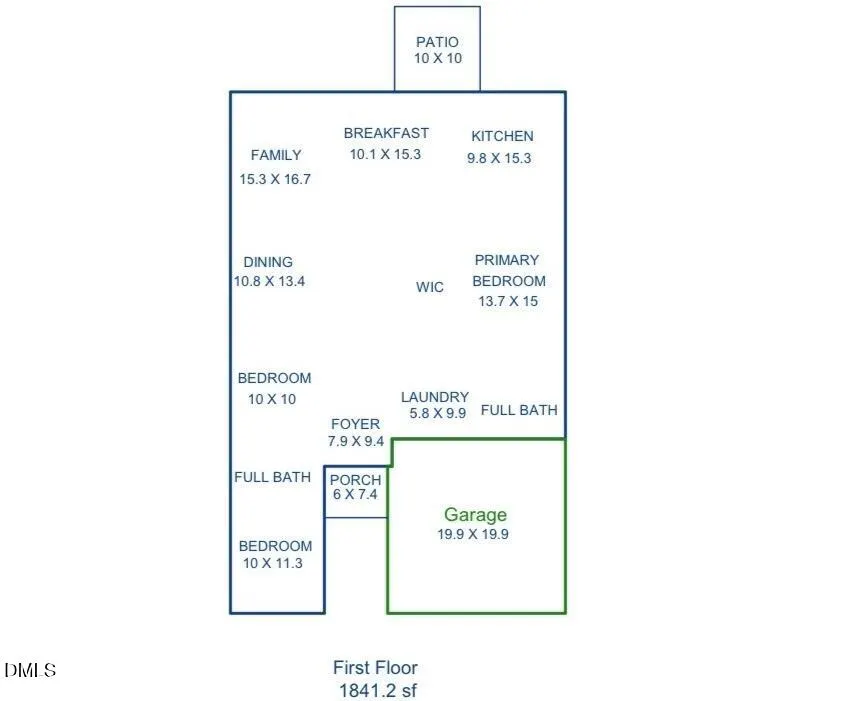
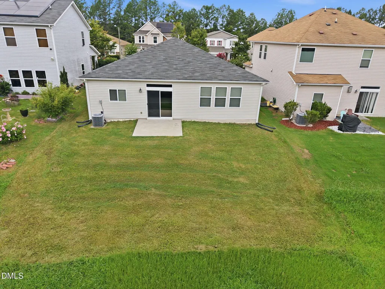
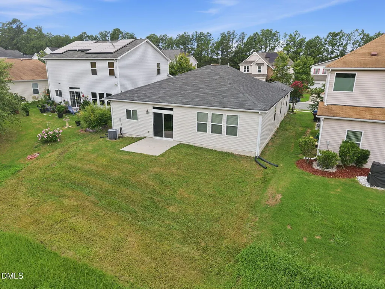
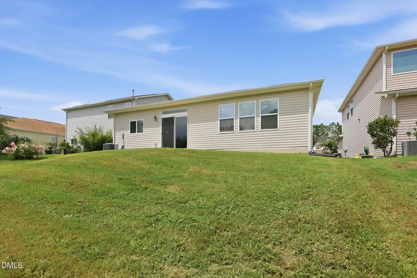
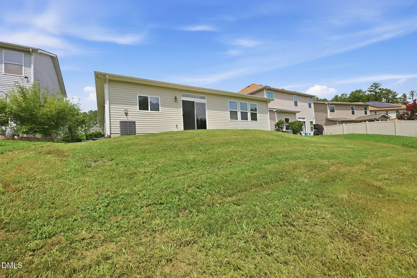
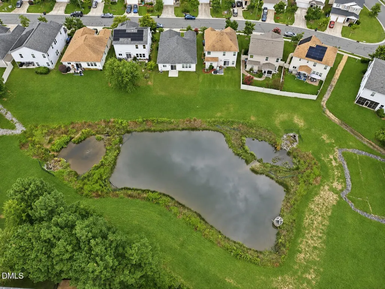
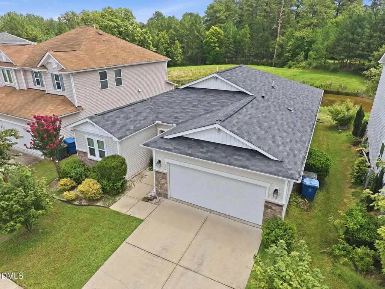
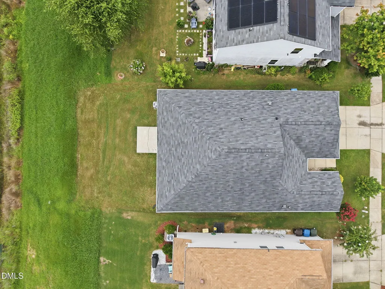
Move-in ready one-level living with peaceful backyard views! This beautifully maintained ranch features an open, light-filled floor plan with fresh interior paint and new carpet. The spacious living room offers a stunning electric fireplace with multiple flame color settings, custom built-in bookshelves, and abundant natural light. The kitchen flows seamlessly into the main living areas, making it ideal for everyday living and entertaining. The spacious primary suite features an elegant tray ceiling, a large walk-in closet with a built-in safe, and a private ensuite bath. Step outside to the rear patio overlooking a neighborhood pond, mature trees, and natural green space, providing added privacy with no homes directly behind. This ENERGY STAR® Qualified Home was built for enhanced energy efficiency and year-round comfort. Conveniently located just minutes from Brier Creek, Research Triangle Park (RTP), RDU International Airport, I-540, I-885, and US-70, offering quick access to shopping, dining, and major employers.The buyer may be eligible to purchase a separate membership to the nearby Brightleaf Club, offering swimming pools, water slides, tennis courts, a fitness center, playgrounds, and walking trails. Buyer to verify membership availability, eligibility, fees, and amenities directly with the club.
| Elementary School | Middle School | High School |
|---|---|---|
| Durham - Spring Valley Elementary School Elementary School | Durham - Neal Middle Middle School | Durham - Southern School of Energy and Sustainability High School |
| Price History | |
|---|---|
| 8/28/2026 | Listed $390,000 |
General Features
| Sewer | Public Sewer |
|---|---|
| Heating | None |
| Cooling | Central Air |
| Roof | Shingle |
| Appliances | Dishwasher,Gas Range,Ice Maker,Microwave,Refrigerator,Washer/Dryer,Water Heater |
| Zoning | PDR |
| HOA Fee | 72.05 |
| Garage Spaces | 2 |
| Association Fee Includes | Unknown |
| Patio/Porch Features | Patio |
| Architectural Style | Ranch,Traditional |
| Construction Materials | Stone Veneer,Vinyl Siding |
| Year Built | 2013 |
| View | Pond,Trees/Woods |
| Stories Count | 1 |
| Levels | One |
| Property Subtype | Single Family Residence |
| Assoc Fee Paid Per | Monthly |
| County | Durham |
| New Construction | false |
| Property Type | Residential |
| Association Amenities | Other |
| HOA | true |
| Attached Garage | true |
| Subdivision Name | Orchard Ridge |
| Garage Y/N | true |
| Total Rooms | 9 |
| Full Baths | 2 |
| Status | Pending |
| Directions | From I-40 E, take the Page Road exit and turn right onto Page Road. Turn left onto Miami Boulevard, then right onto Daneborg Road. The home will be on the right at 132 Daneborg Road. |
| High School | Durham - Southern School of Energy and Sustainability |
| City | Durham |
| Senior Community Y/N | false |
| Lot Size Units | Acres |
| Lot Size Square Feet | 5227 |
| Elementary School | Durham - Spring Valley Elementary School |
| Tax Annual Amount | 3917.47 |
| Middle/Junior High School | Durham - Neal Middle |
| Virtual Tour | https://www.zillow.com/view-3d-home/4109524c-024c-45c3-92ff-1000c9b038f5/?utm_source=captureapp |
| Structure Type | House |
| Standard Status | Pending |
Interior Features
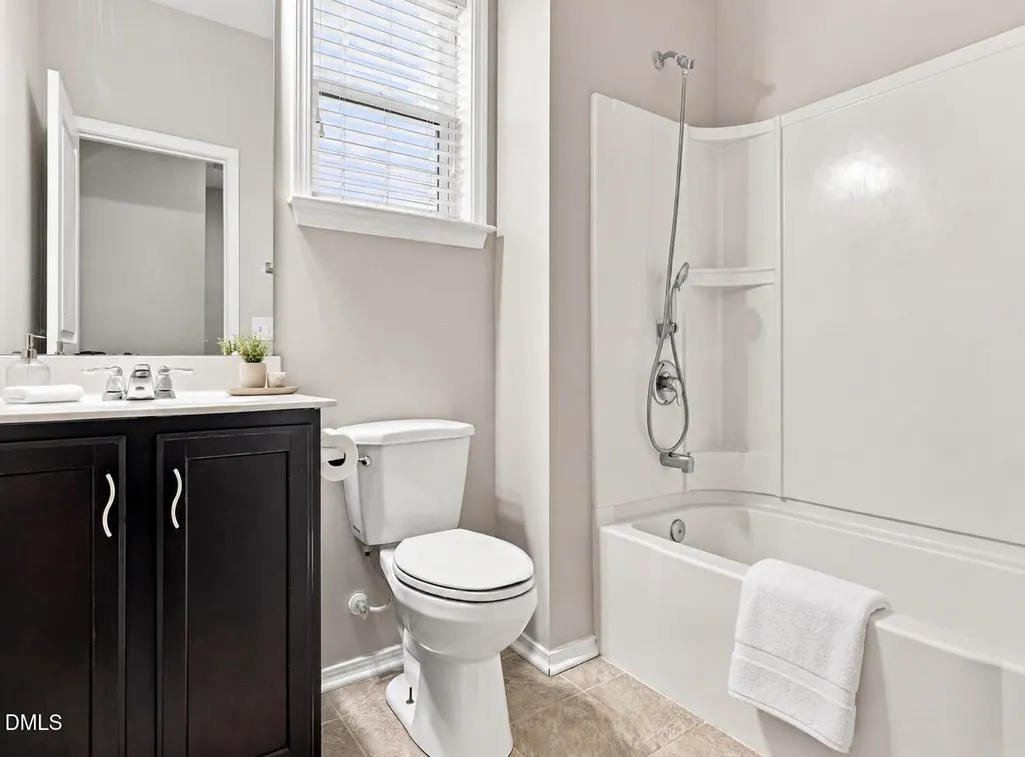
| Interior Amenities | Bathtub/Shower Combination,Ceiling Fan(s),Chandelier,Double Vanity,Eat-in Kitchen,Granite Counters,Kitchen Island,Open Floorplan,Pantry,Primary Downstairs,Smooth Ceilings,Soaking Tub,Storage,Tray Ceiling(s),Walk-In Closet(s),Walk-In Shower |
|---|---|
| Flooring | Carpet,Tile,Wood |
| Total Fireplaces | 1 |
| Fireplace Features | Electric,Living Room |
| Common Walls | No Common Walls |
| Air Conditioning Y/N | true |
| Heating Y/N | false |
| Fireplace Y/N | true |
| Above Grade Finished Area | 1841 |
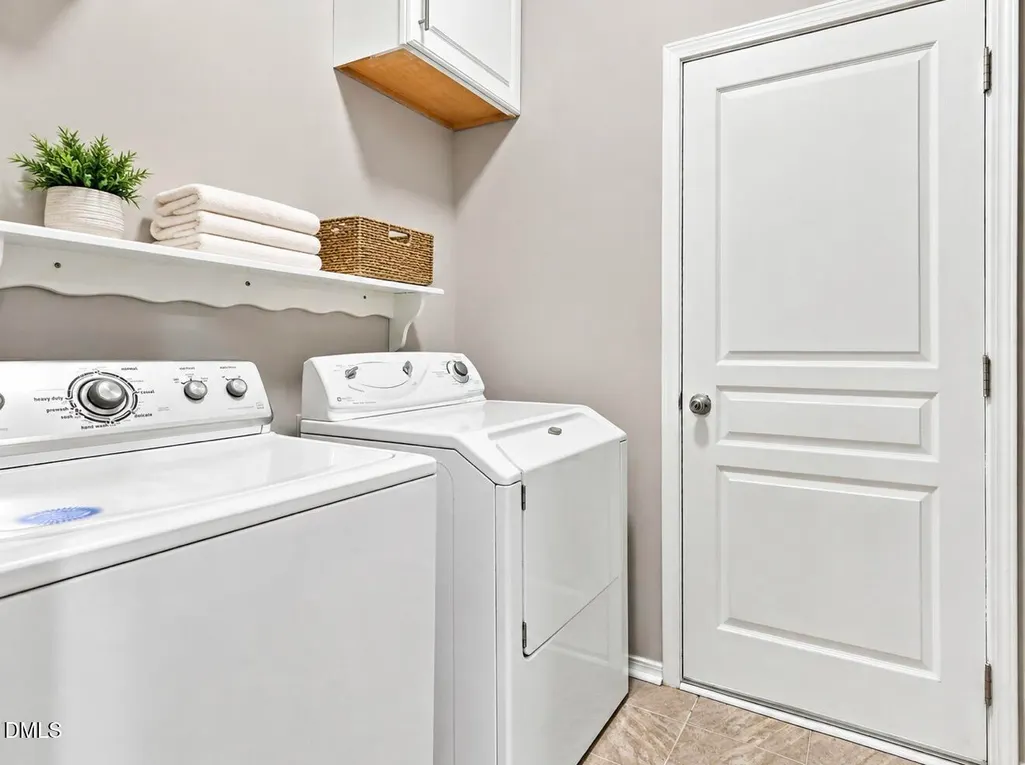
| Laundry Features | Laundry Room,Main Level |
| Total Bedrooms | 3 |
| Above Grade Finished Area Source | Appraiser |
| Total Baths | 2 |
Exterior Features
| Exterior Amenities | Private Yard,Rain Gutters |
|---|---|
| Parking Features | Driveway,Garage |
| Lot Features | Views,Water View |
| Water Source | Public |
| Lot Size Area | 0.12 |
| Foundation Details | Slab |
| Building Area Total | 1841 |
| Lot Size Acres | 0.12 |
Amenities
- Foreclosure
- Views
- Short Sale
- New Construction
- Adult 55+
- Lease To Own
- No HOA Fees
- Furnished
- Primary On Main
- Air Conditioning
- Seller Finance
- Green
- Fixer Upper
- Horse
- Golf
- Fireplace
- Deck
- Garage
- Basement
- Pool
Property vs Single Family Average in 27703
Price
Year Built

