
Address
5308 Barclay Drive, Raleigh, NC
Price
$ 441,000
Property Attributes
- MLS#10184710
- TypeSingle Family
- Listing Status Active Under Contract
- CountyWake
- CityRaleigh
- NeighborhoodRoylene Acres
- Zip27606
- StyleArts & Crafts, Ranch, Transitional
- Year Built1995
- Price$ 441,000
- Bedrooms3
- Full Bathrooms2
- Half Bathrooms0
- Sqr Footage1484
- Lot Size0.5 Acres
Data Source:
Triangle MLS (TMLS)
Property Description
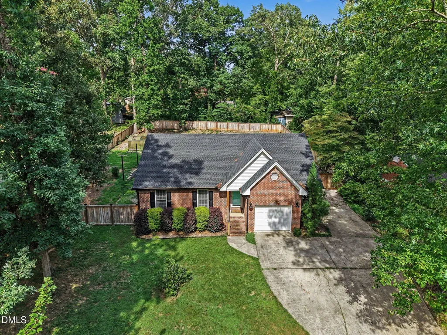
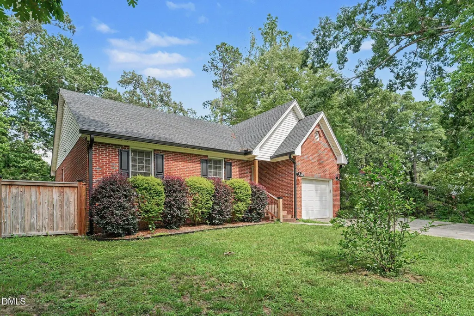
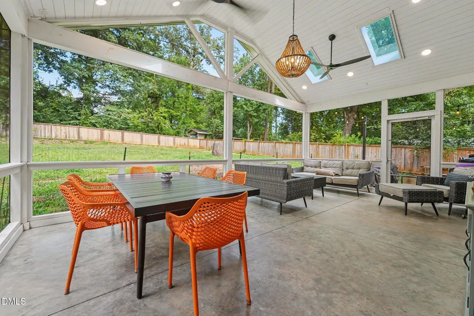
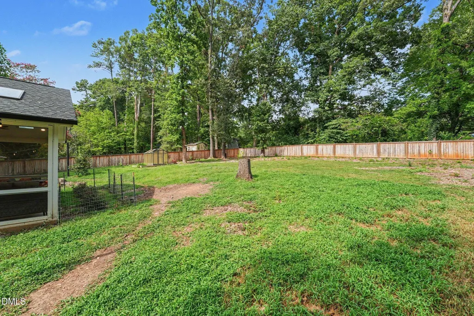
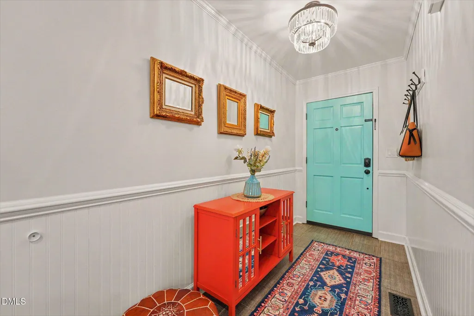
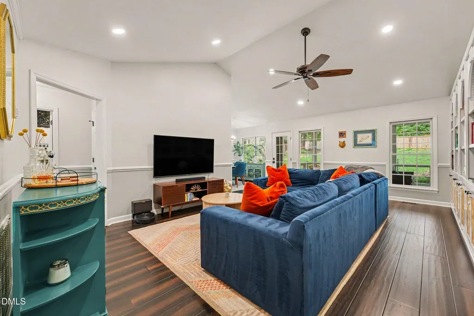
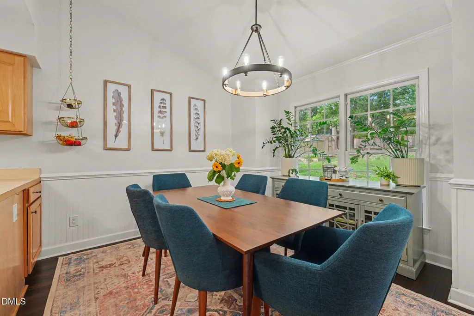
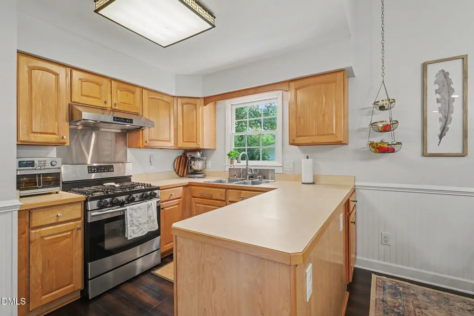
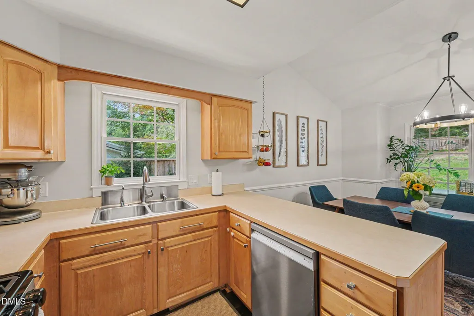
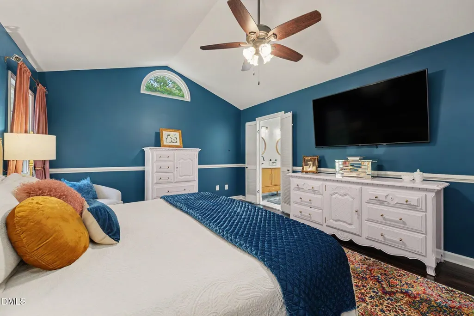
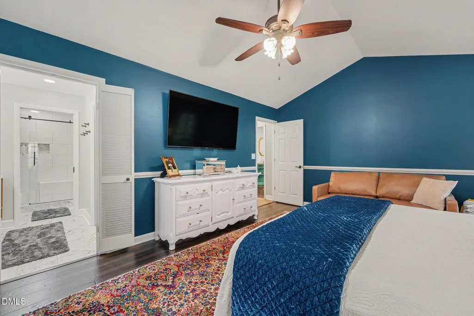
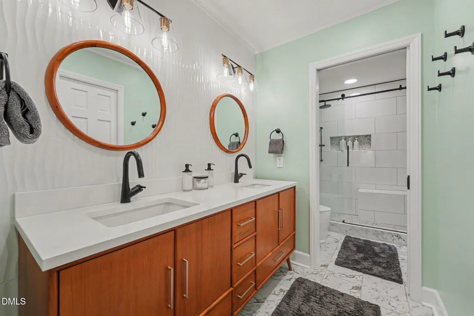
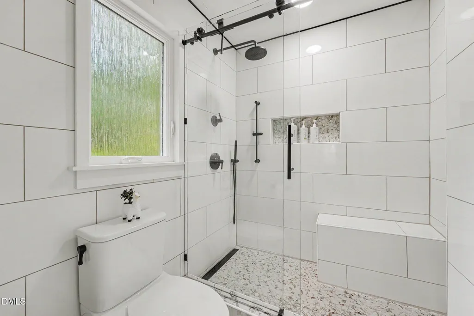
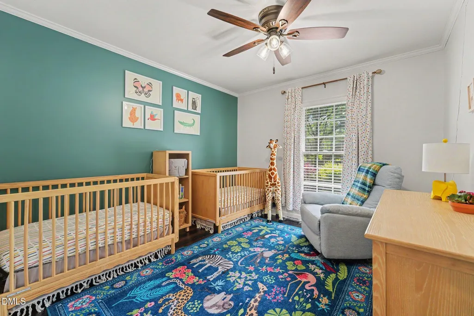
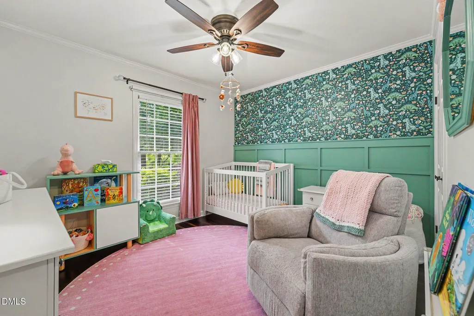
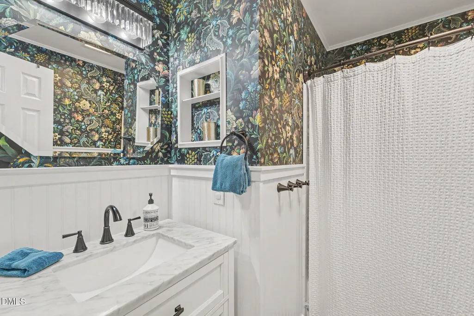
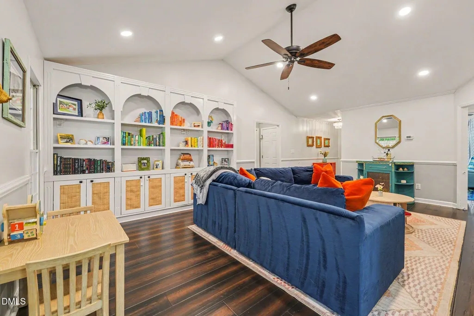
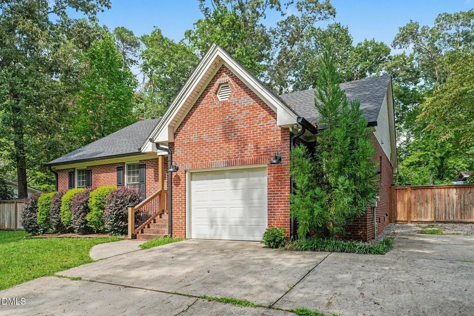
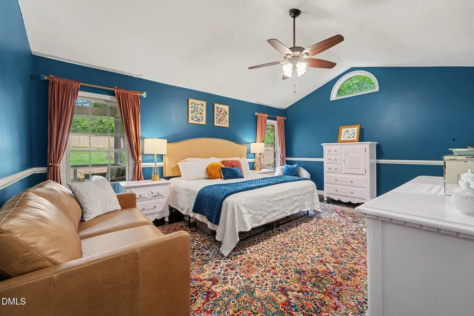
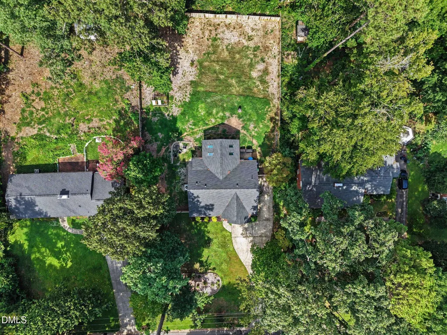
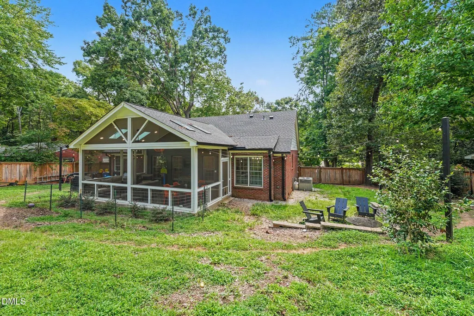
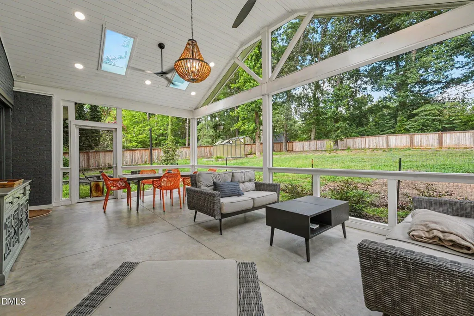
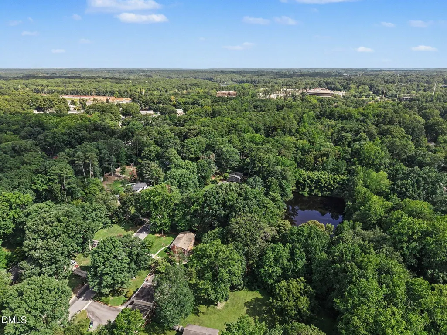
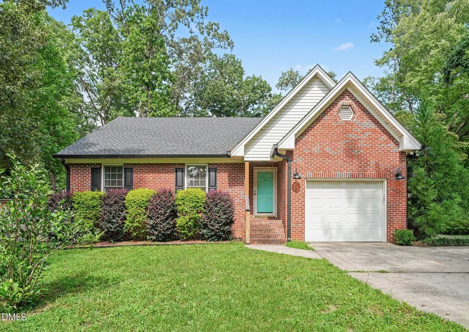
Offer Deadline 8/9/26 - 6PM. The Cutest Updated Ranch Home - in Roylene Acres on a 1/2 Acre Lot. No HOA! 3 Bedrooms and 2 Full Bathrooms in a Split Bedroom Floor Plan that lives so large. Open Flow through a Beautiful Entrance Hall into the Vaulted Ceiling Living Room and Dining Space lead to the Kitchen with Stainless Appliances. Bamboo Wood Floors adorn most of the space in this sweet spot, with Tile Flooring, Beadboard, and Updated Fixtures in the Bathrooms. Modern Style makes the Primary Suite incredibly functional, with an abundance of space for large furniture suits. An amazing Quartz Top Wood Dual Bowl Vanity, Walk-in Tiled Shower with Bench Seat and Tiled Floors were designed with Spa-like Flair and easy accessibility! Note the access to the Walk-In Closet - who doesn't LOVE a pcket door!? The Full Hall Bathroom is adjacent to the two additional Bedrooms, perfect for all who need it. The Wood Privacy Fence was added in 2025 after some clearing to expand the usable back yard area. Enjoy doing all the things in your private back yard, whether tossing or kicking a ball, grilling out, or roasting marshmallows - the possibilities are almost endless! You may just find the Huge Screened Porch with Vaulted Ceiling as your favorite spot all year long! Imagine that as your next home office! The Porch, Roof, Gutters, and Tankless Water Heater were all updated in 2021. Any homeowner will benefit by the bumped-out space and additional shelving that this Garage provides for Extra Storage So many amazing touches that you won't know what to check out first - new Front Porch Railing, Wainscoting, Crown and Chair Rail Molding, Front Door Keypad, Lever Door Hardware, Lighting, Kitchen and Bath Fixtures, Ceiling Fans, and Built-in Shelving. Conveniently located to all parts of the Triangle via I40/440/US1&64 including Downtown Raleigh, RTP, Lenovo Center and Carter Finley Stadium, Crossroads Plaza and so much more. Don't miss making 5308 Barclay your Raleigh home!
| Elementary School | Middle School | High School |
|---|---|---|
| Wake - Adams Elementary Elementary School | Wake - Lufkin Road Middle Middle School | Wake - Athens Drive High High School |
| Price History | |
|---|---|
| 8/19/2026 | Listed $441,000 |
General Features
| Sewer | Public Sewer |
|---|---|
| Heating | Forced Air,Gas Pack |
| Cooling | Ceiling Fan(s),Central Air,Gas Pack |
| Utilities | Cable Available,Electricity Connected,Natural Gas Connected |
| Roof | Shingle |
| Appliances | Dishwasher,Disposal,Gas Range,Range Hood,Stainless Steel Appliance(s),Tankless Water Heater |
| Garage Spaces | 1 |
| Patio/Porch Features | Covered,Front Porch,Patio,Rear Porch,Screened |
| Architectural Style | Arts & Crafts,Ranch,Transitional |
| Construction Materials | Brick Veneer |
| Year Built | 1995 |
| Stories Count | 1 |
| Levels | One |
| Property Subtype | Single Family Residence |
| County | Wake |
| New Construction | false |
| Property Type | Residential |
| HOA | false |
| Attached Garage | true |
| Subdivision Name | Roylene Acres |
| Garage Y/N | true |
| Other Structures | Greenhouse |
| Total Rooms | 6 |
| Full Baths | 2 |
| Status | Active Under Contract |
| Directions | From I40/440 Exit Walnut Street or Buck Jones Road, Buck Jones Road to Right on Norman Place, Left on S Lakeside, turns into Barclay, Home on Right. |
| High School | Wake - Athens Drive High |
| City | Raleigh |
| Senior Community Y/N | false |
| Open Parking Spaces | 3 |
| Lot Size Units | Acres |
| Lot Size Square Feet | 21780 |
| Elementary School | Wake - Adams Elementary |
| Tax Annual Amount | 3732.63 |
| Middle/Junior High School | Wake - Lufkin Road Middle |
| Virtual Tour | https://listings.nextdoorphotos.com/vd/259922721 |
| Structure Type | House |
| Standard Status | Pending |
Interior Features
| Interior Amenities | Bathtub/Shower Combination,Bookcases,Cathedral Ceiling(s),Ceiling Fan(s),Crown Molding,Double Vanity,Entrance Foyer,High Ceilings,Open Floorplan,Pantry,Primary Downstairs,Quartz Counters,Separate Shower,Smooth Ceilings,Vaulted Ceiling(s),Walk-In Closet(s),Walk-In Shower |
|---|---|
| Flooring | Bamboo,Tile,Wood |
| Common Walls | No Common Walls |
| Air Conditioning Y/N | true |
| Heating Y/N | true |
| Above Grade Finished Area | 1484 |
| Laundry Features | Electric Dryer Hookup,In Hall,Inside,Washer Hookup |
| Total Bedrooms | 3 |
| Total Baths | 2 |
Exterior Features
| Exterior Amenities | Fenced Yard,Private Yard,Rain Gutters |
|---|---|
| Fencing | Back Yard,Privacy,Wood |
| Parking Features | Additional Parking,Concrete,Parking Pad |
| Lot Features | Back Yard,Few Trees,Front Yard,Hardwood Trees,Private,Wooded |
| Water Source | Public |
| Lot Size Area | 0.5 |
| Foundation Details | Crawlspace |
| Building Area Total | 1484 |
| Lot Dimensions | 100 X 219 X 215 X100 |
| Lot Size Acres | 0.5 |
| Road Surface Type | Asphalt |
| Road Frontage Type | City Street |
Amenities
- Foreclosure
- Views
- Short Sale
- New Construction
- Adult 55+
- Lease To Own
- No HOA Fees
- Furnished
- Primary On Main
- Air Conditioning
- Seller Finance
- Green
- Fixer Upper
- Horse
- Golf
- Fireplace
- Deck
- Garage
- Basement
- Pool
Property vs Single Family Average in 27606
Price
Year Built

