
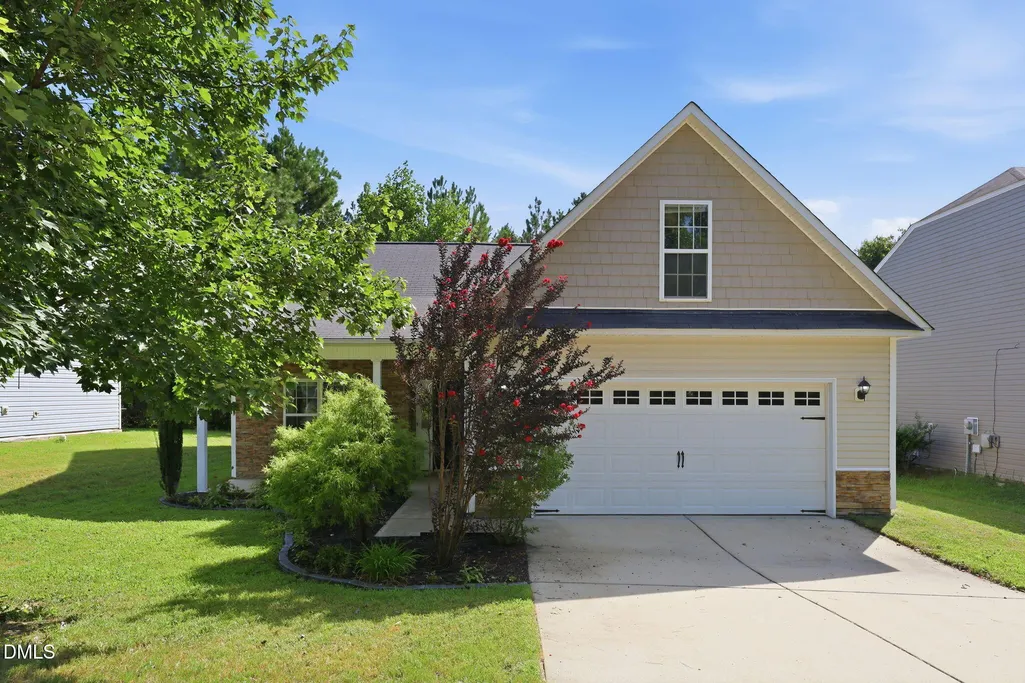
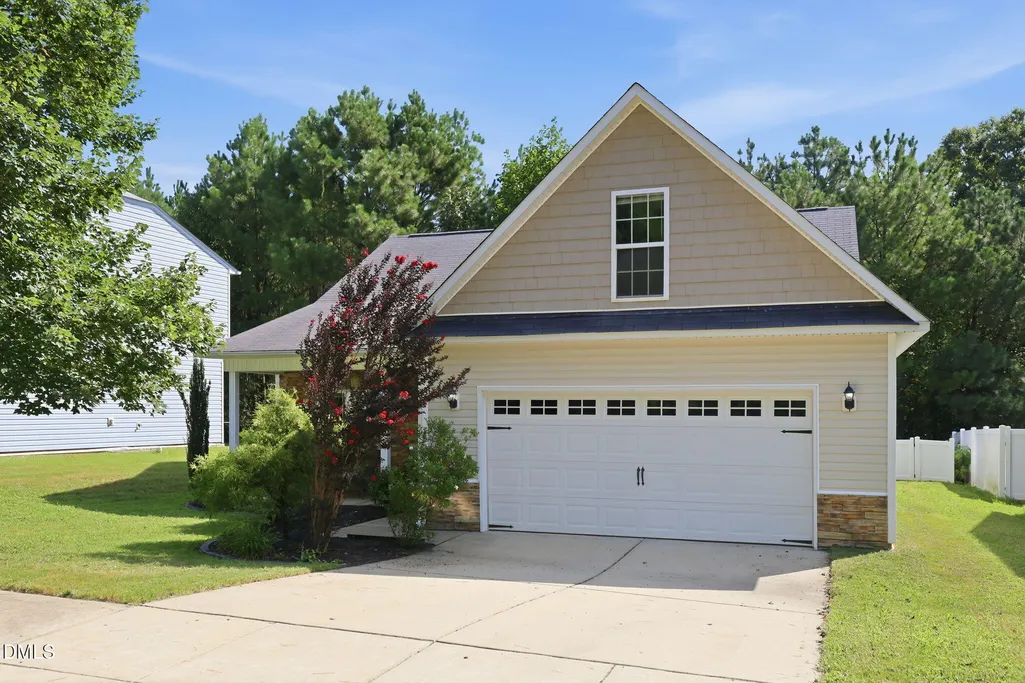
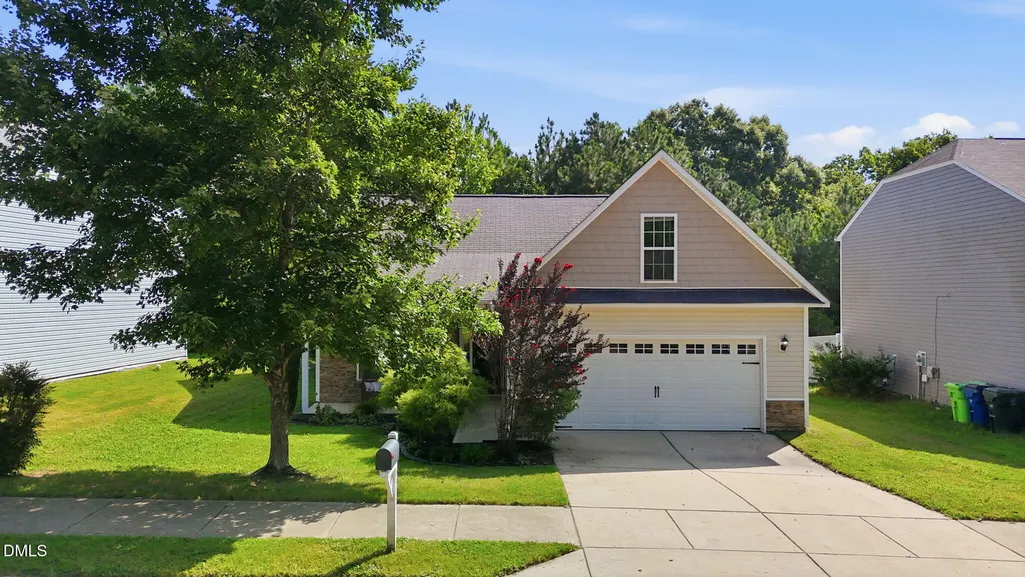
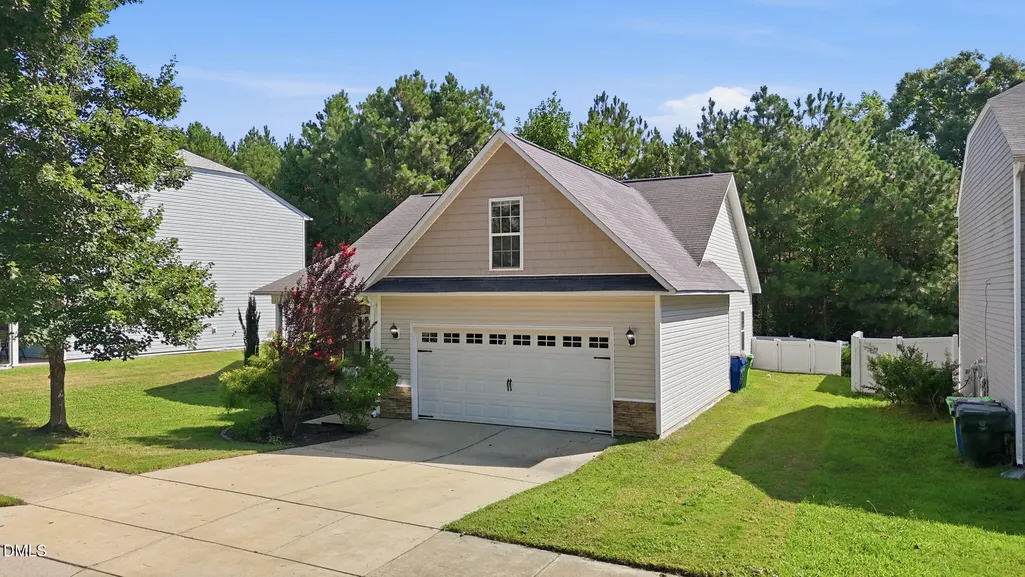
Address
6317 Arsenal Avenue, Raleigh, NC
Price
$ 319,900
Property Attributes
- MLS#10187637
- TypeSingle Family
- Listing Status Pending
- CountyWake
- CityRaleigh
- NeighborhoodSumerlyn
- Zip27610
- StyleRanch, Traditional, Transitional
- Year Built2011
- Price$ 319,900
- Bedrooms3
- Full Bathrooms2
- Half Bathrooms0
- Sqr Footage1656
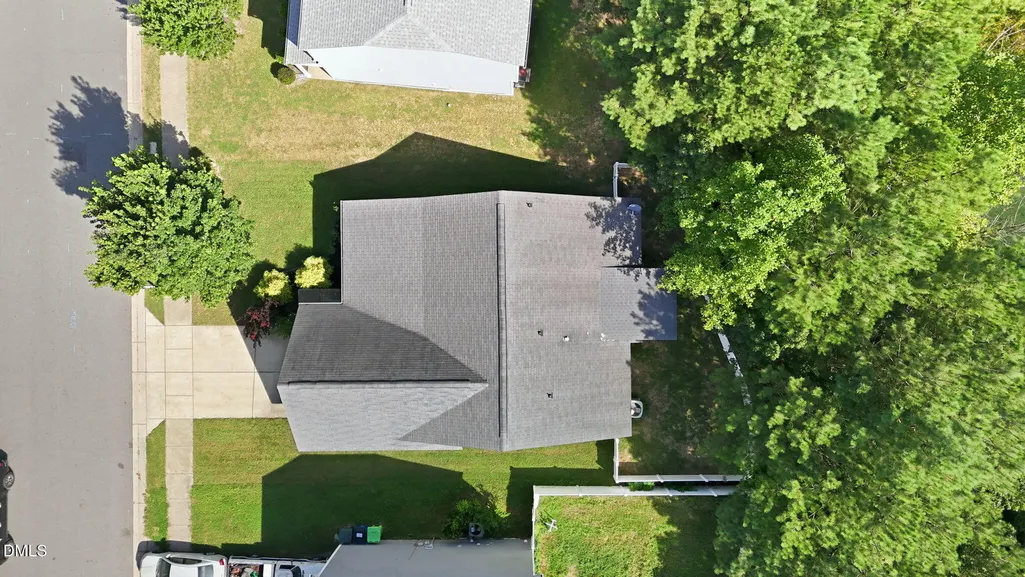
- Lot Size0.16 Acres
Data Source:
Triangle MLS (TMLS)
Property Description
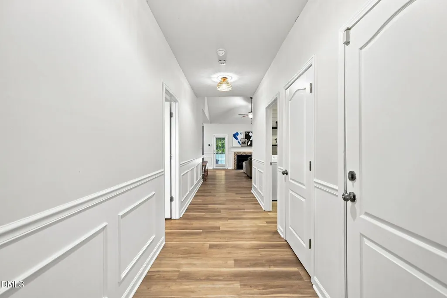
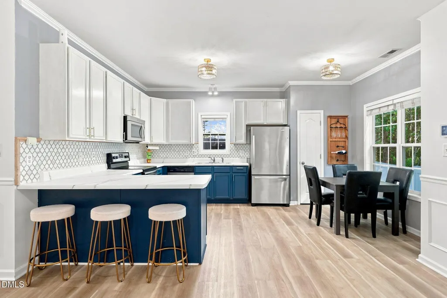
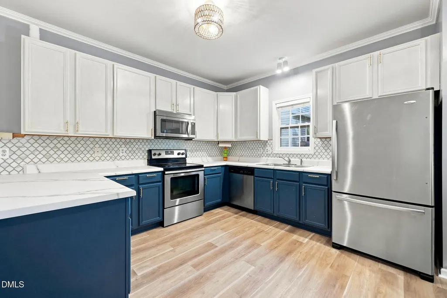
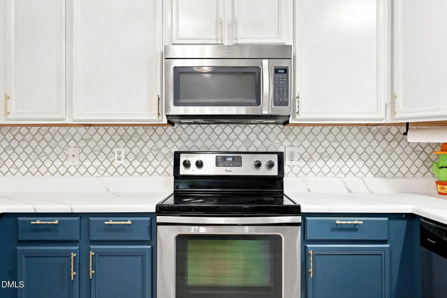
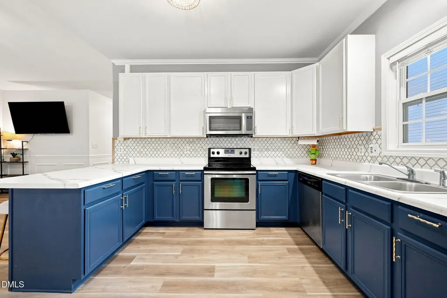
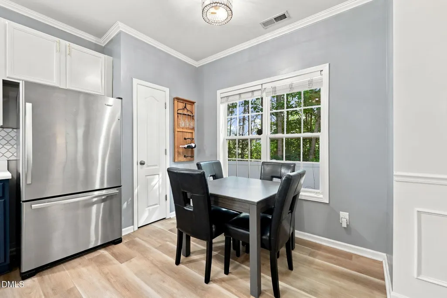
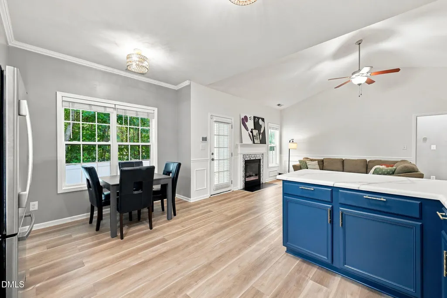
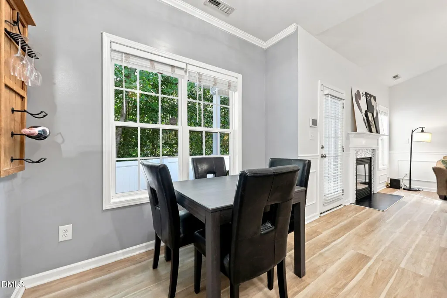
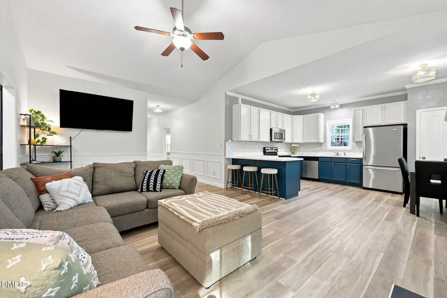
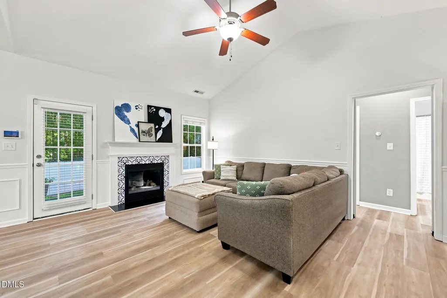
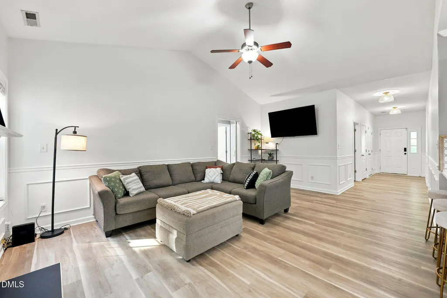
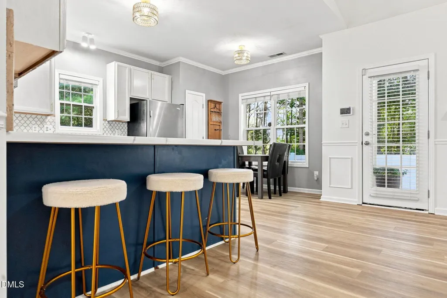
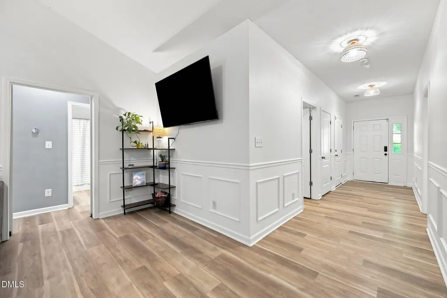
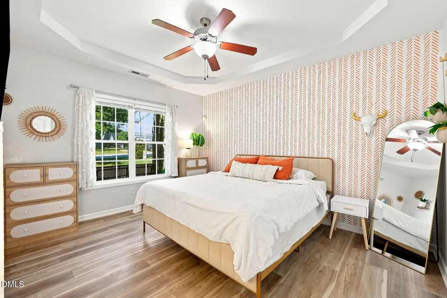
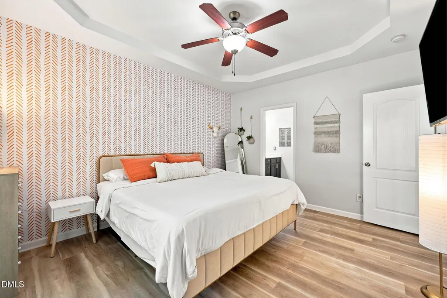
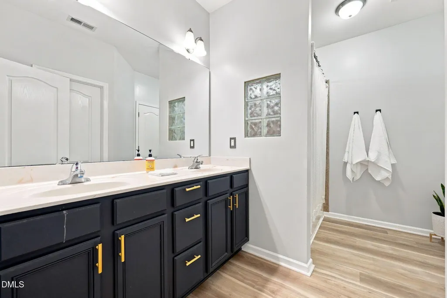
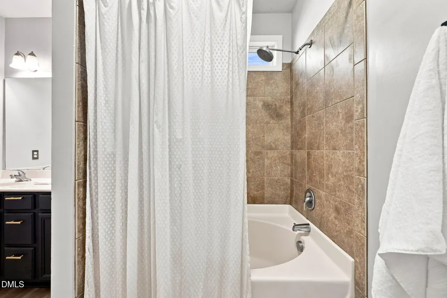
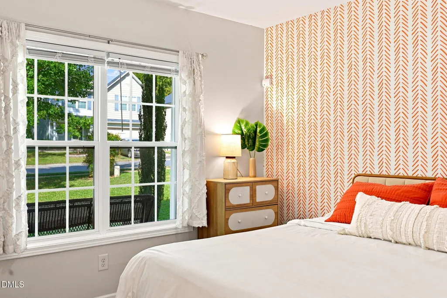
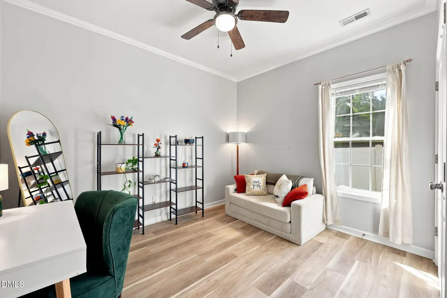
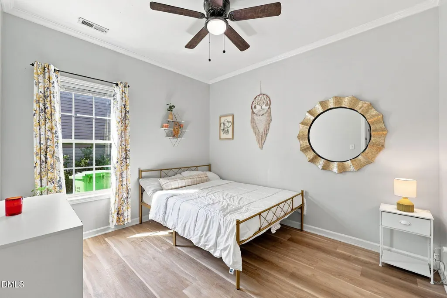
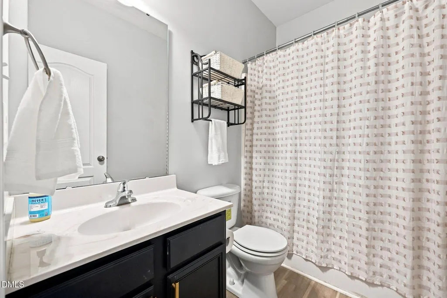
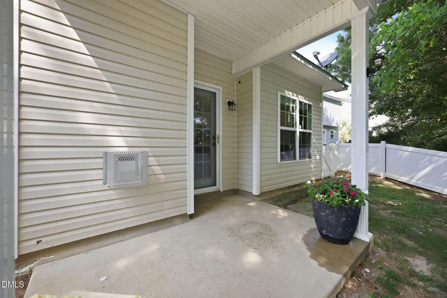
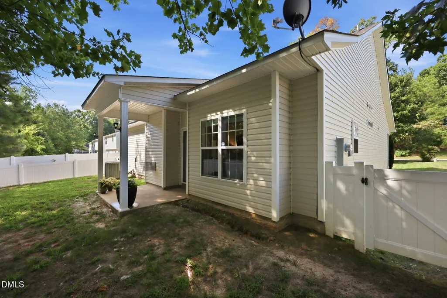
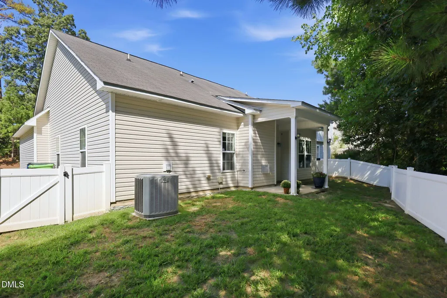
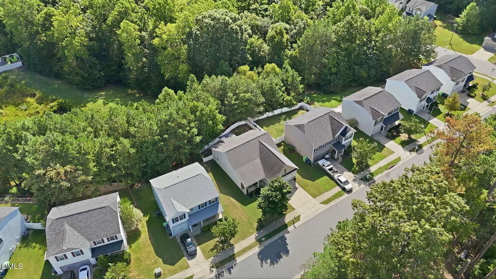
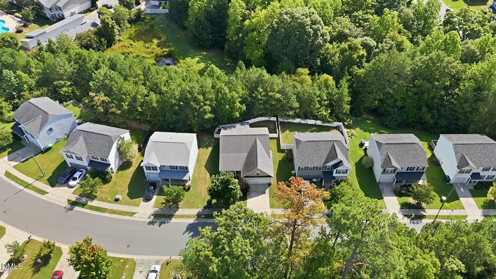
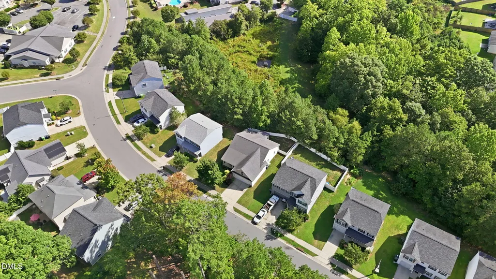
Discover the perfect blend of easy one-level living, stylish updates, and exceptional functionality in this beautifully maintained Southeast Raleigh home! Thoughtfully designed with everyday comfort in mind, the home offers convenient main-level living plus a versatile bonus room ideal for a home office, media room, playroom, fitness space, or guest retreat. Step inside to a bright, open-concept floor plan enhanced by LVP flooring throughout the main living areas, freshly painted kitchen cabinetry, and updated lighting that adds a modern touch throughout. The spacious kitchen serves as the heart of the home with abundant cabinetry, generous counter space, and seamless flow into the living and dining areas, perfect for entertaining family and friends. Generously sized bedrooms provide plenty of comfort and flexibility, while the private primary suite offers a peaceful place to relax and recharge. Step outside to enjoy the fully fenced backyard, offering plenty of space for pets, play, grilling, gardening, or creating your own outdoor oasis. A two-car garage provides additional parking and storage. Ideally located just minutes from Downtown Raleigh, shopping, dining, parks, schools, Garner, and major commuter routes including I-40 and I-440, this move-in-ready home delivers an outstanding combination of one-level convenience, flexible living space, modern updates, and a prime Raleigh location.
| Elementary School | Middle School | High School |
|---|---|---|
| Wake County Schools Elementary School | Wake County Schools Middle School | Wake County Schools High School |
| Price History | |
|---|---|
| 8/26/2026 | Listed $319,900 |
General Features
| Sewer | Public Sewer |
|---|---|
| Heating | Electric,None |
| Cooling | Central Air,Electric |
| Roof | Shingle |
| Appliances | Dishwasher,Electric Oven,Electric Water Heater,Microwave |
| Zoning | R-6 |
| HOA Fee | 34 |
| Garage Spaces | 2 |
| Association Fee Includes | None |
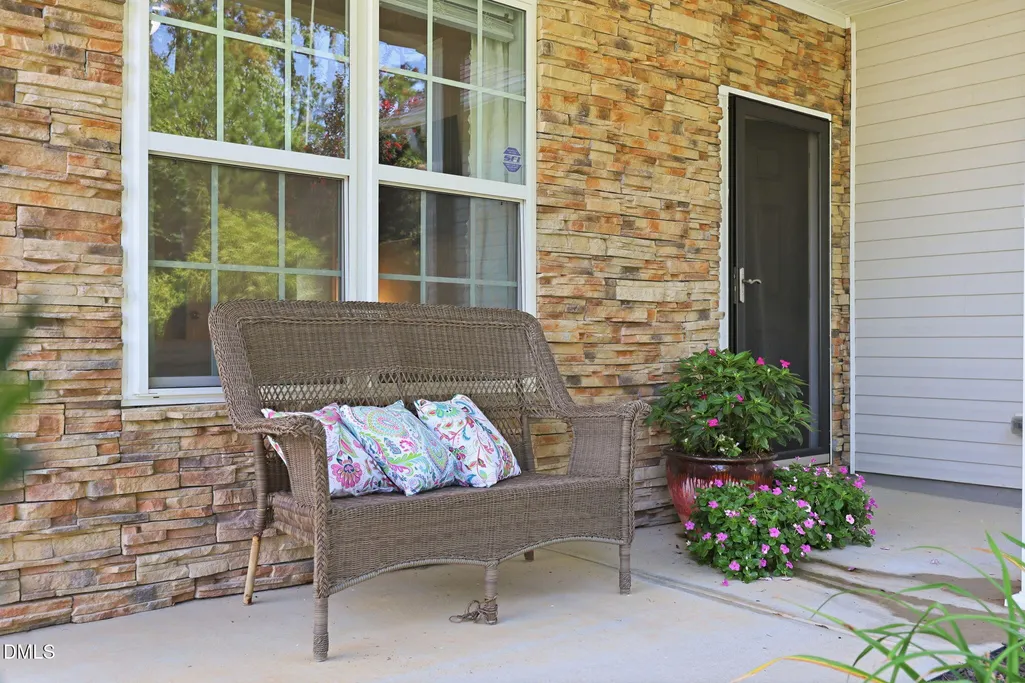
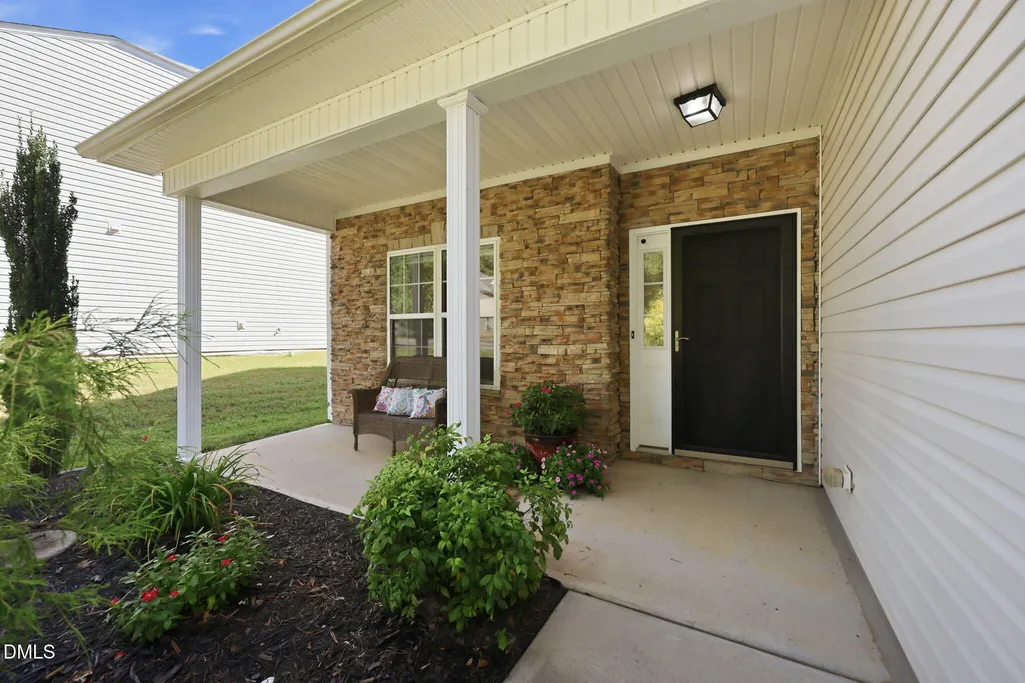
| Patio/Porch Features | Front Porch,Patio |
| Architectural Style | Ranch,Traditional,Transitional |
| Construction Materials | Stone Veneer,Vinyl Siding |
| Year Built | 2011 |
| Levels | One and One Half |
| Property Subtype | Single Family Residence |
| Assoc Fee Paid Per | Quarterly |
| County | Wake |
| New Construction | false |
| Property Type | Residential |
| Association Amenities | None |
| HOA | true |
| Attached Garage | true |
| Subdivision Name | Sumerlyn |
| Garage Y/N | true |
| Total Rooms | 11 |
| Full Baths | 2 |
| Status | Pending |
| Directions | From the nearest major highway, I-440, take the Poole Road exit and travel east on Poole Road. Continue toward southeast Raleigh, then turn onto Barwell Road and follow the neighborhood streets to Arsenal Avenue. Turn onto Arsenal Avenue and continue to 6317 Arsenal Avenue, Raleigh, NC 27610. The property is conveniently located with access to downtown Raleigh, I-40, I-440, shopping, dining, parks, and other everyday amenities. |
| High School | Wake County Schools |
| City | Raleigh |
| Senior Community Y/N | false |
| Open Parking Spaces | 2 |
| Lot Size Units | Acres |
| Lot Size Square Feet | 6970 |
| Carport Y/N | false |
| Elementary School | Wake County Schools |
| Tax Annual Amount | 2754.95 |
| Middle/Junior High School | Wake County Schools |
| Structure Type | House,Site Built |
| Standard Status | Pending |
Interior Features
| Interior Amenities | Bathtub/Shower Combination,Ceiling Fan(s),Crown Molding,Double Vanity,Eat-in Kitchen,High Ceilings,Open Floorplan,Pantry,Primary Downstairs,Smooth Ceilings,Tray Ceiling(s),Vaulted Ceiling(s),Walk-In Closet(s) |
|---|---|
| Flooring | Carpet,Luxury Vinyl,Tile |
| Fireplace Features | Family Room,Propane |
| Air Conditioning Y/N | true |
| Heating Y/N | false |
| Fireplace Y/N | true |
| Above Grade Finished Area | 1656 |
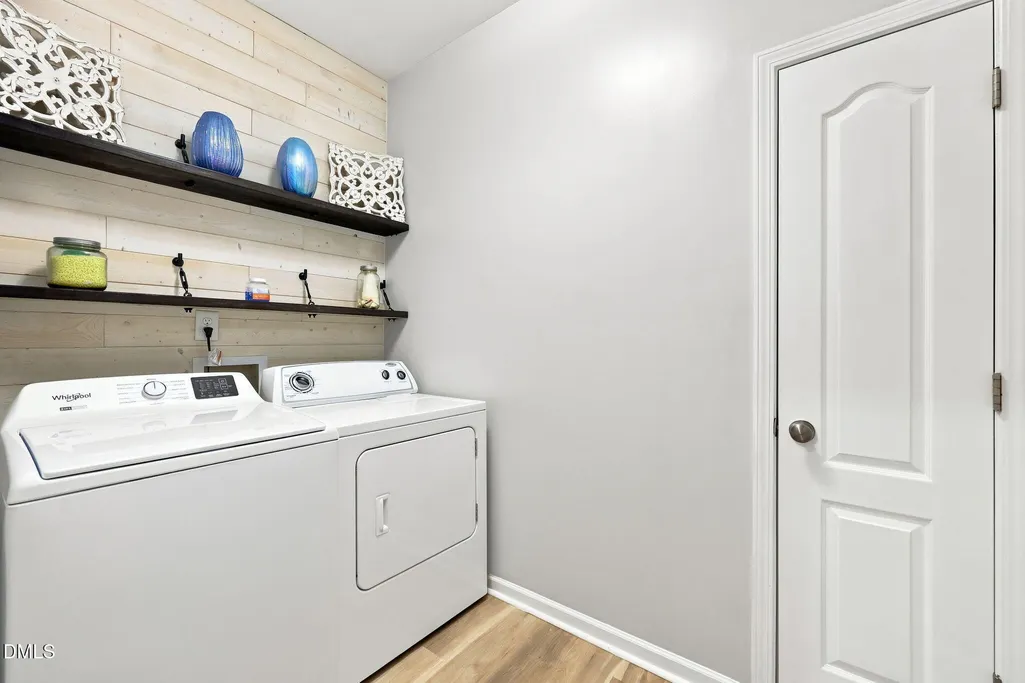
| Laundry Features | Main Level |
| Total Bedrooms | 3 |
| Total Baths | 2 |
Exterior Features
| Exterior Amenities | Fenced Yard,Rain Gutters |
|---|---|
| Fencing | Back Yard,Fenced,Vinyl |
| Parking Features | Attached,Driveway,Garage Faces Front,Garage Faces Side |
| Lot Features | Landscaped |
| Water Source | Public |
| Lot Size Area | 0.16 |
| Foundation Details | Slab |
| Spa | false |
| Building Area Total | 1656 |
| Lot Size Acres | 0.16 |
| Waterfront Y/N | false |
Amenities
- Foreclosure
- Views
- Short Sale
- New Construction
- Adult 55+
- Lease To Own
- No HOA Fees
- Furnished
- Primary On Main
- Air Conditioning
- Seller Finance
- Green
- Fixer Upper
- Horse
- Golf
- Fireplace
- Deck
- Garage
- Basement
- Pool
Property vs Single Family Average in 27610
Price
Year Built

