

Address
6601 Monnell Drive, Raleigh, NC
Price
$ 569,900
Property Attributes
- MLS#10190214
- TypeSingle Family
- Listing Status Active
- CountyWake
- CityRaleigh
- NeighborhoodDominion Park
- Zip27617
- StyleTraditional, Transitional
- Year Built1995
- Price$ 569,900
- Bedrooms5
- Full Bathrooms2
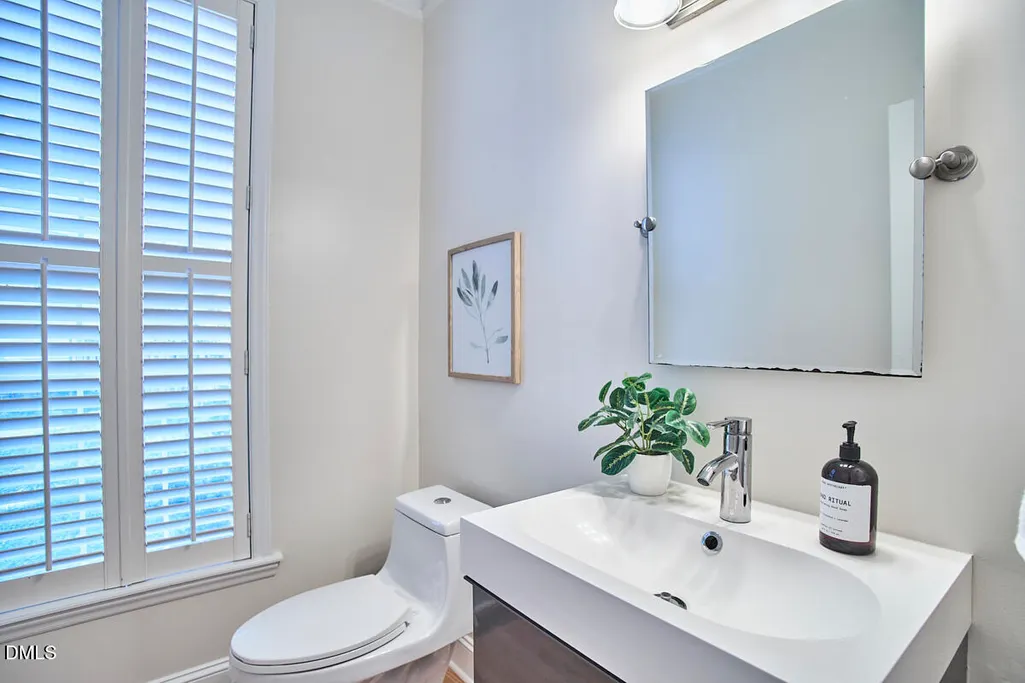
- Half Bathrooms1
- Sqr Footage2672
- Lot Size0.26 Acres
Data Source:
Triangle MLS (TMLS)
Property Description
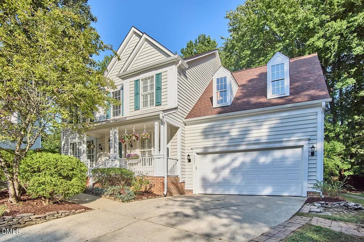
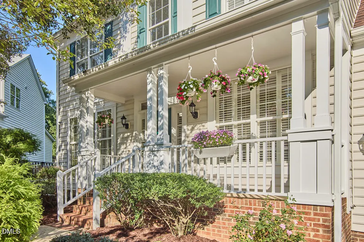
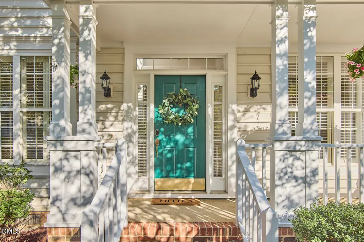
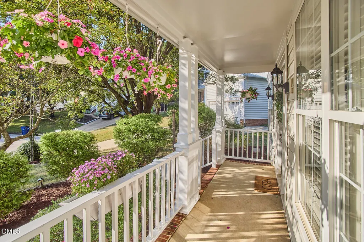
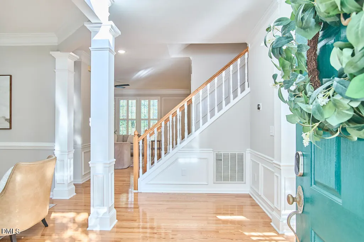
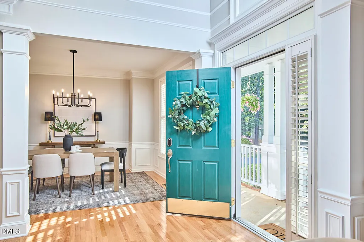
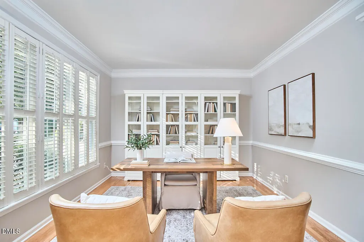
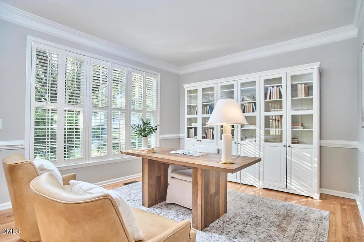
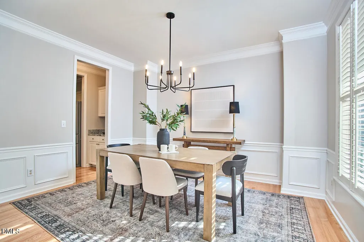
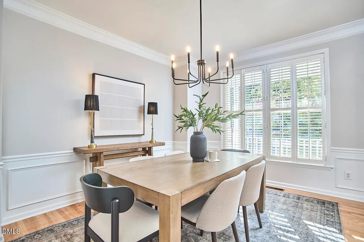
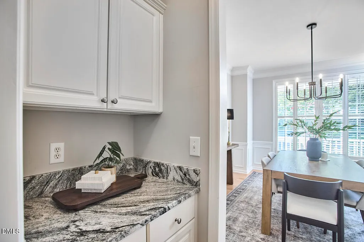
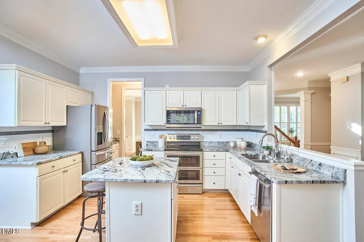
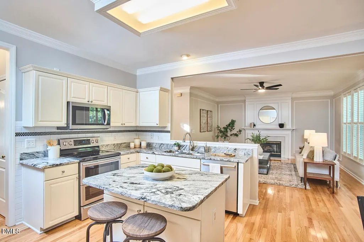
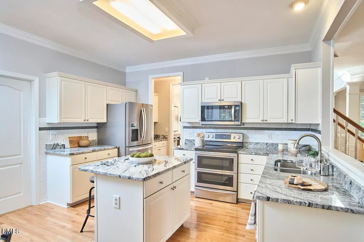
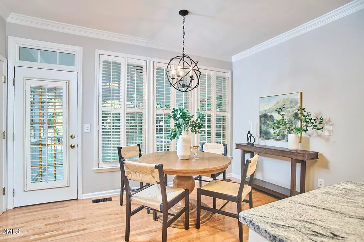
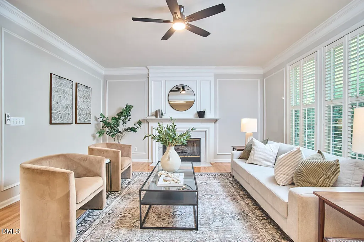
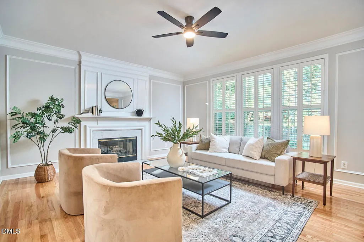
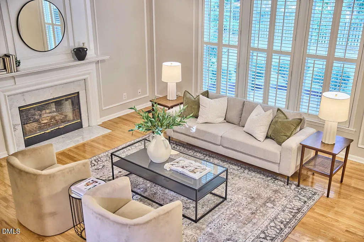
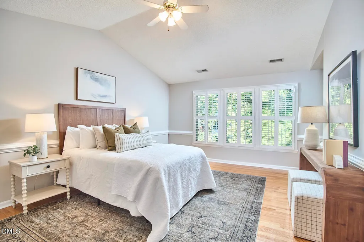
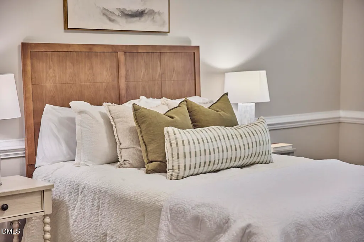
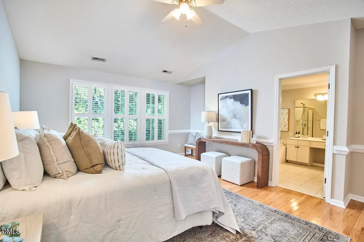
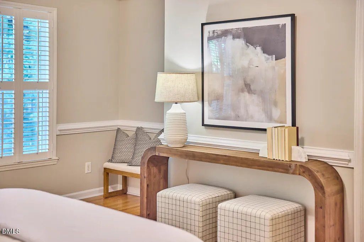
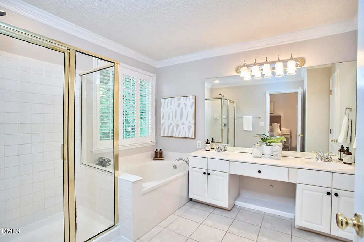
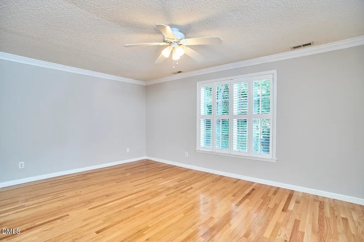
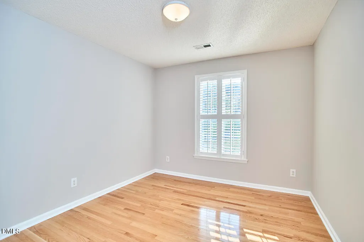
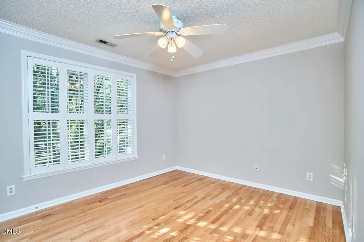
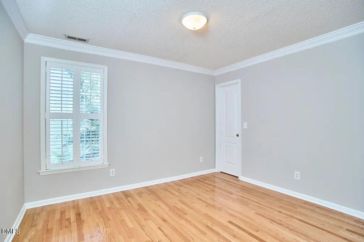
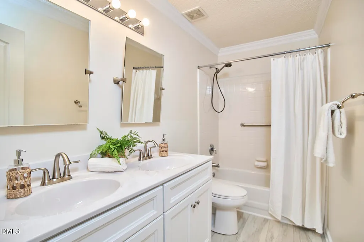
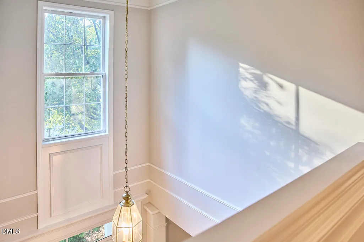
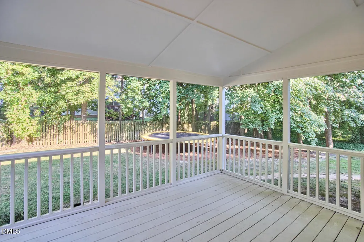
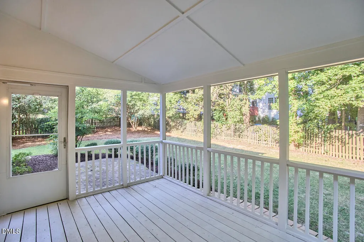
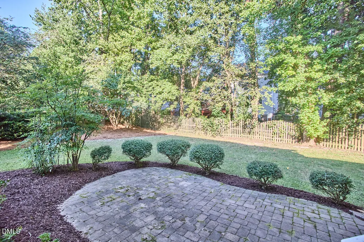
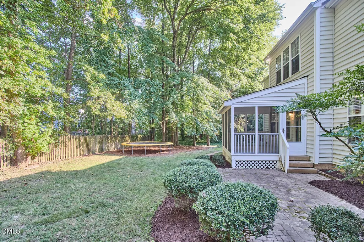
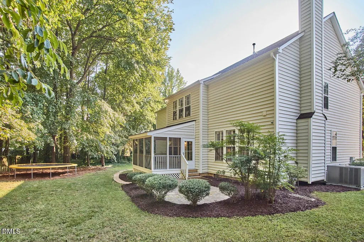
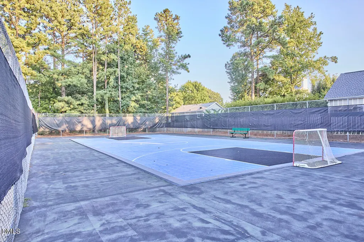
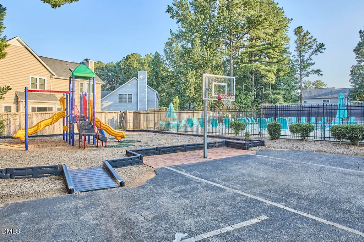
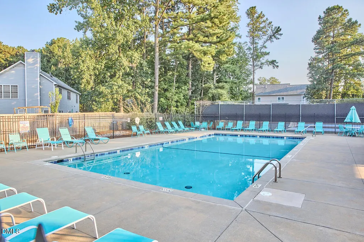
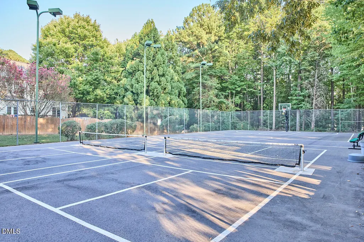
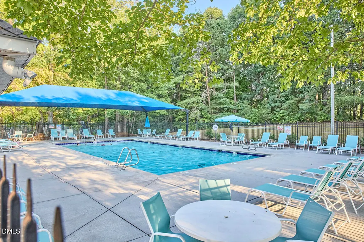
Welcome to 6601 Monnell Drive- a freshly painted, move in ready home tucked at the end of a quiet cul-de-sac in Glen Arbor at Dominion Park. From the covered front porch made for rocking chairs to the screened porch and patio out back, this home offers inviting spaces to enjoy every part of the day. Inside, beautiful hardwood floors extend throughout both levels, creating a warm and cohesive feel. The updated kitchen sits at the heart of the home, while five bedrooms and generously sized living spaces provide plenty of flexibility for overnight guests, working from home, hobbies, or whatever life calls for next. A two car garage adds convenient parking and valuable storage. Start the morning with coffee on the screened porch, gather around the kitchen, unwind on the patio, or catch up with neighbors in the cul-de-sac at the end of the day- the layout and setting make everyday living and entertaining feel easy! Beyond the home, Dominion Park offers an impressive collection of neighborhood amenities, including two pools, tennis court, sports court, and two playgrounds. The Northwest Raleigh location also puts RTP, RDU International Airport, Brier Creek Commons, and I-540 just minutes away, with even more opportunities to get outdoors nearby at William B. Umstead State Park and Lake Crabtree County Park. Thoughtfully updated, well maintained, and conveniently located, 6601 Monnell Drive offers the space, amenities, and flexibility to settle in and officially be home.
| Elementary School | Middle School | High School |
|---|---|---|
| Wake - Sycamore Creek Elementary Elementary School | Wake - Pine Hollow Middle School Middle School | Wake - Leesville Road High High School |
| Price History | |
|---|---|
| 9/2/2026 | Listed $569,900 |
General Features
| Sewer | Public Sewer |
|---|---|
| Heating | Forced Air |
| Cooling | Ceiling Fan(s),Central Air |
| Utilities | Electricity Available,Electricity Connected,Natural Gas Available,Natural Gas Connected,Sewer Available,Sewer Connected,Water Available,Water Connected |
| Roof | Shingle |
| Appliances | Dishwasher,Disposal,Gas Water Heater,Refrigerator |
| Zoning | R-4 |
| HOA Fee | 60 |
| Garage Spaces | 2 |
| Association Fee Includes | Maintenance Grounds |
| Patio/Porch Features | Covered,Front Porch,Patio,Porch,Rear Porch,Screened |
| Architectural Style | Traditional,Transitional |
| Construction Materials | Vinyl Siding |
| Year Built | 1995 |
| Stories Count | 2 |
| Levels | Two |
| Property Subtype | Single Family Residence |
| Community Features | Park,Playground,Pool,Sidewalks,Street Lights,Tennis Court(s) |
| Assoc Fee Paid Per | Monthly |
| County | Wake |
| New Construction | false |
| Property Type | Residential |
| Association Amenities | Maintenance Grounds,Park,Playground,Pool,Tennis Court(s) |
| HOA | true |
| Attached Garage | true |
| Subdivision Name | Dominion Park |
| Garage Y/N | true |
| Total Rooms | 11 |
| Full Baths | 2 |
| Status | Active |
| Directions | From Brier Creek Head East on I-540. Take exit 7 for Leesville Rd. Turn Left on Leesville Rd. Turn left to stay on Leesville Rd. Left on Dominion Blvd. Right on Allsdale Dr. Right on Miranda Dr. Left onto Monnell Dr. Cul-de-sac. |
| High School | Wake - Leesville Road High |
| City | Raleigh |
| Senior Community Y/N | false |
| Open Parking Spaces | 2 |
| Lot Size Units | Acres |
| Lot Size Square Feet | 11326 |
| Elementary School | Wake - Sycamore Creek Elementary |
| Tax Annual Amount | 5021.47 |
| Middle/Junior High School | Wake - Pine Hollow Middle School |
| Structure Type | Site Built |
| Standard Status | Active |
Interior Features
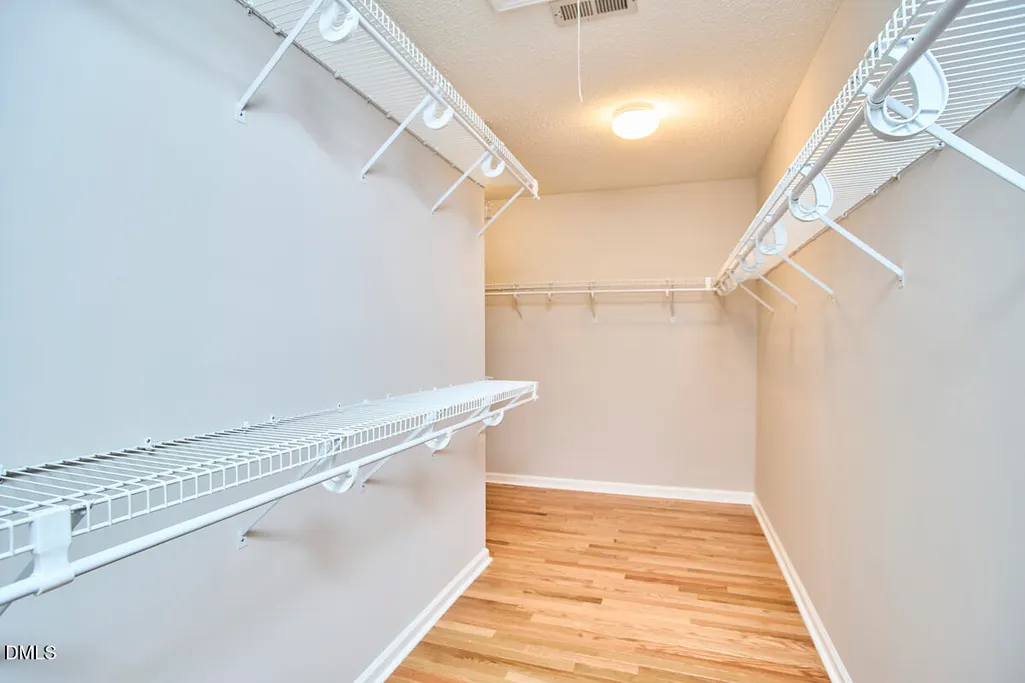
| Interior Amenities | Bathtub/Shower Combination,Ceiling Fan(s),Eat-in Kitchen,Entrance Foyer,Kitchen Island,Open Floorplan,Pantry,Separate Shower,Soaking Tub,Walk-In Closet(s),Walk-In Shower |
|---|---|
| Basement | Crawl Space |
| Flooring | Ceramic Tile,Hardwood |
| Total Fireplaces | 1 |
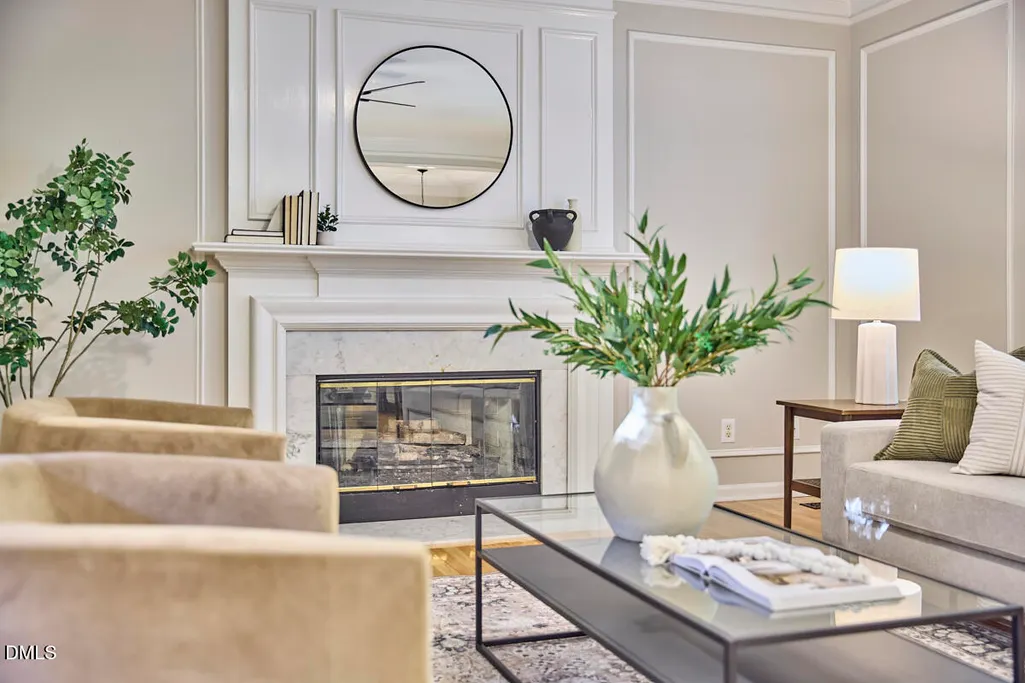
| Fireplace Features | Family Room,Gas,Gas Log,Glass Doors |
| Common Walls | No Common Walls |
| Air Conditioning Y/N | true |
| Heating Y/N | true |
| Fireplace Y/N | true |
| Above Grade Finished Area | 2672 |
| Half Baths | 1 |
| Laundry Features | Laundry Room,Main Level |
| Total Bedrooms | 5 |
| Above Grade Finished Area Source | Appraiser |
| Total Baths | 3 |
Exterior Features
| Fencing | Partial |
|---|---|
| Parking Features | Attached,Concrete,Driveway,Garage |
| Lot Features | Back Yard,Cul-De-Sac,Front Yard |
| Water Source | Public |
| Lot Size Area | 0.26 |
| Foundation Details | Crawlspace |
| Building Area Total | 2672 |
| Lot Size Acres | 0.26 |
| Road Surface Type | Paved |
Amenities
- Foreclosure
- Views
- Short Sale
- New Construction
- Adult 55+
- Lease To Own
- No HOA Fees
- Furnished
- Primary On Main
- Air Conditioning
- Seller Finance
- Green
- Fixer Upper
- Horse
- Golf
- Fireplace
- Deck
- Garage
- Basement
- Pool
Property vs Single Family Average in 27617
Price
Year Built

