
Address
2113 Port Royal Road, Raleigh, NC
Price
$ 599,000
Property Attributes
- MLS#10191980
- TypeSingle Family
- Listing Status Active
- CountyWake
- CityRaleigh
- NeighborhoodFox Run
- Zip27609
- StyleTraditional, Transitional
- Year Built1973
- Price$ 599,000
- Bedrooms6
- Full Bathrooms3
- Half Bathrooms1
- Sqr Footage3985
- Lot Size0.32 Acres
Data Source:
Triangle MLS (TMLS)
Property Description
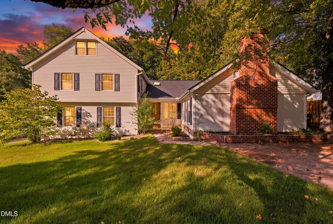
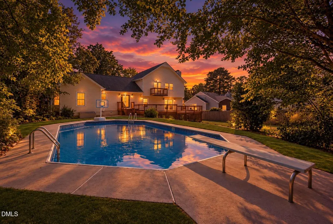
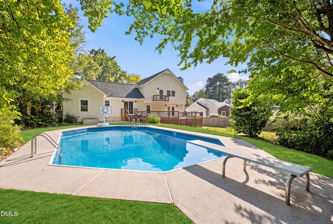
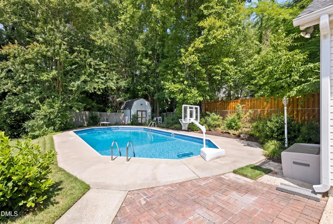
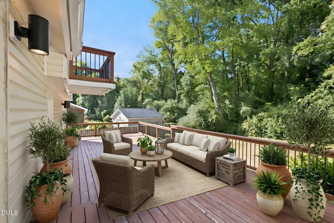
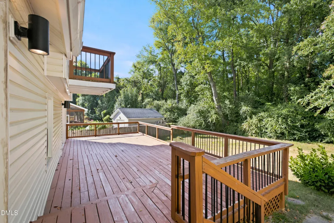
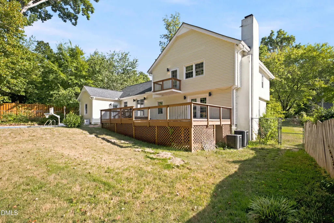
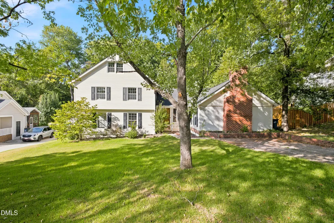
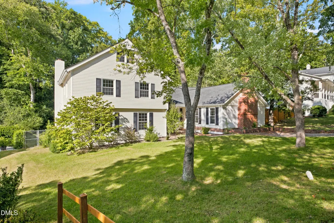
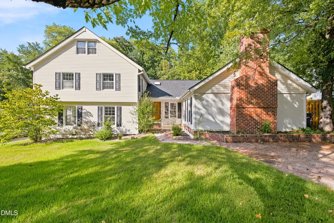
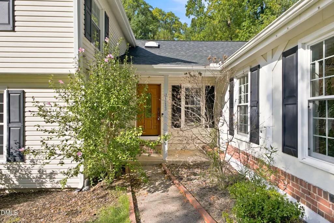
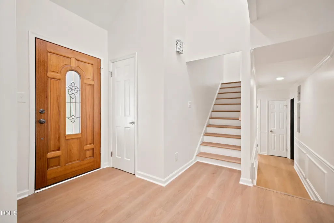
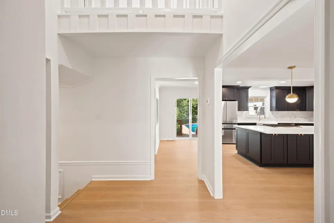
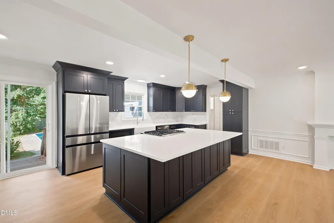
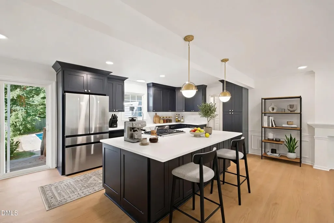
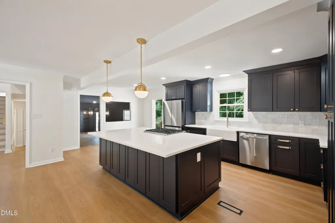
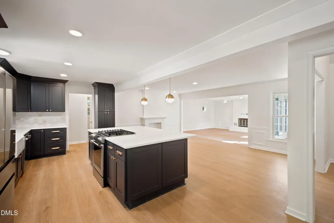
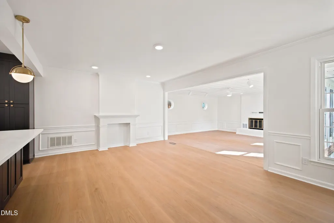
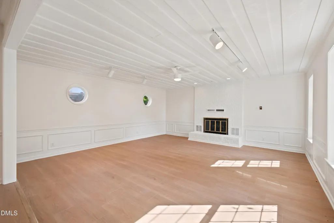
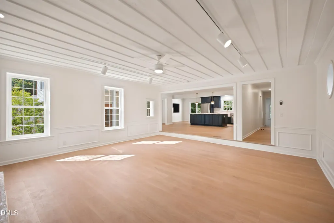
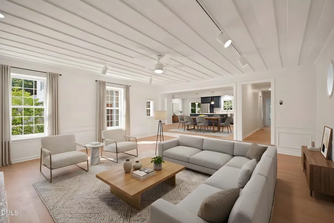
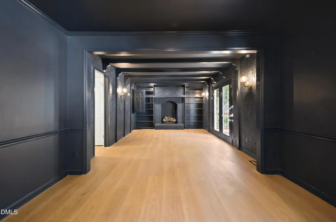
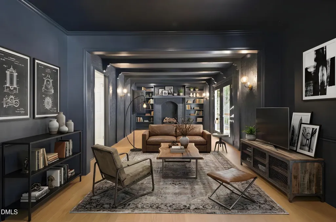
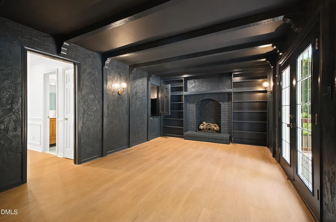
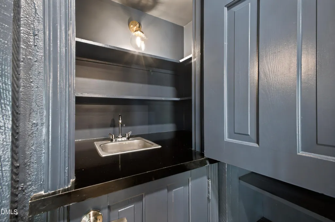
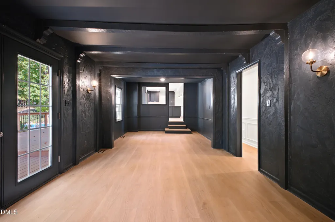
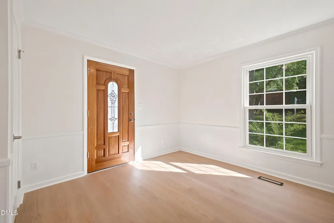
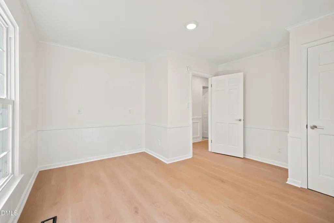
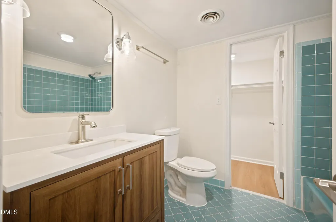
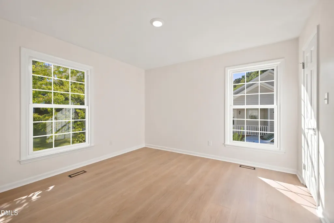
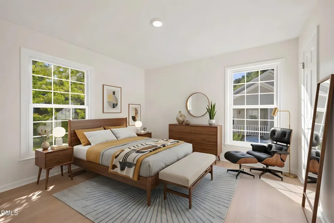
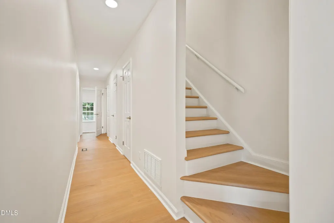
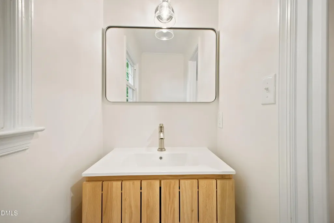
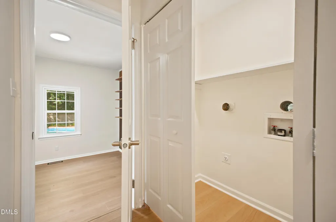
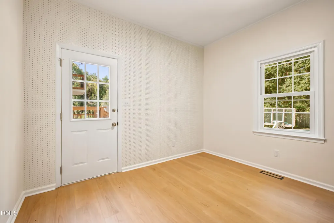
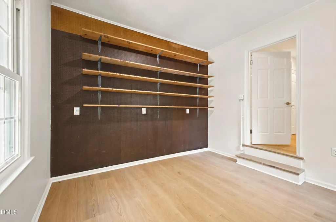
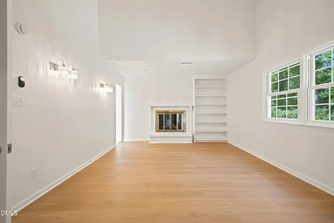
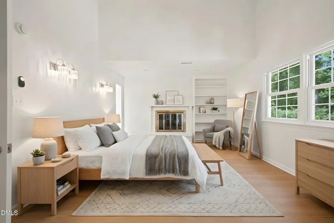
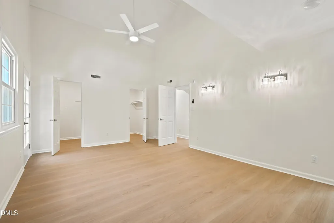
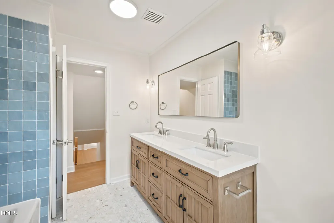
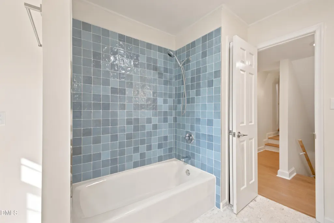
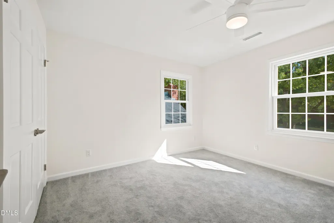
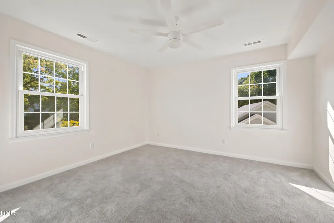
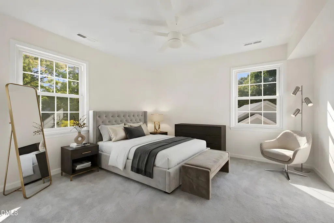
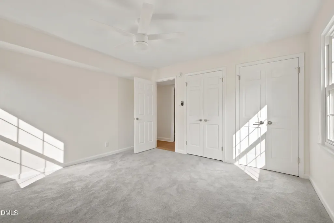
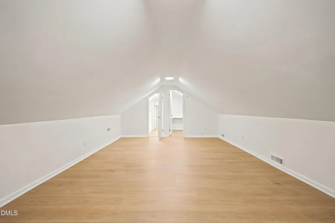
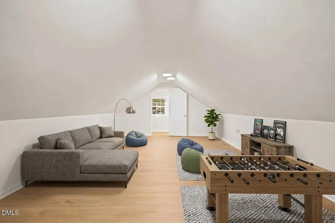
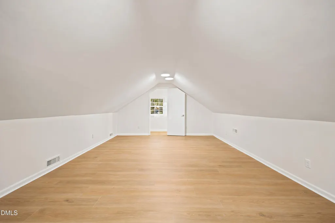
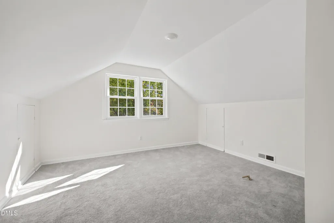
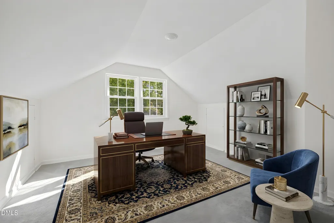
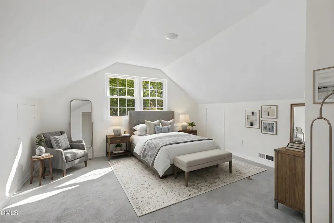
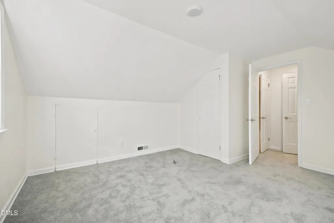
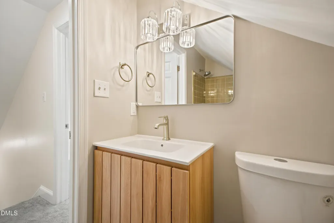
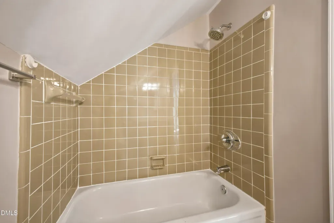
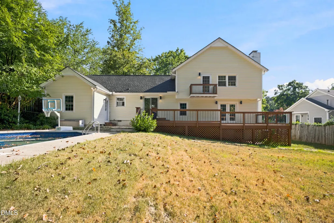
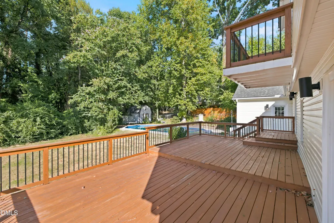
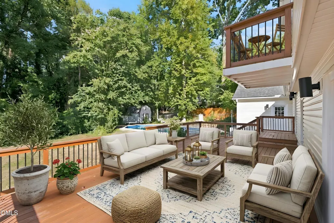
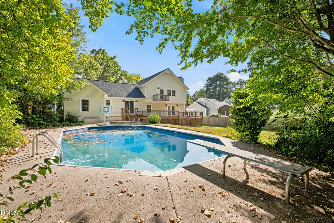
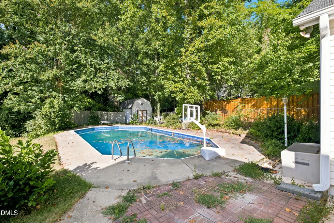
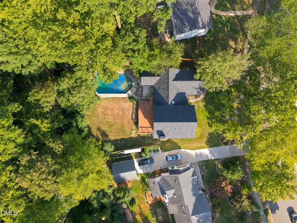
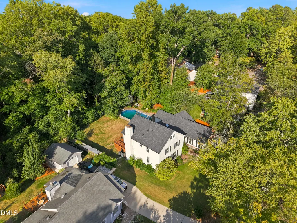
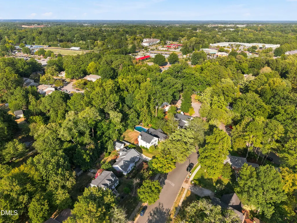
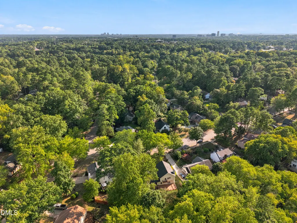
Fully renovated home with a dynamic layout featuring 6 bedrooms and multiple bonus rooms and versatile living spaces, finished with modern updating all throughout the home, with an incredible fenced-in backyard oasis featuring an expansive back deck and a recently serviced saltwater pool, all located in a centric 27609 prime North Raleigh location right between North Hills and North Ridge area. As you walk through the front door you'll be greeted by an open layout leading to a huge eat-in gourmet kitchen featuring new SS appliances, apron sink, quartz counters, soft-close drawers and cabinets, 4-burner gas range, and tile backsplash. You have 2 separate step-down living/family rooms with gas fireplaces, one of them includes a wet-bar, custom built-ins, and sliding door to back deck. Main level features 2 bedrooms with shared full bath, one of these bedrooms has a private entrance that could be a used as guest suite or act as a mudroom. Main floor also has a separate hallway with a half bath, laundry closet, bonus room with access to the pool & back patio, and a second/back staircase to 2nd floor. Second floor features large primary bedroom with vaulted ceilings, gas fireplace, 2 walk-in-closets, and a private balcony overlooking the backyard. Second level also has two more bedrooms, a huge shared full bath, and a pathway that overlooks the vestibule/foyer and bridges over to a spacious bonus room/6th bedroom, which then leads down to the back staircase. There is a third floor loft with a bonus/potential 7th bedroom and a full bath. Outbuilding/shed in backyard for extra storage. No HOA, top-to-bottom modern updates, endless possibilities and uses with floor plan such as multi-generational or rental property, incredibly convenient location nearby entertainment, shopping, dining, and freeway access. This property is truly one-of-a-kind. Schedule your showing today!
| Elementary School | Middle School | High School |
|---|---|---|
| Wake - Millbrook Elementary Elementary School | Wake - East Millbrook Middle Middle School | Wake - Millbrook High High School |
| Price History | |
|---|---|
| 9/10/2026 | Listed $599,000 |
General Features
| Sewer | Public Sewer |
|---|---|
| Heating | Forced Air |
| Cooling | Ceiling Fan(s),Central Air |
| Utilities | Electricity Connected,Natural Gas Connected,Sewer Connected,Water Connected |
| Roof | Shingle |
| Appliances | Dishwasher,Gas Range,Microwave,Oven,Range,Refrigerator,Stainless Steel Appliance(s) |
| Zoning | R-4 |
| Patio/Porch Features | Deck,Front Porch,Patio,Rear Porch,Terrace |
| Architectural Style | Traditional,Transitional |
| Pool Features | In Ground,Salt Water |
| Construction Materials | Vinyl Siding |
| Year Built | 1973 |
| Stories Count | 3 |
| Levels | Multi/Split,Three Or More |
| Property Subtype | Single Family Residence |
| Community Features | Sidewalks,Suburban |
| County | Wake |
| New Construction | false |
| Property Type | Residential |
| HOA | false |
| Attached Garage | false |
| Subdivision Name | Fox Run |
| Garage Y/N | false |
| Other Structures | Outbuilding,Shed(s),Storage |
| Total Rooms | 14 |
| Full Baths | 3 |
| Status | Active |
| Directions | Please use GPS for most accurate directions, thank you! |
| High School | Wake - Millbrook High |
| City | Raleigh |
| Senior Community Y/N | false |
| Lot Size Units | Acres |
| Lot Size Square Feet | 13939 |
| Elementary School | Wake - Millbrook Elementary |
| Tax Annual Amount | 5400.99 |
| Middle/Junior High School | Wake - East Millbrook Middle |
| Structure Type | House |
| Standard Status | Active |
Interior Features
| Interior Amenities | Apartment/Suite,Bathtub/Shower Combination,Built-in Features,Ceiling Fan(s),Crown Molding,Double Vanity,Dual Closets,Eat-in Kitchen,Entrance Foyer,High Ceilings,Keeping Room,Kitchen Island,Kitchen/Dining Room Combination,Living/Dining Room Combination,Open Floorplan,Quartz Counters,Recessed Lighting,Smooth Ceilings,Storage,Track Lighting,Vaulted Ceiling(s),Walk-In Closet(s),Wet Bar |
|---|---|
| Flooring | Carpet,Luxury Vinyl,Tile |
| Air Conditioning Y/N | true |
| Heating Y/N | true |
| Above Grade Finished Area | 3985 |
| Half Baths | 1 |
| Laundry Features | Laundry Closet,Main Level |
| Total Bedrooms | 6 |
| Total Baths | 4 |
Exterior Features
| Exterior Amenities | Balcony,Fenced Yard,Private Entrance,Private Yard,Rain Gutters,Storage |
|---|---|
| Fencing | Back Yard |
| Parking Features | Driveway,On Street |
| Lot Features | Back Yard,Cleared,Front Yard,Interior Lot,Level,Private |
| Water Source | Public |
| Lot Size Area | 0.32 |
| Foundation Details | Other |
| Building Area Total | 3985 |
| Lot Size Acres | 0.32 |
| Road Frontage Type | City Street |
Amenities
- Foreclosure
- Views
- Short Sale
- New Construction
- Adult 55+
- Lease To Own
- No HOA Fees
- Furnished
- Primary On Main
- Air Conditioning
- Seller Finance
- Green
- Fixer Upper
- Horse
- Golf
- Fireplace
- Deck
- Garage
- Basement
- Pool
Property vs Single Family Average in 27609
Price
Year Built

