
Eco Friendly
Address
227 Sea Cave Lane, Raleigh, NC
Price
$ 459,900
Property Attributes
- MLS#10192157
- TypeSingle Family
- Listing Status Active
- CountyWake
- CityRaleigh
- NeighborhoodEdge of Auburn
- Zip27610
- StyleTransitional
- Year Built2023
- Price$ 459,900
- Bedrooms5
- Full Bathrooms3
- Half Bathrooms0
- Sqr Footage2693
- Lot Size0.17 Acres
Data Source:
Triangle MLS (TMLS)
Property Description
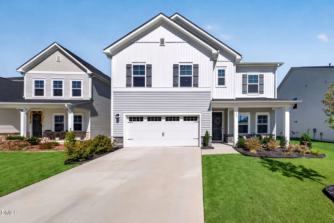
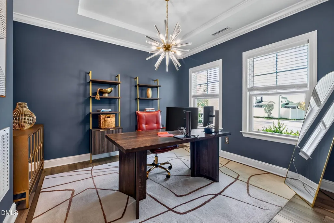
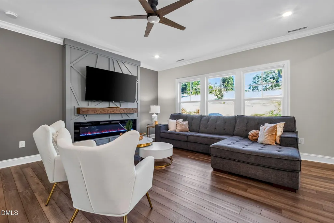
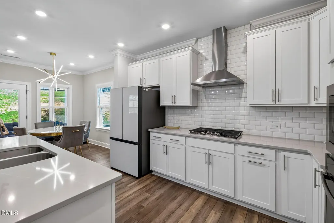
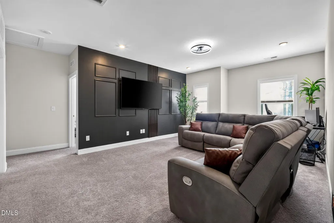
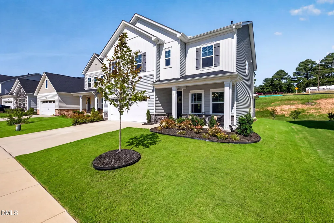
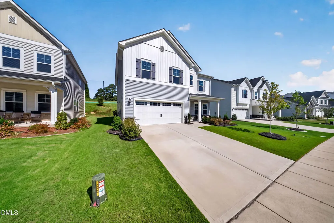
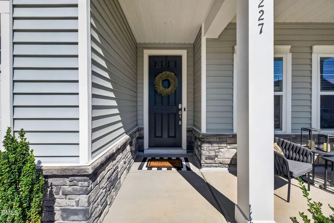
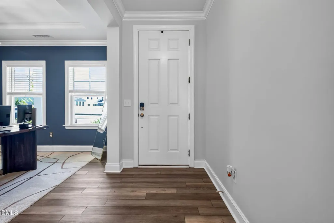
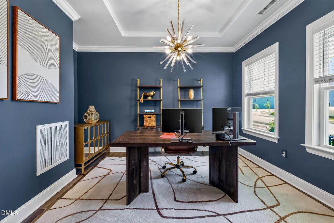
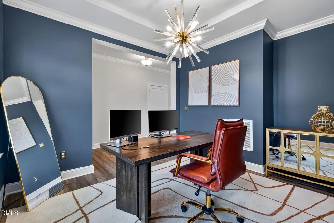
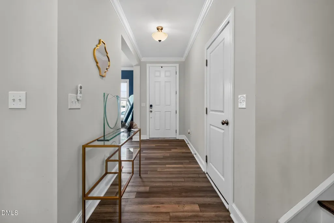
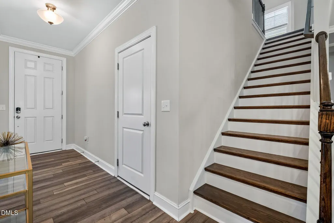
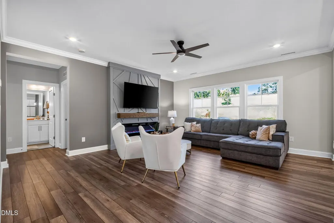
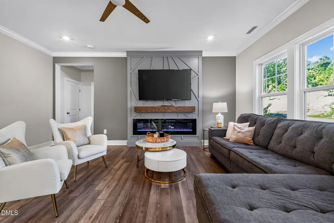
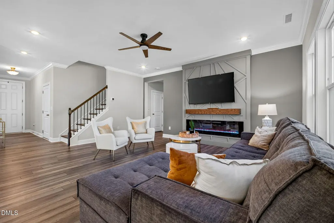
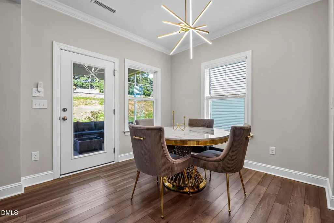
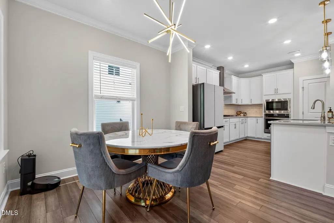
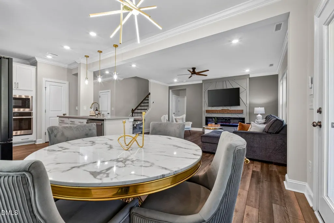
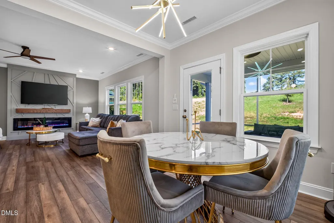
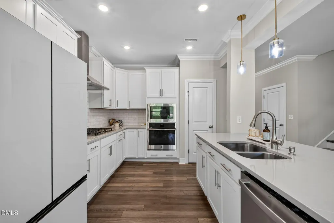
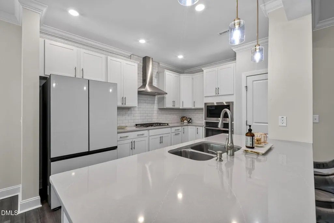
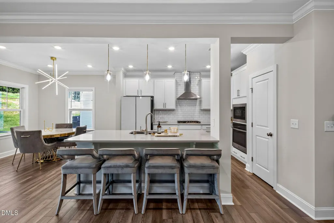
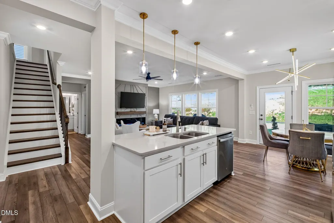
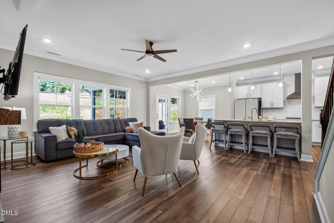
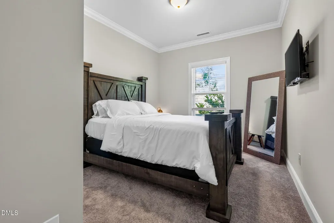
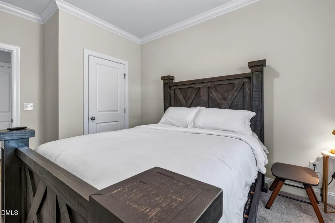
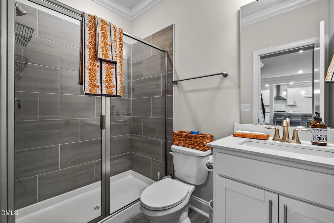
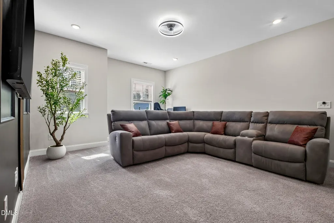
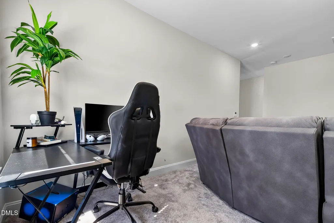
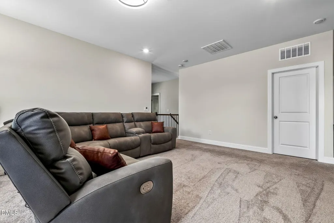
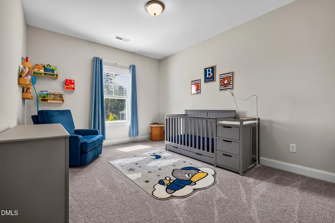
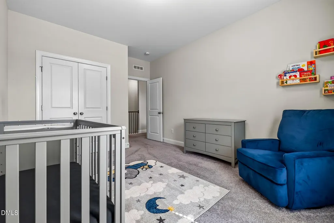
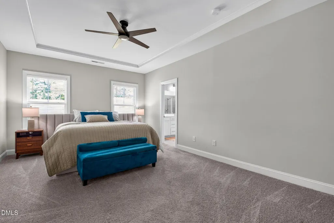
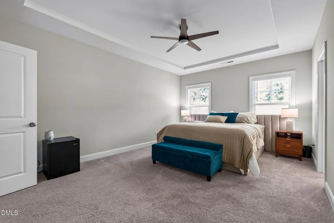
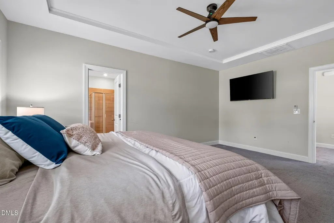
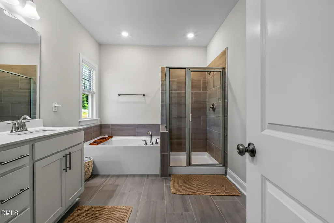
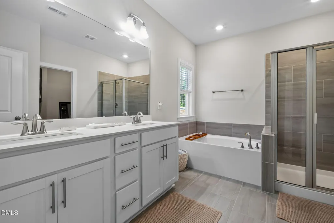
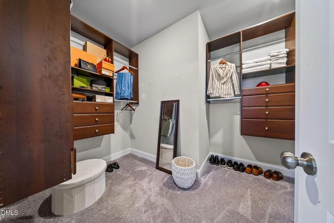
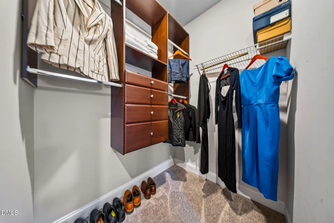
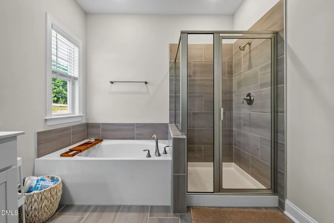
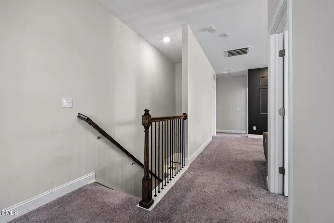
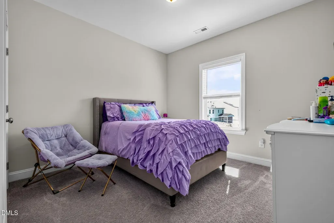
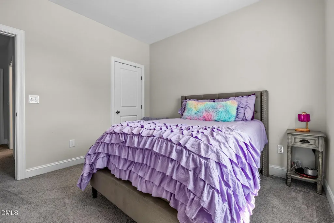
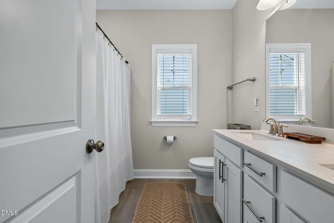
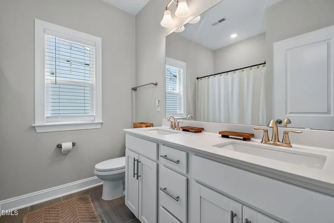
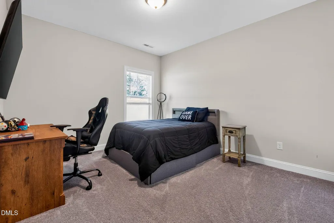
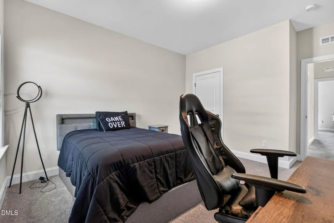
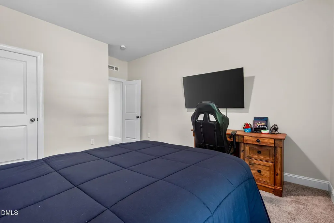
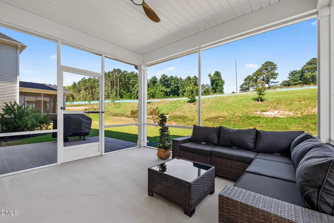
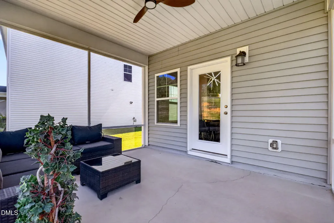
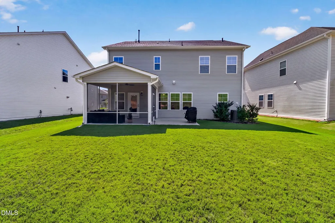
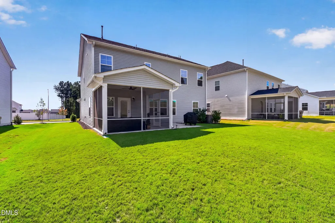
Welcome home to this beautifully designed 5 bedroom, 3 bath Landrum III floor plan offering exceptional comfort, style, and versatility. As you enter the home your private office with trey ceilings is located just to your right, perfect for working from home. At the heart of the home is a gourmet kitchen with quartz countertops, stainless steel appliances, tile backsplash and an island with plenty of workspace for both everyday living and entertaining. The kitchen opens to a large great room highlighted by a designer fireplace and tons of natural light, creating a warm and inviting gathering space. The first floor continues with a guest or in-law suite and full bath. Upstairs this well-thought-out floor plan continues with 3 additional bedrooms and a generous loft that provides flexibility for a media room, play area, or additional lounge space. The luxurious primary suite features tray ceilings, a spa-inspired bath with a separate shower and soaking tub, along with a spacious closet outfitted with custom built-ins for exceptional organization. This home truly has it all, don't miss these additional upgrades, electric vehicle charger, screened porch, updated lighting and more.
| Elementary School | Middle School | High School |
|---|---|---|
| Wake - East Garner Elementary Elementary School | Wake - East Garner Middle Middle School | Wake - South Garner High High School |
| Price History | |
|---|---|
| 9/11/2026 | Listed $459,900 |
General Features
| Sewer | Community Sewer |
|---|---|
| Heating | Central,ENERGY STAR Qualified Equipment,Forced Air,Zoned |
| Cooling | Ceiling Fan(s),Central Air,ENERGY STAR Qualified Equipment,Zoned |
| Utilities | Electricity Connected,Natural Gas Connected,Sewer Connected,Water Connected |
| Roof | Architectural Shingle |
| Appliances | Built-In Electric Oven,Built-In Gas Range,Dishwasher,Disposal,ENERGY STAR Qualified Appliances,Exhaust Fan,Range Hood,Stainless Steel Appliance(s),Tankless Water Heater,Wall Oven |
| Zoning | R4 |
| HOA Fee | 105 |
| Garage Spaces | 2 |
| Association Fee Includes | None |
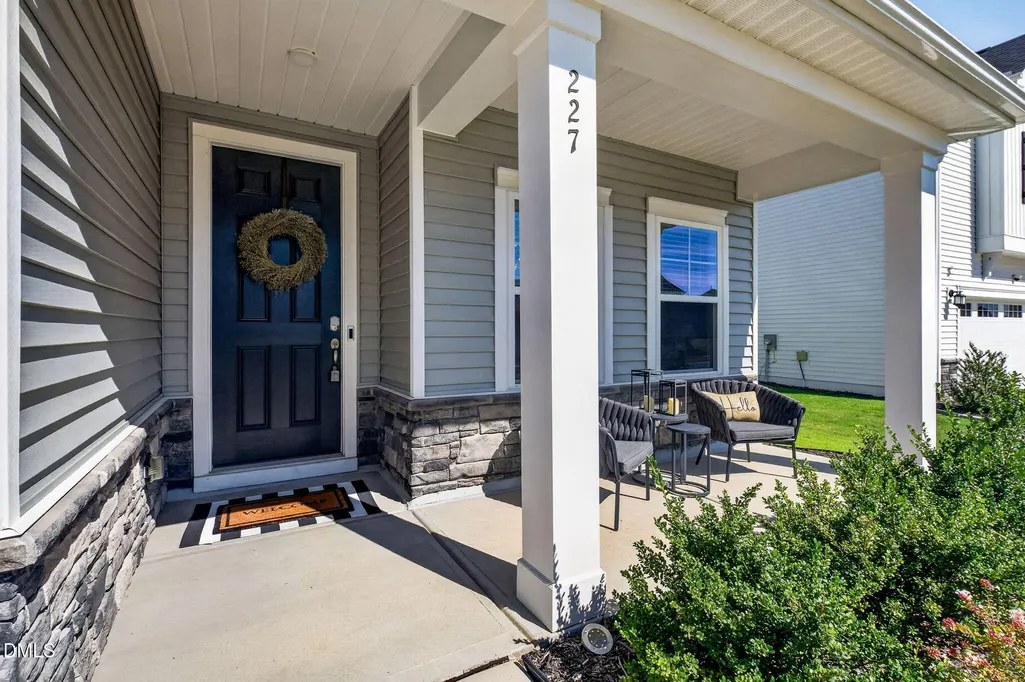
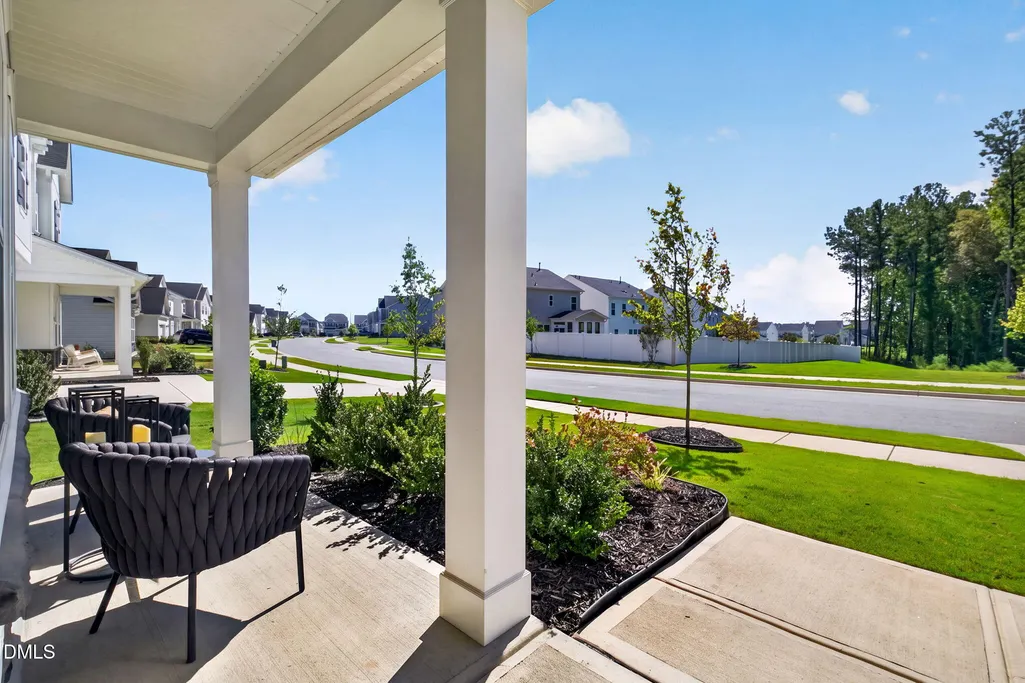
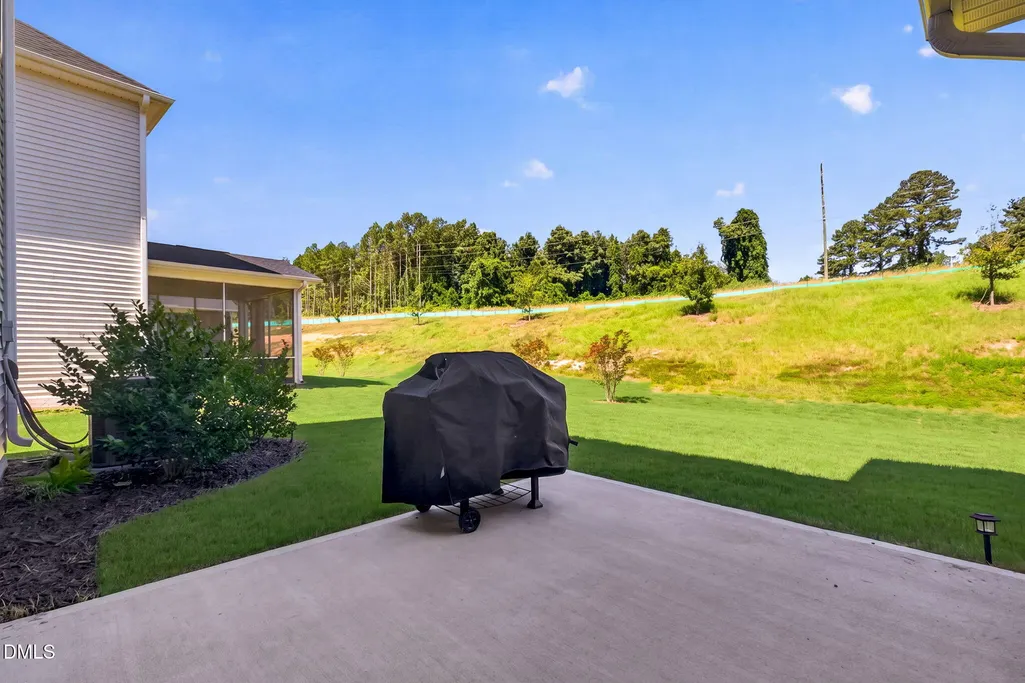
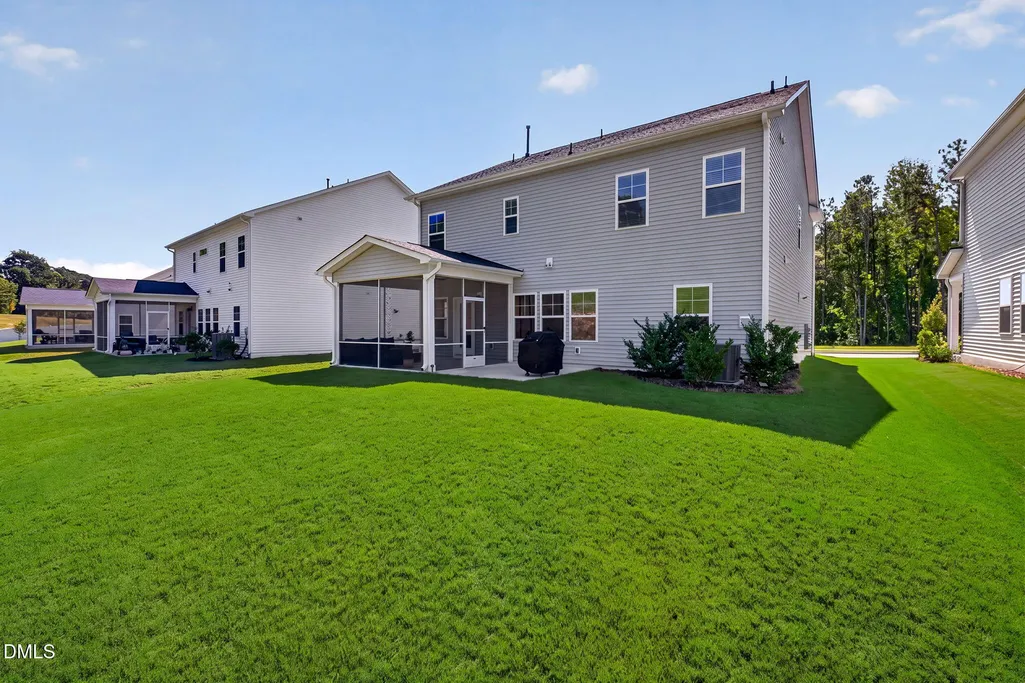
| Patio/Porch Features | Deck,Front Porch,Rear Porch,Screened |
| Architectural Style | Transitional |
| Construction Materials | Stone,Vinyl Siding |
| Year Built | 2023 |
| View | Neighborhood |
| Stories Count | 2 |
| Levels | Two |
| Property Subtype | Single Family Residence |
| Accessibility | Accessible Bedroom,Accessible Closets,Accessible Common Area,Accessible Doors,Accessible Full Bath,Accessible Kitchen,Level Flooring |
| Assoc Fee Paid Per | Monthly |
| County | Wake |
| New Construction | false |
| Property Type | Residential |
| Association Amenities | Pool,Trail(s) |
| HOA | true |
| Attached Garage | true |
| Energy Efficient | Appliances,Construction,HVAC,Water Heater,Windows |
| Subdivision Name | Edge of Auburn |
| Garage Y/N | true |
| Total Rooms | 9 |
| Full Baths | 3 |
| Status | Active |
| Directions | From I-40 E, take exit 306 for US-70 Business/Auburn-Knitedale Road, head south. Right on Rock Quarry Rd, Left on Edge OfAuburn, Left on Sea Cave and home will be on the left |
| High School | Wake - South Garner High |
| City | Raleigh |
| Senior Community Y/N | false |
| Lot Size Units | Acres |
| Lot Size Square Feet | 7405 |
| Elementary School | Wake - East Garner Elementary |
| Tax Annual Amount | 4280 |
| Middle/Junior High School | Wake - East Garner Middle |
| Structure Type | Site Built |
| Builder Name | Lennar |
| Standard Status | Active |
Interior Features
| Interior Amenities | Bathtub Only,Bathtub/Shower Combination,Ceiling Fan(s),Crown Molding,Double Vanity,Eat-in Kitchen,Entrance Foyer,High Ceilings,High Speed Internet,In-Law Floorplan,Kitchen Island,Open Floorplan,Pantry,Quartz Counters,Recessed Lighting,Shower Only,Soaking Tub,Tray Ceiling(s),Walk-In Closet(s),Wired for Data |
|---|---|
| Flooring | Carpet,Ceramic Tile,Luxury Vinyl |
| Total Fireplaces | 1 |
| Fireplace Features | Decorative,Family Room,Glass Doors |
| Common Walls | No Common Walls |
| Air Conditioning Y/N | true |
| Heating Y/N | true |
| Window Features | Blinds,Double Pane Windows,ENERGY STAR Qualified Windows,Insulated Windows |
| Fireplace Y/N | true |
| Above Grade Finished Area | 2693 |
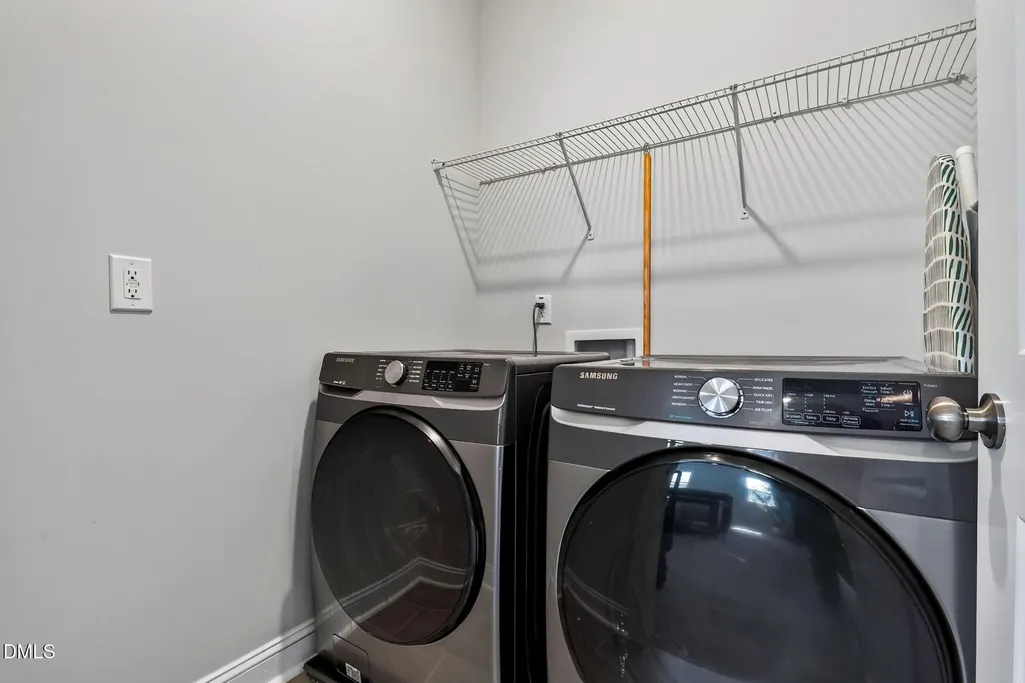
| Laundry Features | Laundry Room,Upper Level |
| Total Bedrooms | 5 |
| Above Grade Finished Area Source | Appraiser |
| Total Baths | 3 |
Exterior Features
| Exterior Amenities | Rain Gutters |
|---|---|
| Parking Features | Attached,Concrete,Driveway,Electric Vehicle Charging Station(s),Garage,Garage Door Opener,Garage Faces Front,Storage |
| Lot Features | Back Yard,Cleared,Landscaped,Level |
| Water Source | Public |
| Lot Size Area | 0.17 |
| Foundation Details | Slab |
| Building Area Total | 2693 |
| Lot Size Acres | 0.17 |
| Road Surface Type | Asphalt |
| Other Parking | Driveway and street |
| Door Features | ENERGY STAR Qualified Doors |
Amenities
- Foreclosure
- Views
- Short Sale
- New Construction
- Adult 55+
- Lease To Own
- No HOA Fees
- Furnished
- Primary On Main
- Air Conditioning
- Seller Finance
- Green
- Fixer Upper
- Horse
- Golf
- Fireplace
- Deck
- Garage
- Basement
- Pool
Property vs Single Family Average in 27610
Price
Year Built

