
New Construction

Address
1343 Eldon Circle, Durham, NC
Price
$ 2,015,000
Property Attributes
- MLS#10192498
- TypeSingle Family
- Listing Status Active
- CountyDurham
- CityDurham
- NeighborhoodPinecrest
- Zip27707
- StyleTudor
- Year Built2027
- Price$ 2,015,000
- Bedrooms5
- Full Bathrooms4
- Half Bathrooms1
- Sqr Footage4105
- Lot Size0.09 Acres
Data Source:
Triangle MLS (TMLS)
Property Description
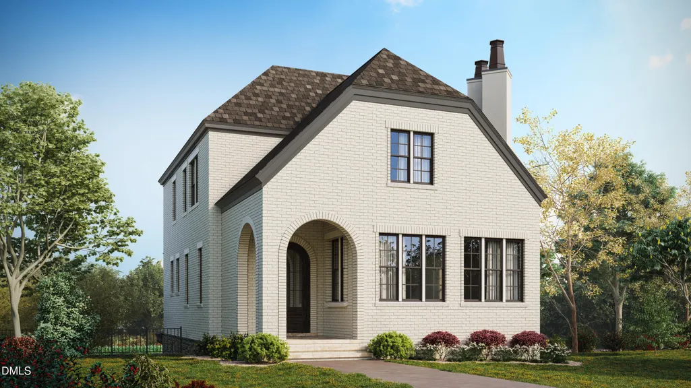
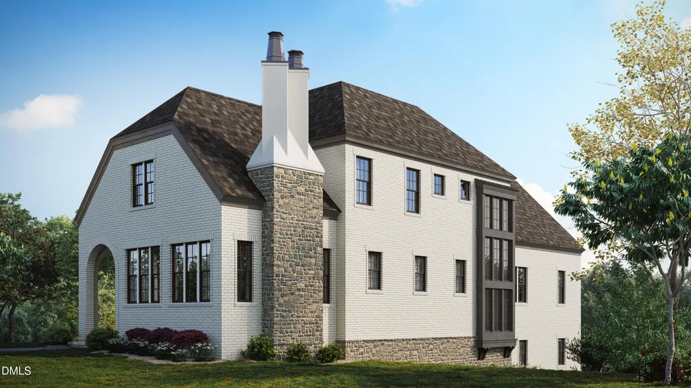
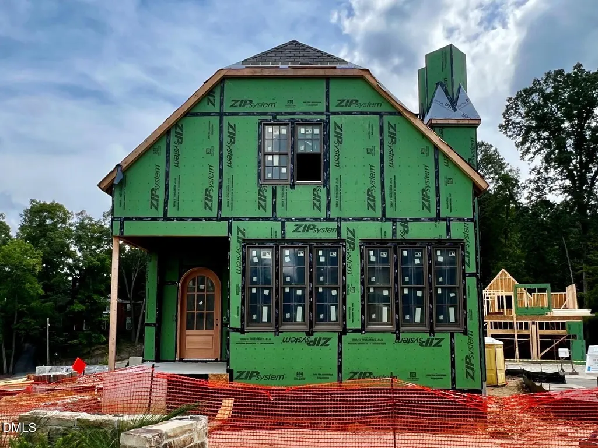
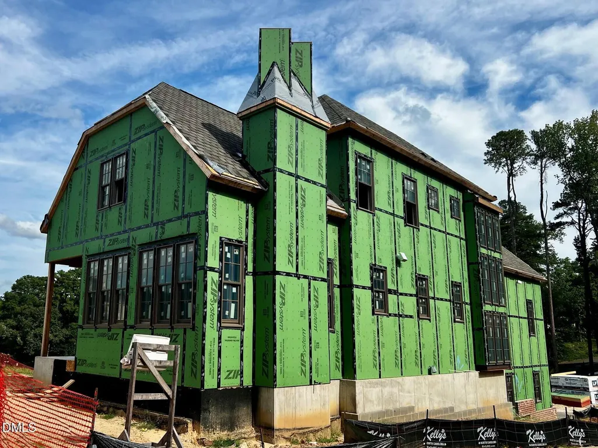
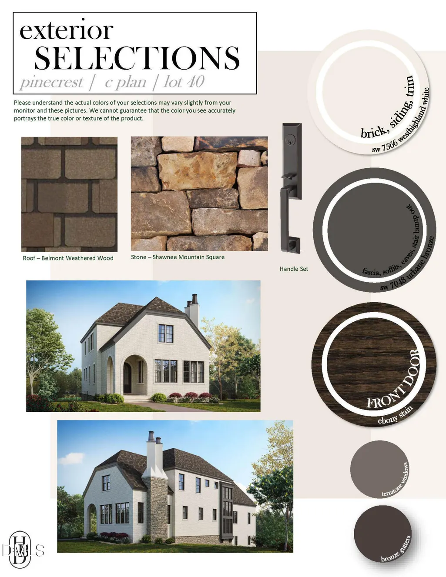
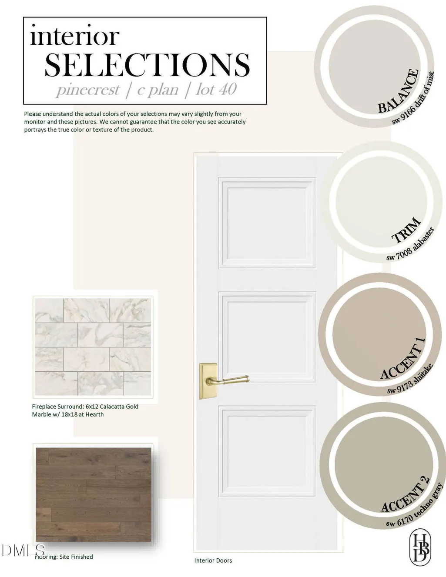
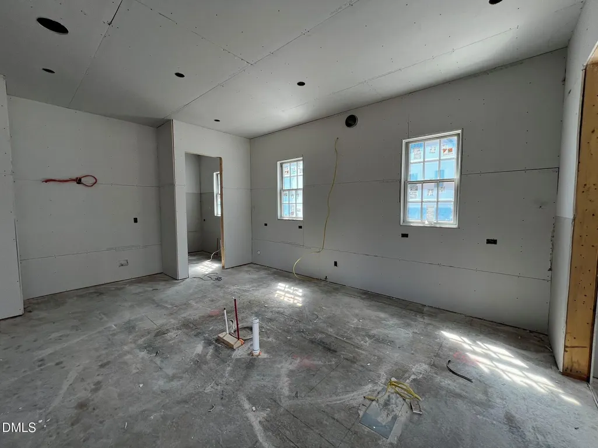
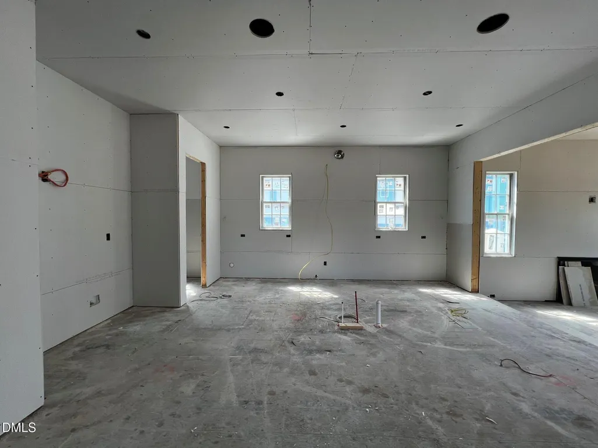
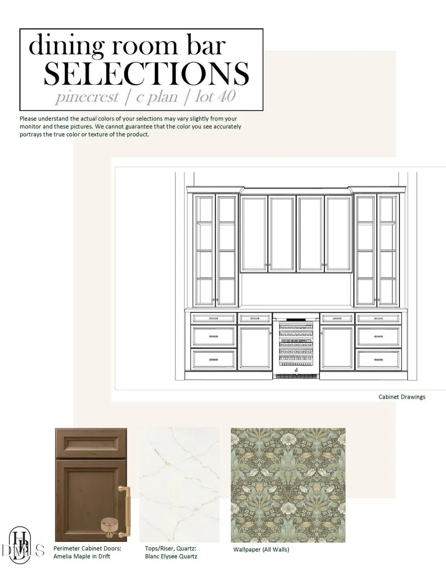
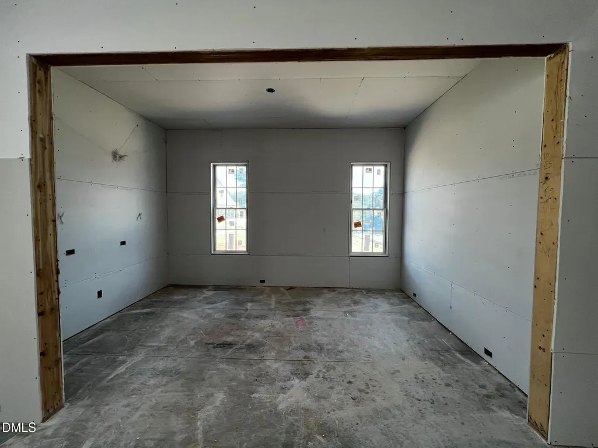
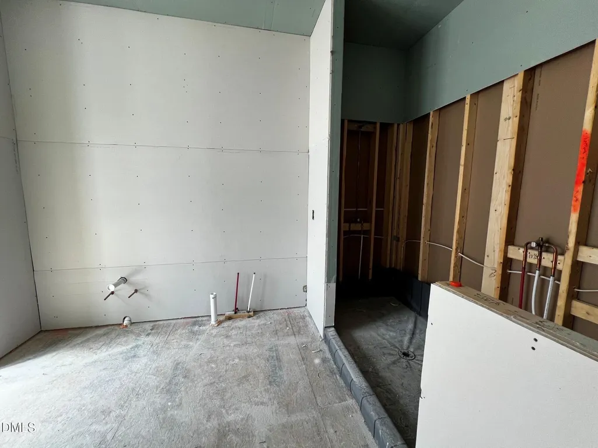
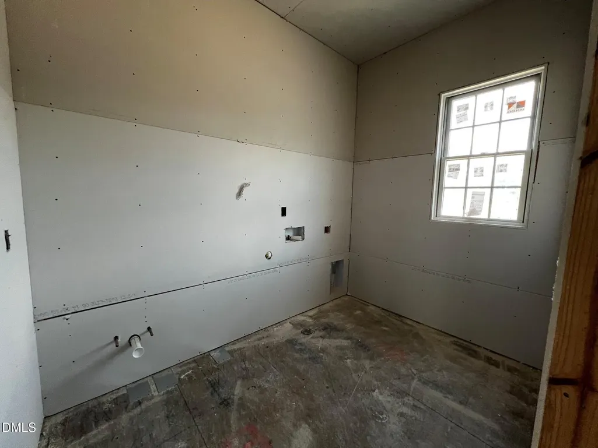
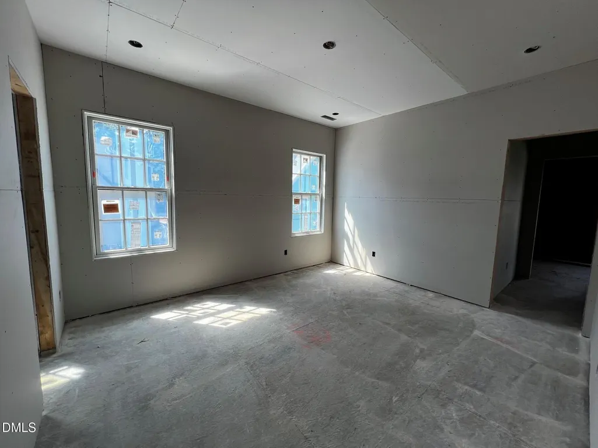
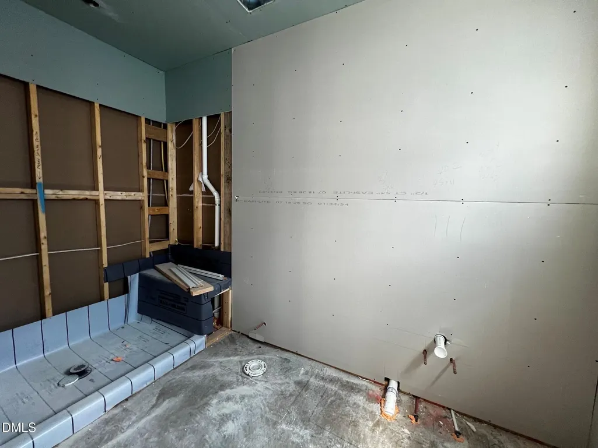
Introducing the Caroline by local custom builder Homes by Dickerson. Ready February 2027 and located in Pinecrest, Durham's newest community, this home offers a rare opportunity to own new construction within the historic Forest Hills neighborhood. Inspired by the principles of New Urbanism, Pinecrest combines timeless architecture with a low-maintenance lifestyle, featuring thoughtfully designed green spaces, scenic walking trails, pedestrian-friendly streets, and direct access to the American Tobacco Trail and vibrant downtown Durham. This thoughtfully designed 5-bedroom, 4 full bath, 1 half bath home offers a main level private primary suite, dedicated dining space with bar, laundry room and exceptional kitchen with scullery. Upstairs you'll find three secondary bedrooms each as well as the dedicated rec room. On the basement level you will find the fifth bedroom/flex space with a private, en-suite bath. The included elevator pre-wire offers added convenience for future accessibility. Professionally curated by our in-house design team, the Caroline showcases timeless finishes, elevated craftsmanship, and attention to detail.
| Elementary School | Middle School | High School |
|---|---|---|
| Durham - Morehead Montessori Elementary School | Durham - Lakewood Montessori Middle School Middle School | Durham - Charles E Jordan Sr High School High School |
| Price History | |
|---|---|
| 9/13/2026 | Listed $2,015,000 |
General Features
| Sewer | Public Sewer |
|---|---|
| Heating | ENERGY STAR Qualified Equipment,Fireplace(s),Forced Air,Heat Pump,Natural Gas |
| Cooling | Ceiling Fan(s),Central Air,ENERGY STAR Qualified Equipment,Gas,Heat Pump |
| Roof | Architectural Shingle |
| Appliances | Disposal,ENERGY STAR Qualified Appliances,ENERGY STAR Qualified Dishwasher,Gas Range,Ice Maker,Microwave,Range Hood,Self Cleaning Oven,Tankless Water Heater,Wall Oven |
| HOA Fee | 255 |
| Garage Spaces | 2 |
| Association Fee Includes | Maintenance Grounds,Road Maintenance,Trash |
| Architectural Style | Tudor |
| Construction Materials | Brick,Fiber Cement,HardiPlank Type,Stone Veneer,Stucco |
| Year Built | 2027 |
| Levels | Three Or More |
| Property Subtype | Single Family Residence |
| Community Features | Park,Sidewalks,Street Lights |
| Assoc Fee Paid Per | Monthly |
| County | Durham |
| New Construction | true |
| Property Type | Residential |
| Association Amenities | Maintenance Grounds,Park,Trash |
| HOA | true |
| Attached Garage | true |
| Subdivision Name | Pinecrest |
| Garage Y/N | true |
| Total Rooms | 7 |
| Full Baths | 4 |
| Status | Active |
| Directions | From NC-147 N, take exit 3B toward US-15 BUS/US-501 BUS N/Mangum St/Roxboro St, then take W Lakewood Ave to Kent St. Community is 1.5 miles down Kent St. Turn left onto High Street then right on Eldon Circle. Home is Lot 40 on your left. |
| High School | Durham - Charles E Jordan Sr High School |
| City | Durham |
| Senior Community Y/N | false |
| Lot Size Units | Acres |
| Lot Size Square Feet | 3820 |
| Elementary School | Durham - Morehead Montessori |
| Middle/Junior High School | Durham - Lakewood Montessori Middle School |
| Structure Type | Site Built |
| Builder Name | Homes By Dickerson |
| Standard Status | Active |
Interior Features
| Interior Amenities | Bathtub/Shower Combination,Butler's Pantry,Ceiling Fan(s),Crown Molding,Double Vanity,Kitchen Island,Kitchen/Dining Room Combination,Quartz Counters,Recessed Lighting,Smart Thermostat,Smooth Ceilings,Soaking Tub,Walk-In Closet(s),Walk-In Shower,Water Closet |
|---|---|
| Basement | Heated,Partially Finished,Walk-Out Access |
| Flooring | Ceramic Tile,Other |
| Total Fireplaces | 1 |
| Fireplace Features | Family Room,Gas |
| Air Conditioning Y/N | true |
| Heating Y/N | true |
| Window Features | ENERGY STAR Qualified Windows |
| Fireplace Y/N | true |
| Above Grade Finished Area | 3449 |
| Half Baths | 1 |
| Laundry Features | Laundry Room,Main Level,Sink |
| Total Bedrooms | 5 |
| Below Grade Finished Area | 656 |
| Total Baths | 5 |
Exterior Features
| Exterior Amenities | Rain Gutters |
|---|---|
| Parking Features | Alley Access,Attached,Garage Faces Rear,On Street,Paved |
| Lot Features | Landscaped |
| Water Source | Public |
| Lot Size Area | 0.09 |
| Foundation Details | Slab,Other |
| Building Area Total | 4105 |
| Lot Size Acres | 0.09 |
| Road Surface Type | Paved |
| Road Frontage Type | City Street,Private Road |
Amenities
- Foreclosure
- Views
- Short Sale
- New Construction
- Adult 55+
- Lease To Own
- No HOA Fees
- Furnished
- Primary On Main
- Air Conditioning
- Seller Finance
- Green
- Fixer Upper
- Horse
- Golf
- Fireplace
- Deck
- Garage
- Basement
- Pool
Property vs Single Family Average in 27707
Price
Year Built

