
Views - New Construction - Eco Friendly
Address
2053 Upland Drive, Durham, NC
Price
$ 627,532
Property Attributes
- MLS#10167251
- TypeSingle Family
- Listing Status Pending
- CountyDurham
- CityDurham
- NeighborhoodThe View at Highland Park
- Zip27712
- StyleTraditional
- Year Built2026
- Price$ 627,532
- Bedrooms3
- Full Bathrooms2
- Half Bathrooms1
- Sqr Footage2347
- Lot Size0.4 Acres
Data Source:
Triangle MLS (TMLS)
Property Description
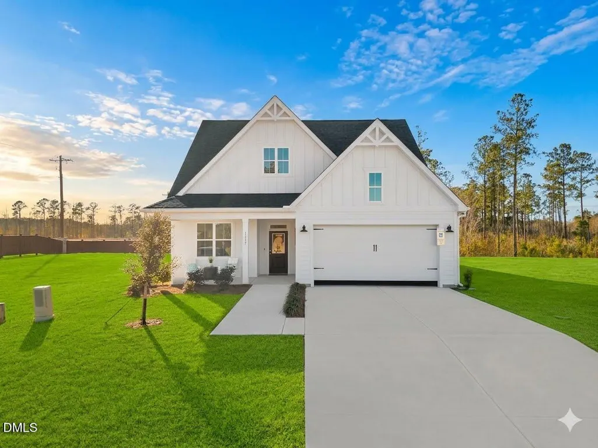
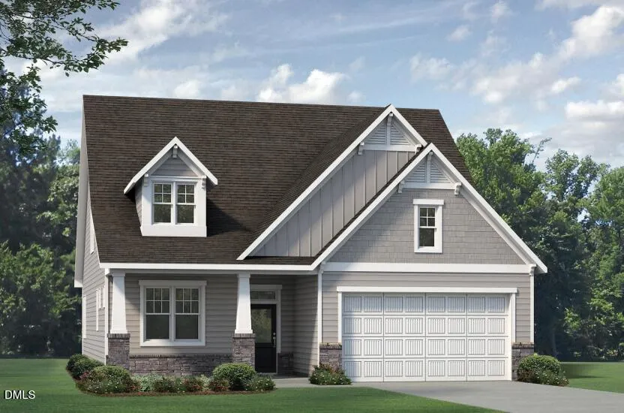
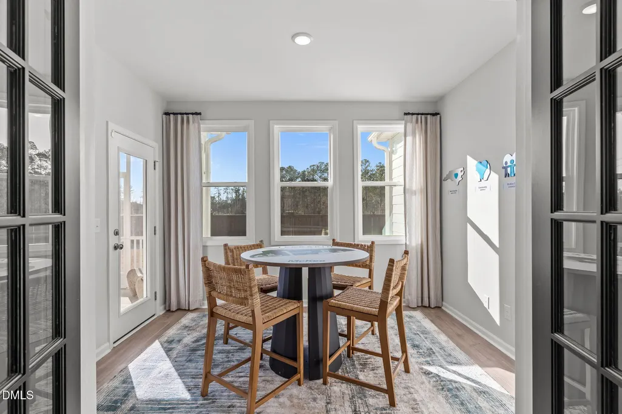
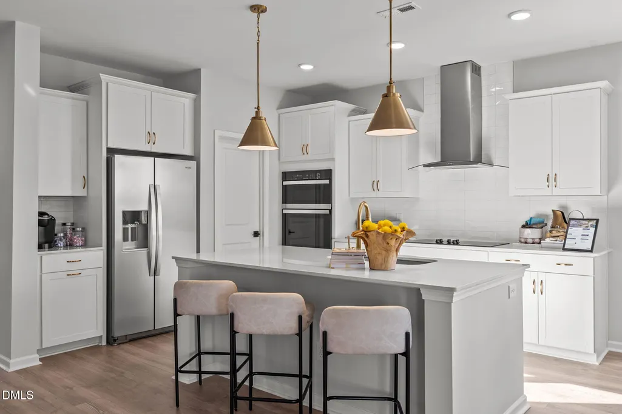
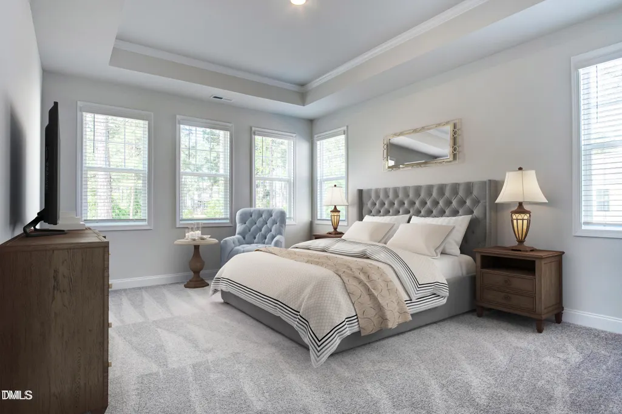
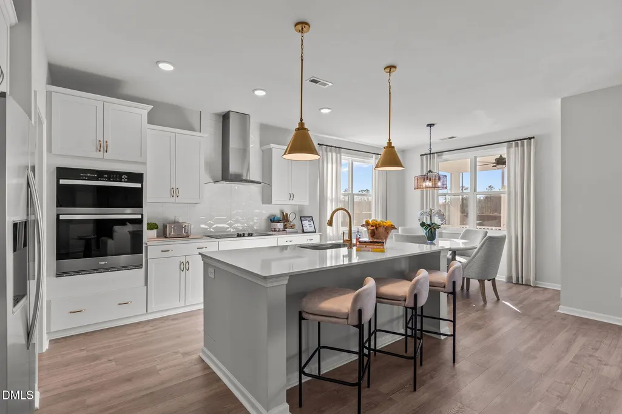
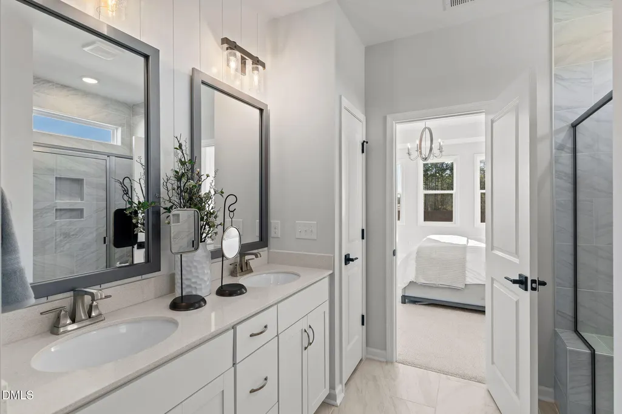
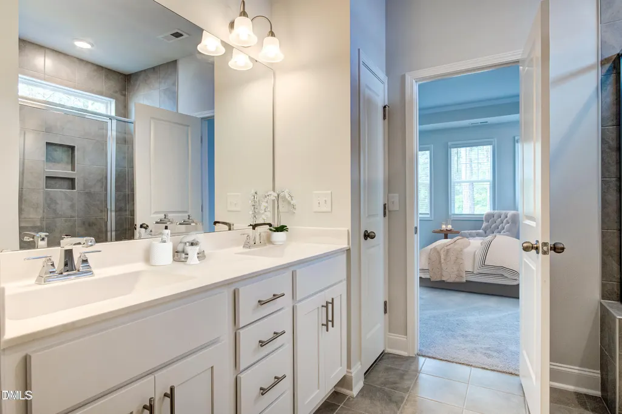
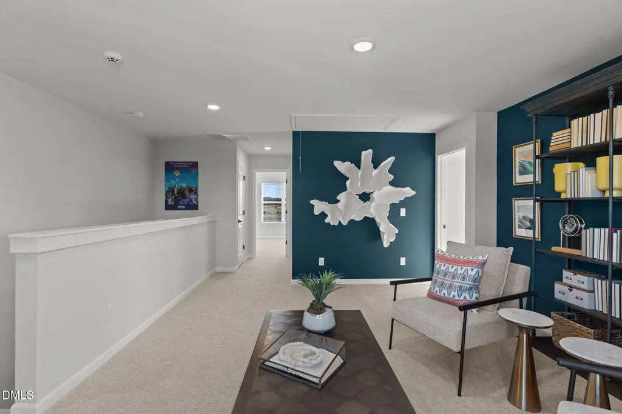
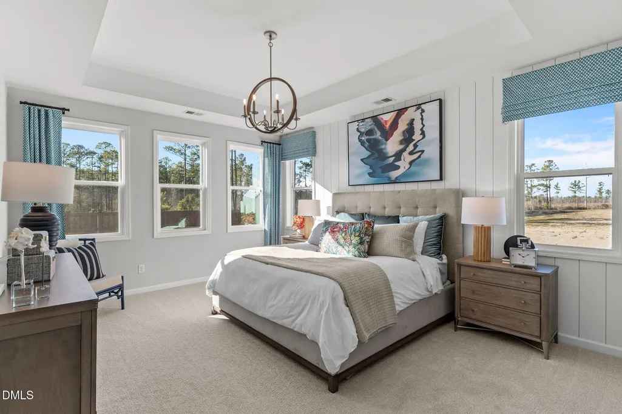
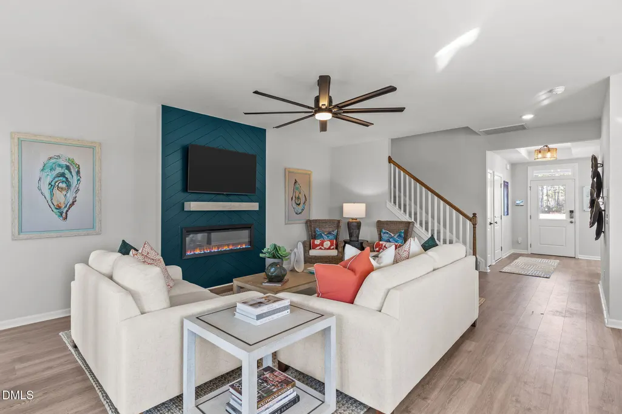
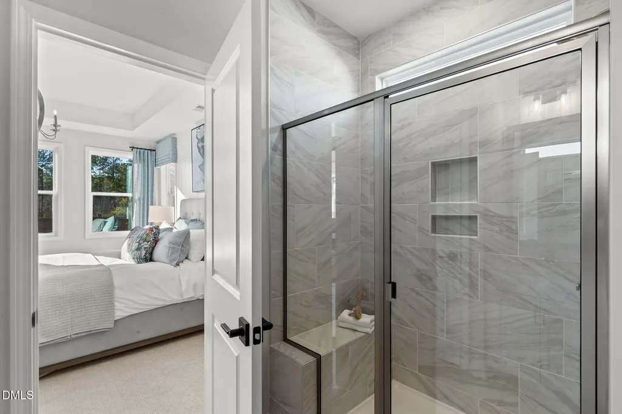
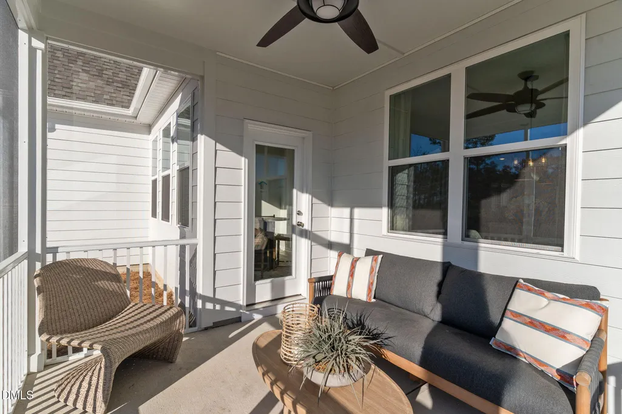
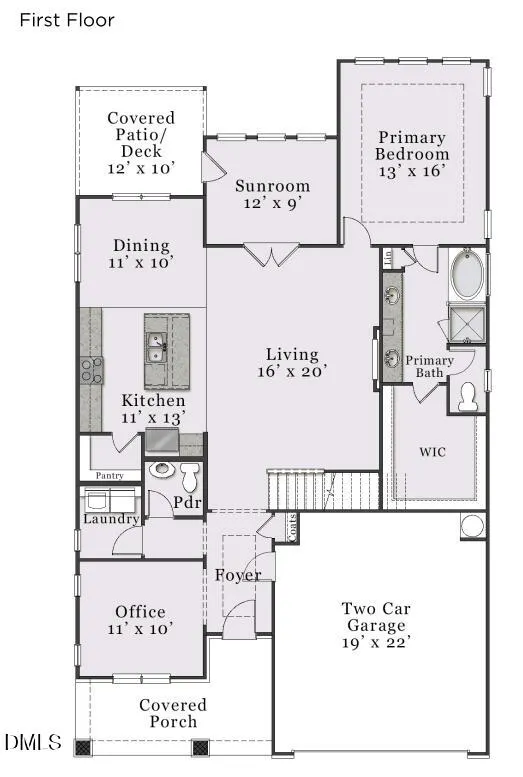
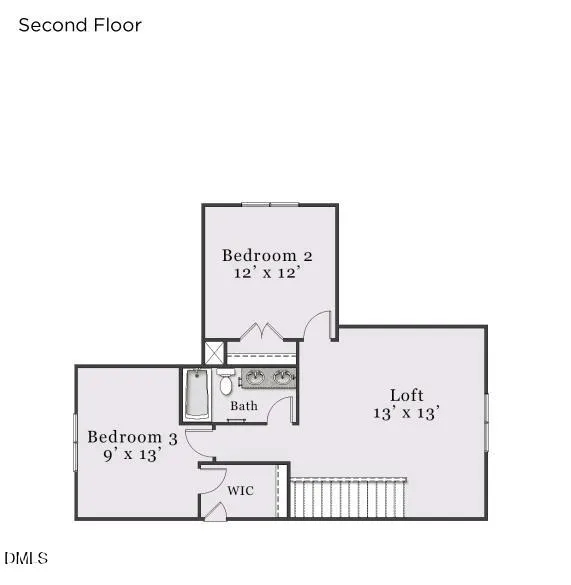
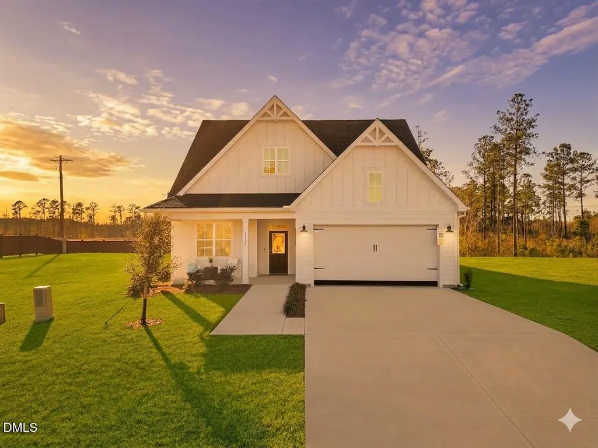
The Winston Craftsman floor plan offers 2,347 sq ft designed for practical, comfortable living. The main level features a privately situated owner's suite with a spacious walk-in closet, plus a front flex room ready for work or creative use. The kitchen centers around a generous island with a large walk-in pantry close by, while the living area is anchored by a 50'' Allusion fireplace then opens into a bright sunroom. Upstairs you'll find two additional bedrooms and a loft for extra breathing room. A 2-car garage keeps the exterior clean and uncluttered. Both the covered front porch and covered back deck offer easy spots to enjoy the natural surroundings. [The View at Highland Park] [Winston]
| Elementary School | Middle School | High School |
|---|---|---|
| Durham - Eno Valley Elementary Elementary School | Durham - George L Carrington Middle Middle School | Durham - Northern High High School |
| Price History | |
|---|---|
| 8/19/2026 | Listed $627,532 |
General Features
| Sewer | Septic Tank |
|---|---|
| Heating | Electric,ENERGY STAR Qualified Equipment,Fireplace(s),Heat Pump,Zoned |
| Cooling | Ceiling Fan(s),Central Air,Electric,ENERGY STAR Qualified Equipment,Heat Pump,Zoned |
| Roof | Architectural Shingle,Shingle |
| Appliances | Cooktop,Dishwasher,Electric Cooktop,Electric Oven,Electric Range,Electric Water Heater,Microwave,Range,Range Hood |
| Zoning | PDR |
| HOA Fee | 108.33 |
| Garage Spaces | 2 |
| Association Fee Includes | None |
| Patio/Porch Features | Covered,Enclosed,Front Porch,Porch,Rear Porch |
| Architectural Style | Traditional |
| Pool Features | None |
| Construction Materials | Board & Batten Siding,Brick Veneer,Cement Siding,Fiber Cement,Stone,Vertical Siding |
| Year Built | 2026 |
| View | Panoramic,Trees/Woods |
| Stories Count | 2 |
| Levels | One and One Half,Two |
| Property Subtype | Single Family Residence |
| Community Features | Sidewalks,Street Lights |
| Building Name | Winston Classic |
| Assoc Fee Paid Per | Annually |
| County | Durham |
| New Construction | true |
| Property Type | Residential |
| HOA | true |
| Attached Garage | true |
| Energy Efficient | HVAC,Thermostat,Water Heater |
| Subdivision Name | The View at Highland Park |
| Facing Direction | North |
| Garage Y/N | true |
| Other Structures | None |
| Total Rooms | 8 |
| Full Baths | 2 |
| Status | Pending |
| Directions | From Raleigh: NC-540W to Exit 67 for I-885. Keep right to stay on I-885. Use the left two lanes to take the US-70W exit toward US-15 S/Greensboro/I-85S. Take Exit 175 for NC-157 N/Guess Rd. Turn right onto Guess Rd. Turn left onto Terry Rd, pass the mailbox kiosks. Left onto Prominence. Model is on right. 1012 Prominence Drive. |
| High School | Durham - Northern High |
| City | Durham |
| Senior Community Y/N | false |
| Open Parking Spaces | 2 |
| Lot Size Units | Acres |
| Lot Size Square Feet | 17206.2 |
| Carport Y/N | false |
| Elementary School | Durham - Eno Valley Elementary |
| Tax Annual Amount | 678.42 |
| Middle/Junior High School | Durham - George L Carrington Middle |
| Structure Type | House,Site Built |
| Builder Name | McKee Homes |
| Standard Status | Pending |
Interior Features
| Interior Amenities | Breakfast Bar,Ceiling Fan(s),Chandelier,Crown Molding,Double Vanity,Kitchen Island,Quartz Counters,Recessed Lighting,Smart Thermostat,Tray Ceiling(s),Walk-In Closet(s),Wired for Data |
|---|---|
| Flooring | Carpet,Ceramic Tile,Laminate,Tile |
| Total Fireplaces | 1 |
| Fireplace Features | Electric,Living Room |
| Common Walls | No Common Walls |
| Air Conditioning Y/N | true |
| Heating Y/N | true |
| Window Features | Low-Emissivity Windows |
| Fireplace Y/N | true |
| Above Grade Finished Area | 2347 |
| Half Baths | 1 |
| Laundry Features | Electric Dryer Hookup,Laundry Room,Main Level,Washer Hookup |
| Total Bedrooms | 3 |
| Total Baths | 3 |
Exterior Features
| Exterior Amenities | Rain Gutters,Smart Lock(s) |
|---|---|
| Parking Features | Attached,Concrete,Driveway,Enclosed,Garage,Garage Faces Side |
| Water Source | Community Water,Shared Well |
| Lot Size Area | 0.4 |
| Foundation Details | Block,Raised,Crawlspace |
| Spa | false |
| Building Area Total | 2347 |
| Lot Size Acres | 0.4 |
| Road Surface Type | Asphalt,Paved |
| Waterfront Y/N | false |
| Door Features | ENERGY STAR Qualified Doors |
| Road Frontage Type | State Road |
| Horse Y/N | false |
Amenities
- Foreclosure
- Views
- Short Sale
- New Construction
- Adult 55+
- Lease To Own
- No HOA Fees
- Furnished
- Primary On Main
- Air Conditioning
- Seller Finance
- Green
- Fixer Upper
- Horse
- Golf
- Fireplace
- Deck
- Garage
- Basement
- Pool
Property vs Single Family Average in 27712
Price
Year Built

