
Open House Sat, Sep 12th 12:00 PM - 04:00 PM - Views - Eco Friendly



Address
1012 Prominence Drive, Durham, NC
Price
$ 875,000
Property Attributes
- MLS#10189817
- TypeSingle Family
- Listing Status Active
- CountyDurham
- CityDurham
- NeighborhoodThe View at Highland Park
- Zip27712
- StyleCraftsman, Traditional
- Year Built2024
- Price$ 875,000
- Bedrooms4
- Full Bathrooms3
- Half Bathrooms1
- Sqr Footage3549
- Lot Size0.51 Acres
Data Source:
Triangle MLS (TMLS)
Property Description
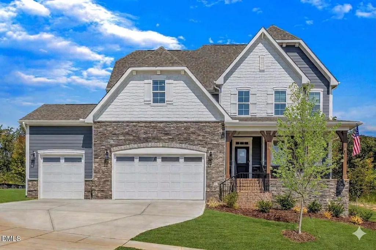
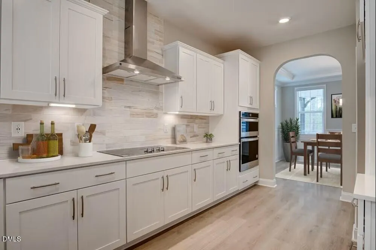
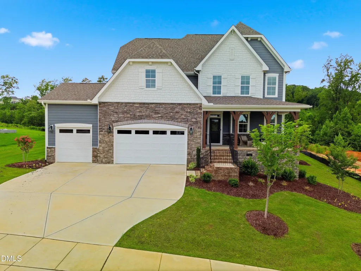
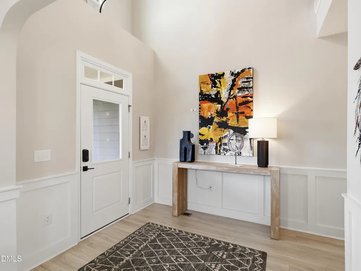
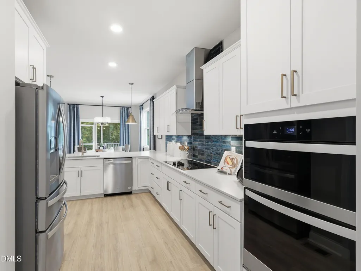
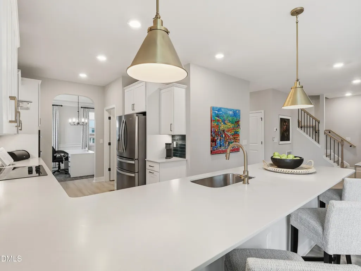
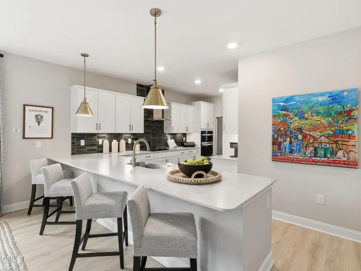
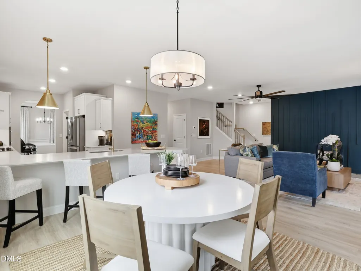
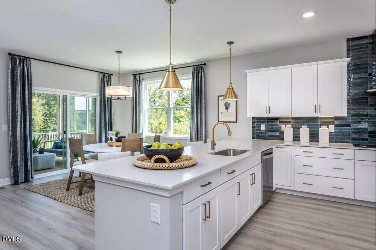
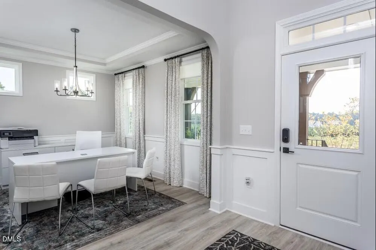
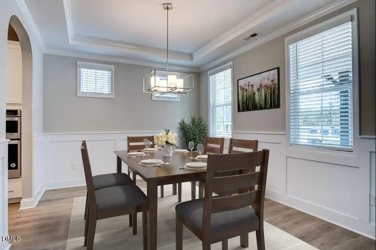
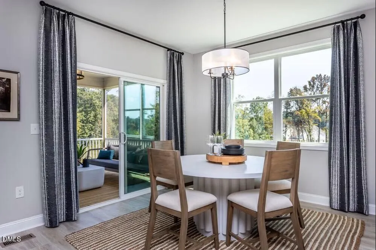
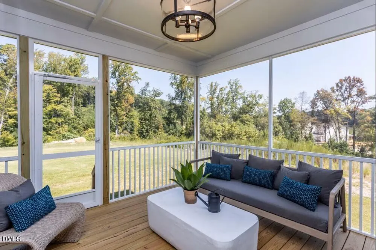
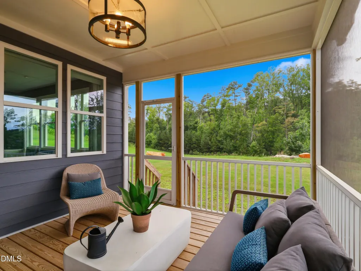
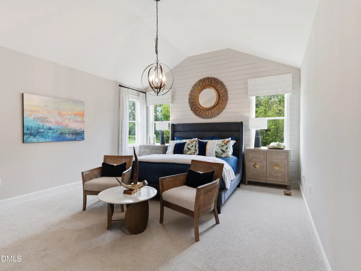
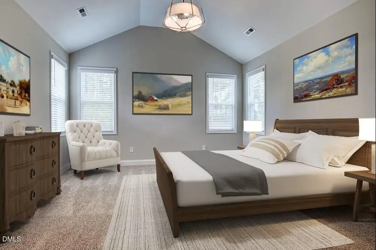
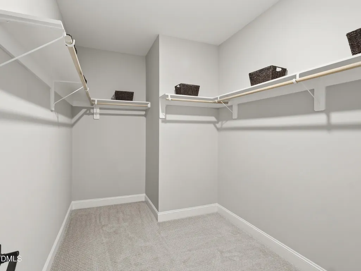
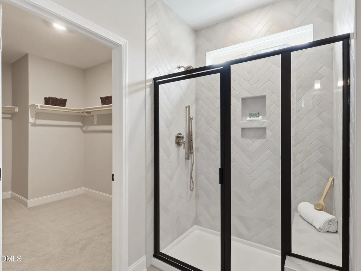
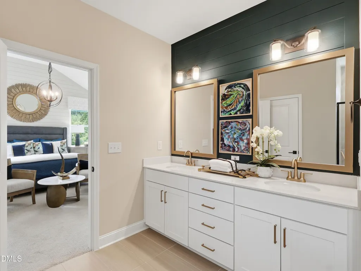
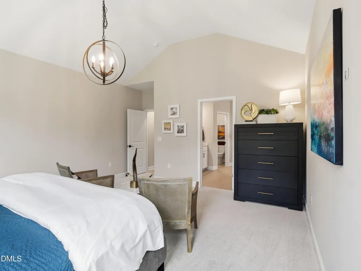
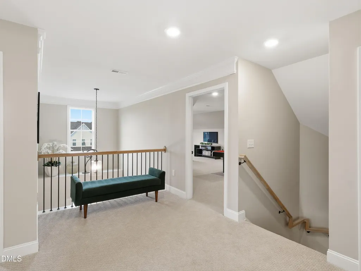
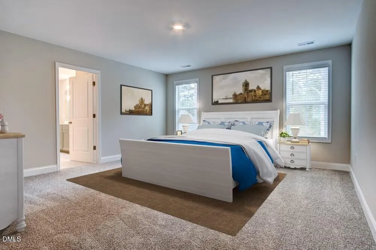
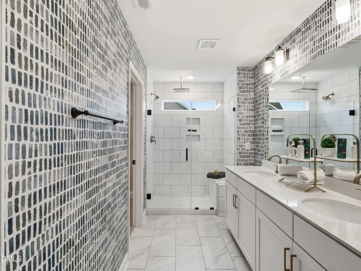
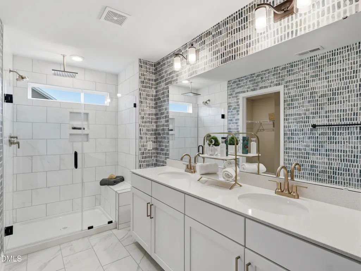
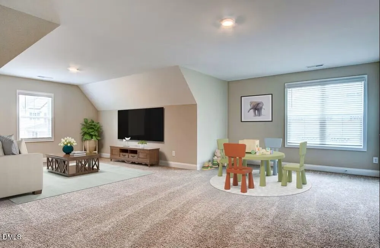
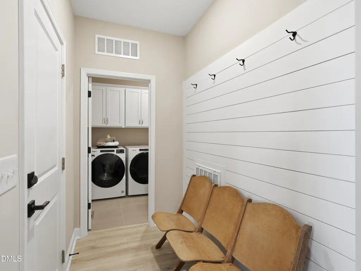
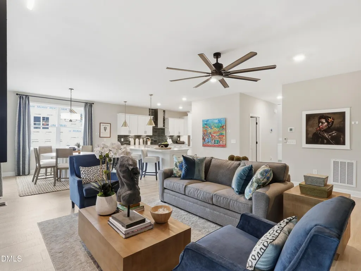
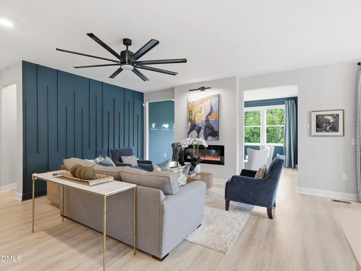
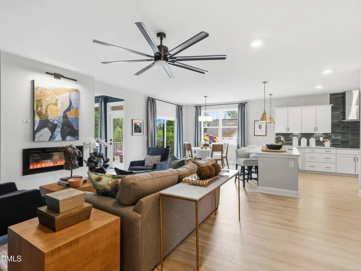
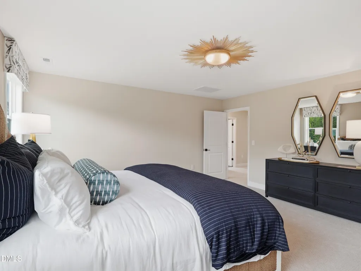
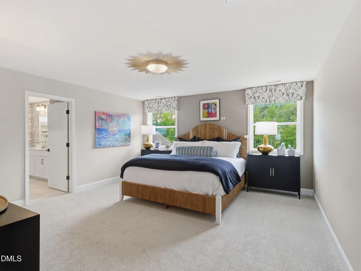
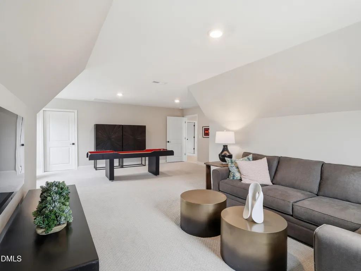
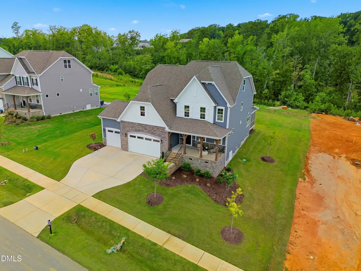
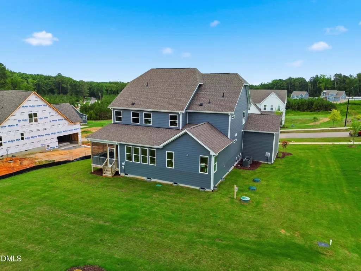
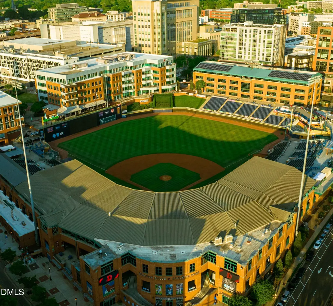
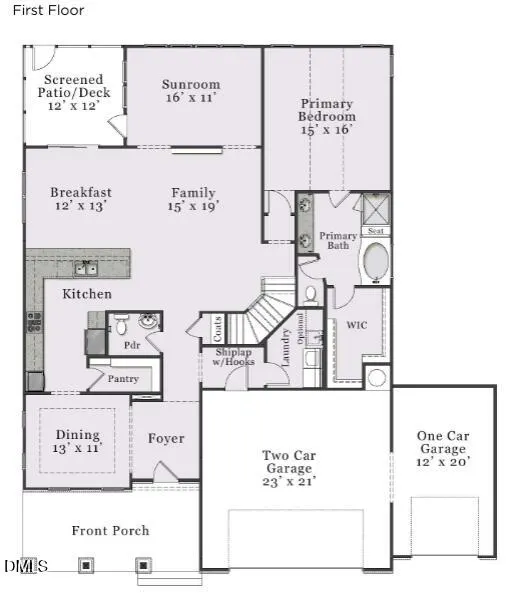
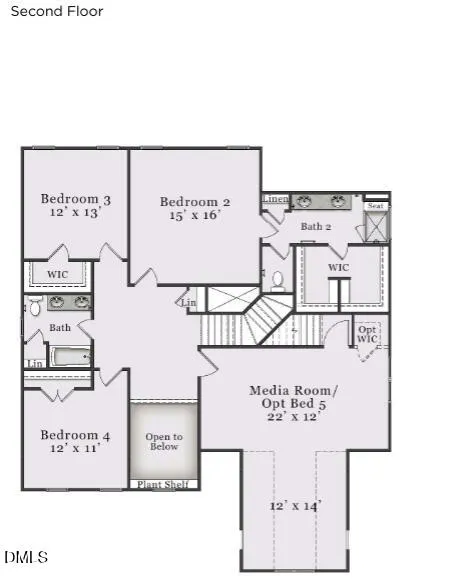
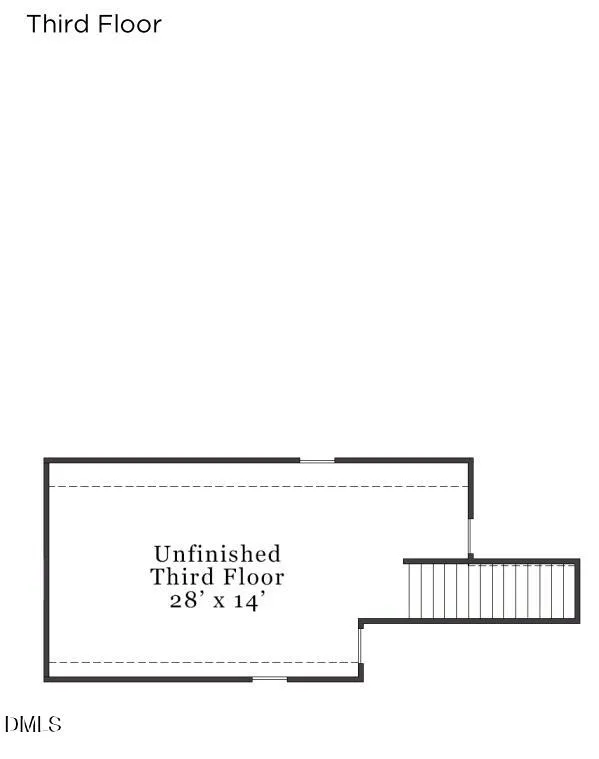
Welcome to the Model Home at The View, The Clark, a stunning three-level, European-inspired residence where elevated design meets everyday livability. This former model home sits on a generous 0.51-acre lot and delivers 3,549 square feet of thoughtfully designed living space in one of Durham's most sought-after communities. Two owner's suites: one on the main floor, one upstairs, for maximum space and privacy. The main-floor suite features a walk-in closet, dual vanities, linen storage and a spa-inspired tile walk-in shower with bench. The second-floor suite offers its own private bath and walk-in closet, making multigenerational living or guest hosting seamless. A grand two-story foyer sets the tone the moment you walk in. The open-concept main level flows from a spacious family room into a sun-filled breakfast area and a gourmet kitchen loaded with counter space and a large corner pantry. A formal dining room rounds out the entertaining experience. The laundry room with cabinets and a sink are at the garage door drop zone entrance. Upstairs, a loft and dedicated media room create perfect zones for work, play and relaxation. As a professionally staged and upgraded model home, The Clark carries a level of finish rarely found at this price point. Premium materials, curated fixtures and high-end details appear in every room. The sunroom extends your living space year-round, the screened-in rear porch invites outdoor relaxing and the walk-up third-floor attic stands ready for future expansion. A three-car garage and paved driveway complete the package. The View places you minutes from downtown Durham, Duke University, Research Triangle Park, top dining, retail and green spaces. Durham's thriving arts scene, historic roots and dynamic community make this one of the Triangle's most vibrant places to call home. [The View] [Clark]
| Elementary School | Middle School | High School |
|---|---|---|
| Durham - Eno Valley Elementary Elementary School | Durham - George L Carrington Middle Middle School | Durham - Northern High High School |
| Price History | |
|---|---|
| 8/31/2026 | Listed $875,000 |
General Features
| Sewer | Septic Tank |
|---|---|
| Heating | Central,Electric,Fireplace(s),Heat Pump,Zoned |
| Cooling | Ceiling Fan(s),Central Air,Electric,Zoned |
| Utilities | Electricity Connected,Septic Connected,Water Connected |
| Roof | Architectural Shingle,Shingle |
| Appliances | Built-In Electric Oven,Cooktop,Dishwasher,Electric Cooktop,Electric Oven,Electric Water Heater,ENERGY STAR Qualified Appliances,ENERGY STAR Qualified Dishwasher,ENERGY STAR Qualified Water Heater,Exhaust Fan,Free-Standing Refrigerator,Ice Maker,Microwave,Oven,Plumbed For Ice Maker,Range Hood,Refrigerator,Stainless Steel Appliance(s),Wall Oven,Washer/Dryer,Water Heater |
| Zoning | PDR |
| HOA Fee | 108.33 |
| Garage Spaces | 3 |
| Association Fee Includes | Insurance,Storm Water Maintenance |
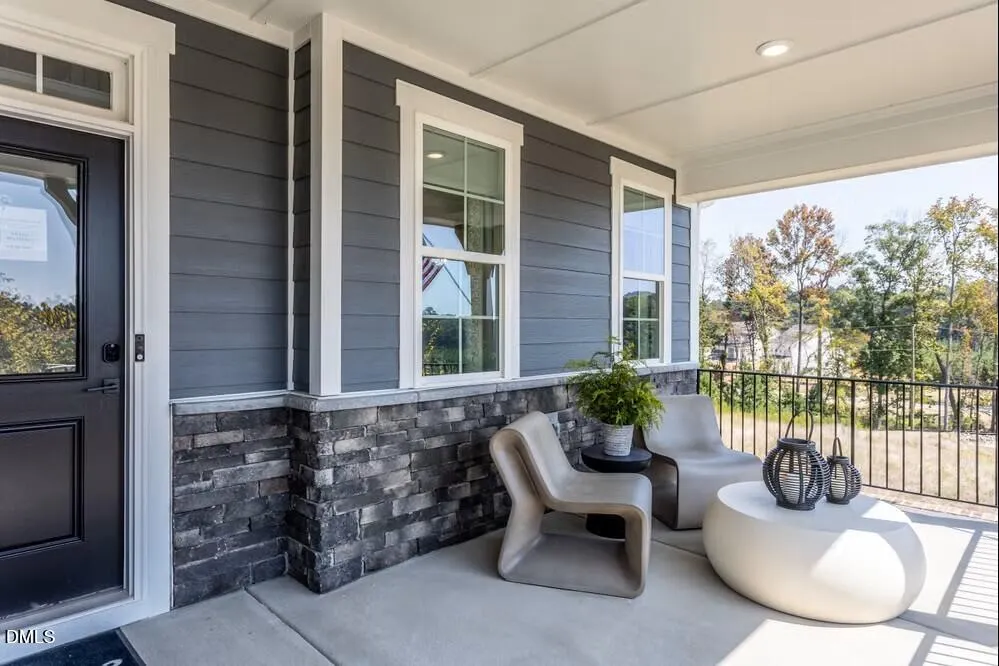
| Patio/Porch Features | Covered,Enclosed,Front Porch,Porch,Rear Porch,Screened |
| Architectural Style | Craftsman,Traditional |
| Construction Materials | Batts Insulation,HardiPlank Type,Shake Siding,Stone,Stone Veneer |
| Year Built | 2024 |
| View | Trees/Woods |
| Stories Count | 2 |
| Levels | Two |
| Property Subtype | Single Family Residence |
| Community Features | Sidewalks,Street Lights |
| Building Name | Clark |
| Assoc Fee Paid Per | Annually |
| County | Durham |
| New Construction | false |
| Property Type | Residential |
| Association Amenities | Management |
| HOA | true |
| Attached Garage | true |
| Energy Efficient | Appliances,Roof,Thermostat,Water Heater |
| Subdivision Name | The View at Highland Park |
| Garage Y/N | true |
| Total Rooms | 9 |
| Full Baths | 3 |
| Status | Active |
| Directions | NC540W to Exit 67 for I-885. Keep right to stay on I-885. Use the left two lanes to take the US-70W exit toward US-15 S Greensboro/I-85S. Take Exit 175 for NC-157 N/Guess Rd. Turn right onto NC-157 N/Guess Rd. (Go about 5 miles) Turn left onto Terry, go past mailboxes, Left on Prominence, 1012 Prominence Drive. |
| High School | Durham - Northern High |
| City | Durham |
| Senior Community Y/N | false |
| Open Parking Spaces | 2 |
| Lot Size Units | Acres |
| Lot Size Square Feet | 22216 |
| Elementary School | Durham - Eno Valley Elementary |
| Tax Annual Amount | 5182.58 |
| Middle/Junior High School | Durham - George L Carrington Middle |
| Structure Type | Site Built |
| Builder Name | McKee Homes |
| Standard Status | Active |
Interior Features
| Interior Amenities | Cathedral Ceiling(s),Ceiling Fan(s),Chandelier,Crown Molding,Double Vanity,Entrance Foyer,Pantry,Primary Downstairs,Quartz Counters,Recessed Lighting,Second Primary Bedroom,Smart Thermostat,Tray Ceiling(s),Walk-In Closet(s),Water Closet,Wired for Data |
|---|---|
| Flooring | Carpet,Ceramic Tile,Luxury Vinyl |
| Total Fireplaces | 1 |
| Fireplace Features | Electric,Great Room |
| Common Walls | No Common Walls |
| Air Conditioning Y/N | true |
| Heating Y/N | true |
| Window Features | Low-Emissivity Windows |
| Fireplace Y/N | true |
| Above Grade Finished Area | 3549 |
| Half Baths | 1 |
| Laundry Features | Electric Dryer Hookup,Laundry Room,Main Level,Washer Hookup |
| Total Bedrooms | 4 |
| Above Grade Finished Area Source | Builder |
| Total Baths | 4 |
Exterior Features
| Exterior Amenities | Rain Gutters |
|---|---|
| Parking Features | Attached,Concrete,Driveway,Garage,Paved |
| Lot Features | Back Yard,Landscaped |
| Water Source | Community Water,Well |
| Lot Size Area | 0.51 |
| Foundation Details | Block,Permanent,Crawlspace |
| Spa | false |
| Building Area Total | 3549 |
| Lot Size Acres | 0.51 |
| Road Surface Type | Asphalt |
| Door Features | Sliding Doors |
| Horse Y/N | false |
Amenities
- Foreclosure
- Views
- Short Sale
- New Construction
- Adult 55+
- Lease To Own
- No HOA Fees
- Furnished
- Primary On Main
- Air Conditioning
- Seller Finance
- Green
- Fixer Upper
- Horse
- Golf
- Fireplace
- Deck
- Garage
- Basement
- Pool
Property vs Single Family Average in 27712
Price
Year Built

