
Price Reduction
Address
4704 Swordfish Drive, Raleigh, NC
Price
$ 675,000
Property Attributes
- MLS#10172462
- TypeSingle Family
- Listing Status Active
- CountyWake
- CityRaleigh
- NeighborhoodRand Meadows
- Zip27603
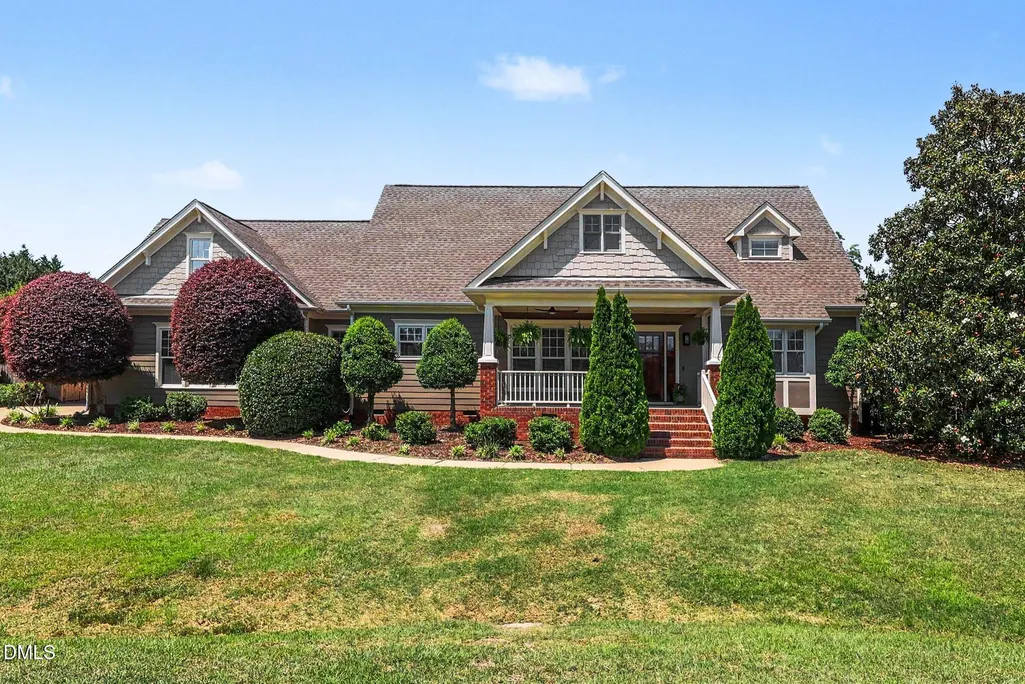
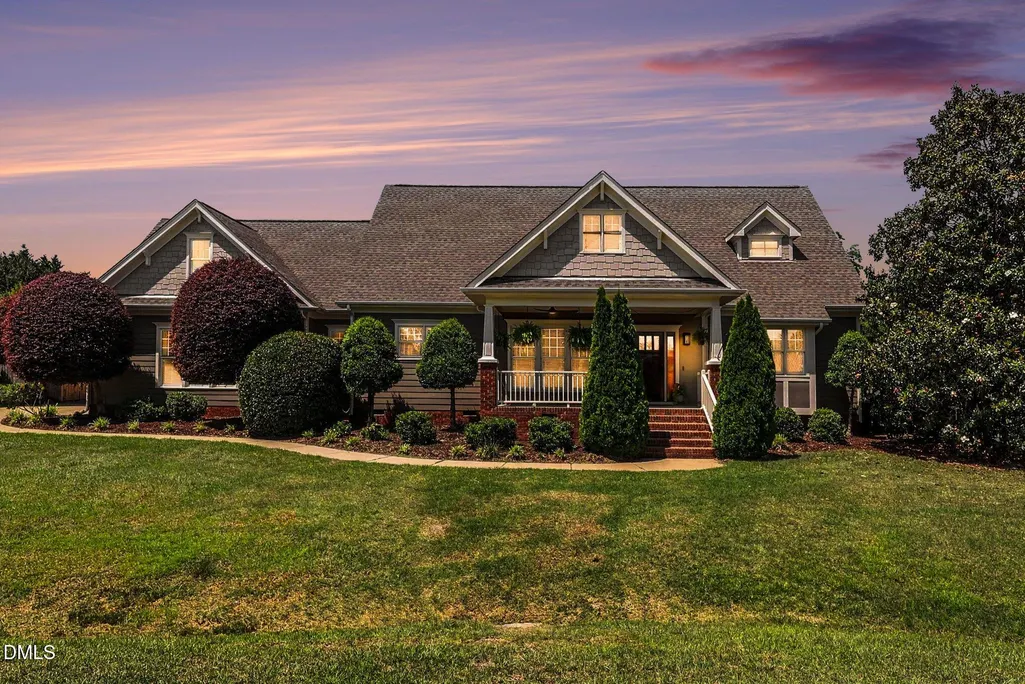
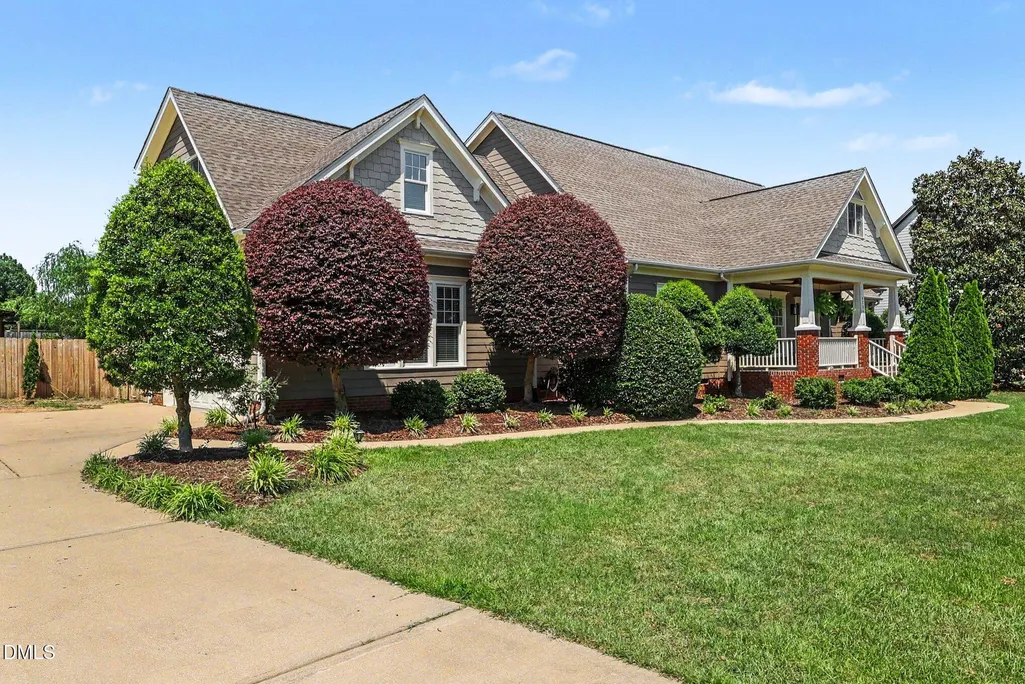
- StyleCraftsman, Transitional
- Year Built2006
- Price$ 675,000
- Bedrooms3
- Full Bathrooms3
- Half Bathrooms1
- Sqr Footage3641
- Lot Size0.48 Acres
Data Source:
Triangle MLS (TMLS)
Property Description
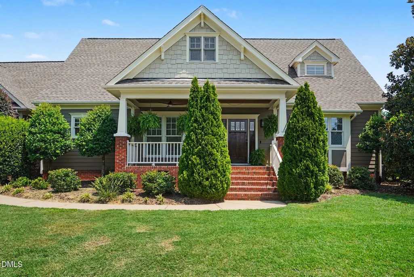
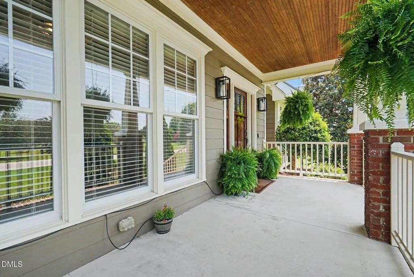
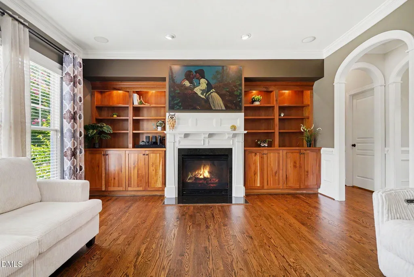
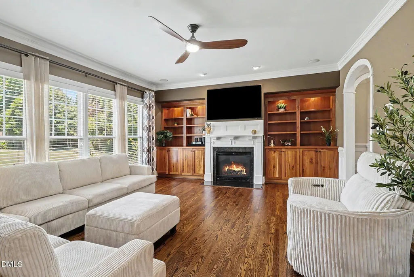
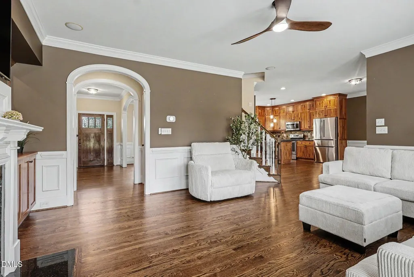
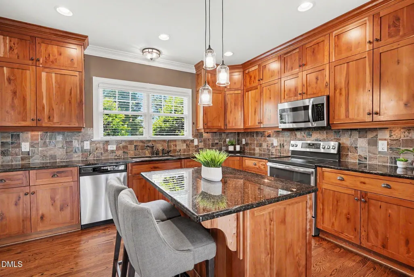
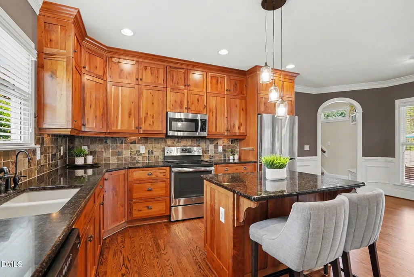
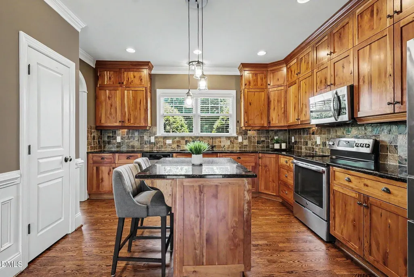
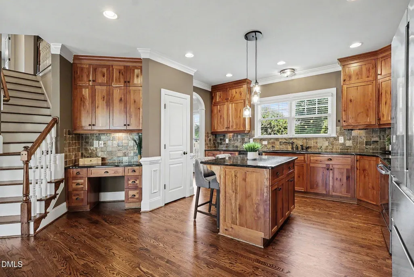
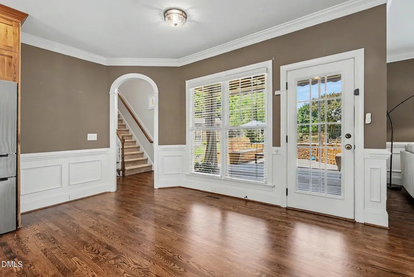
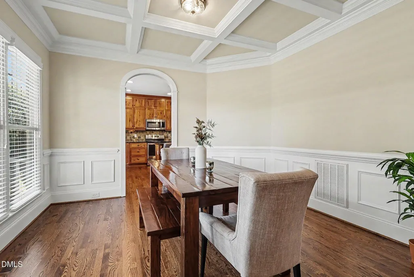
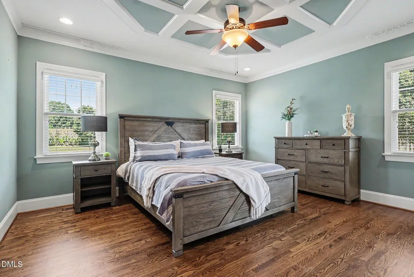
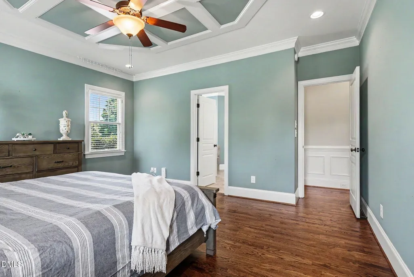
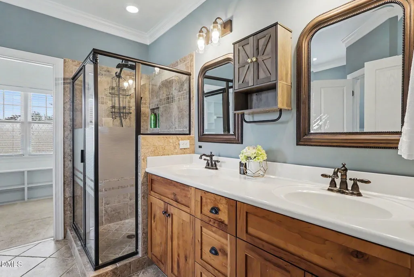
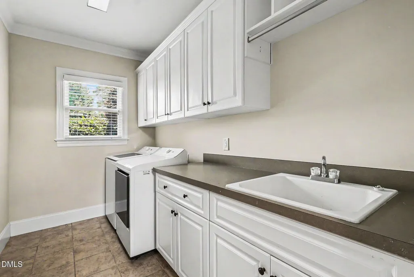
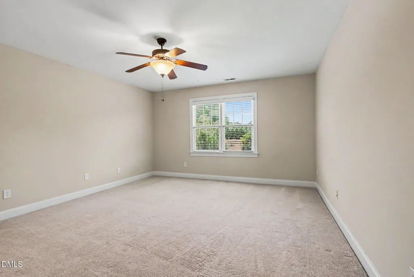
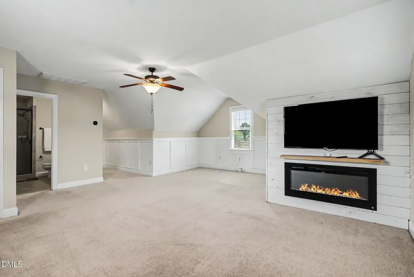
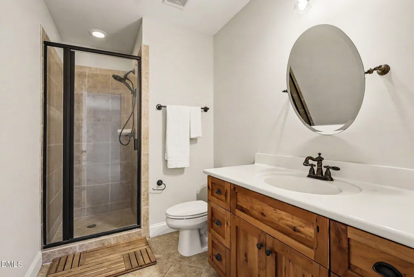
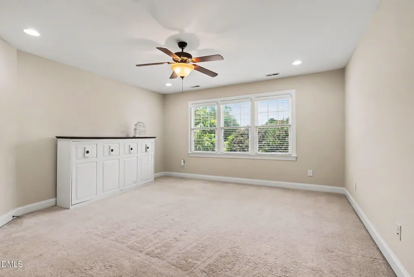
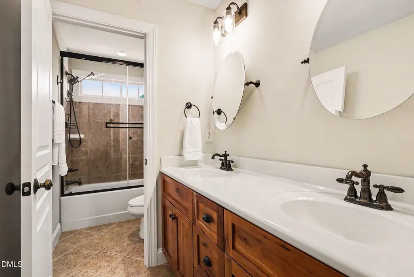
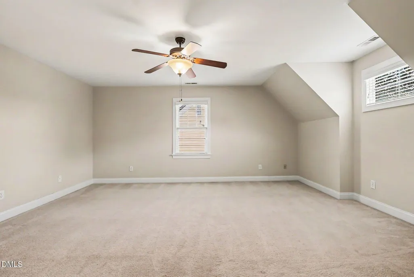
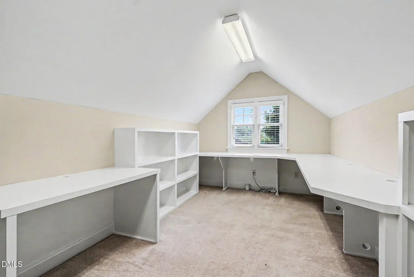
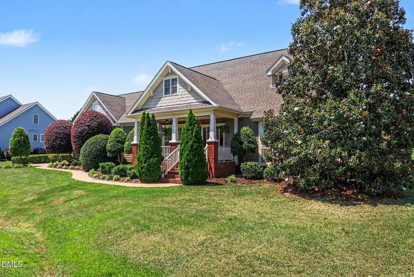
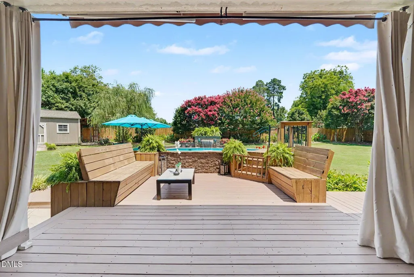
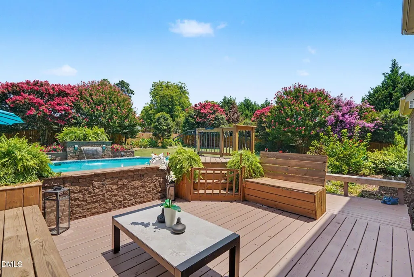
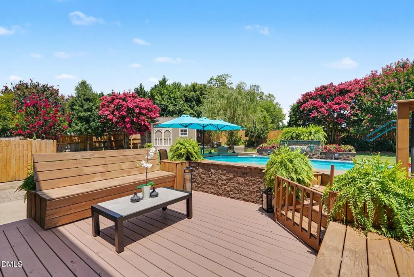
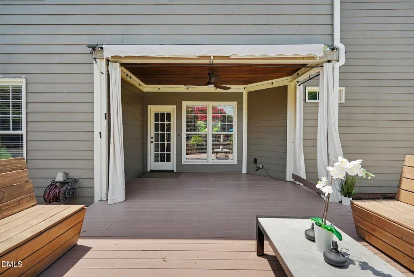
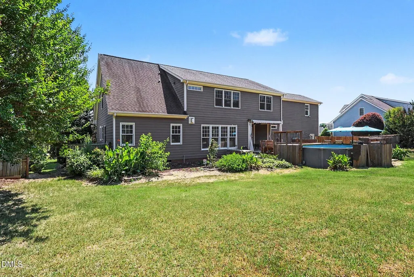
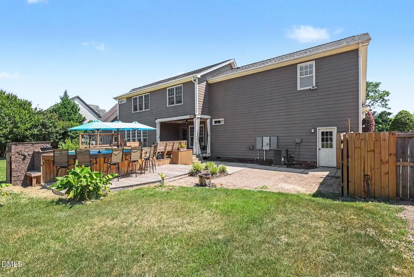
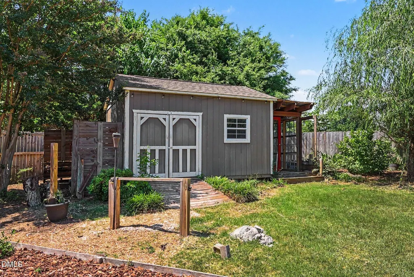
Thoughtfully designed and full of flexibility, this 3-bedroom, 3.5-bath home with a 2-car garage delivers the kind of floor plan for any lifestyle. Newly refinished hardwood floors welcome you home to a versatile layout with two bonus rooms that offer the option of a fourth bedroom or a second primary suite with its own living room. The main-floor primary suite keeps daily living effortless, while dual staircases add flow and function. Formal dining with coffered-ceiling, and the living room impresses with custom built-ins that bring both character and storage. The kitchen is built to impress with granite countertops, custom cabinetry, slate tile backsplash, stainless steel appliances, a center island, under-cabinet lighting, and an open connection to the breakfast area make this the heart of the home. Don't miss the large main floor laundry room and flex space on the second floor perfect as an office or hobby room. Step outside and the living continues. A front porch welcomes, while the back delivers an open covered porch, extended deck, patio, and pool. Fenced backyard with a storage shed. Flexible. Functional. Move-in ready.
| Elementary School | Middle School | High School |
|---|---|---|
| Wake - Rand Road Elementary Elementary School | Wake - North Garner Middle Middle School | Wake - South Garner High High School |
| Price History | |
|---|---|
| 8/19/2026 | Listed $699,000 |
| 9/5/2026 | 3$675,000 |
General Features
| Sewer | Septic Tank |
|---|---|
| Heating | Forced Air,Heat Pump |
| Cooling | Ceiling Fan(s),Central Air,Electric,Multi Units |
| Roof | Shingle |
| Appliances | Dishwasher,Dryer,Electric Range,Microwave,Refrigerator,Self Cleaning Oven,Stainless Steel Appliance(s),Washer,Water Purifier,Water Softener |
| Zoning | R-30 |
| HOA Fee | 24 |
| Garage Spaces | 2 |
| Association Fee Includes | Unknown |
| Patio/Porch Features | Covered,Deck,Front Porch,Patio,Porch,Rear Porch |
| Architectural Style | Craftsman,Transitional |
| Construction Materials | Fiber Cement |
| Year Built | 2006 |
| Levels | Two |
| Property Subtype | Single Family Residence |
| Assoc Fee Paid Per | Semi-Annually |
| County | Wake |
| New Construction | false |
| Property Type | Residential |
| HOA | true |
| Attached Garage | true |
| Subdivision Name | Rand Meadows |
| Garage Y/N | true |
| Other Structures | Outbuilding,Shed(s),Storage |
| Total Rooms | 11 |
| Full Baths | 3 |
| Status | Active |
| Directions | From Raleigh, US-401 S/Fayetteville Road. Left on Old Stage Road. Left on Ten-Ten Road. Right on Swordfish Drive. Home on Right |
| High School | Wake - South Garner High |
| City | Raleigh |
| Senior Community Y/N | false |
| Lot Size Units | Acres |
| Lot Size Square Feet | 20908.8 |
| Elementary School | Wake - Rand Road Elementary |
| Tax Annual Amount | 3888.61 |
| Middle/Junior High School | Wake - North Garner Middle |
| Virtual Tour | https://www.zillow.com/view-imx/1b40d564-071c-4e72-8519-71c76073a8c9?setAttribution=mls&wl=true&initialViewType=pano&utm_source=dashboard |
| Structure Type | Site Built |
| Standard Status | Active |
Interior Features
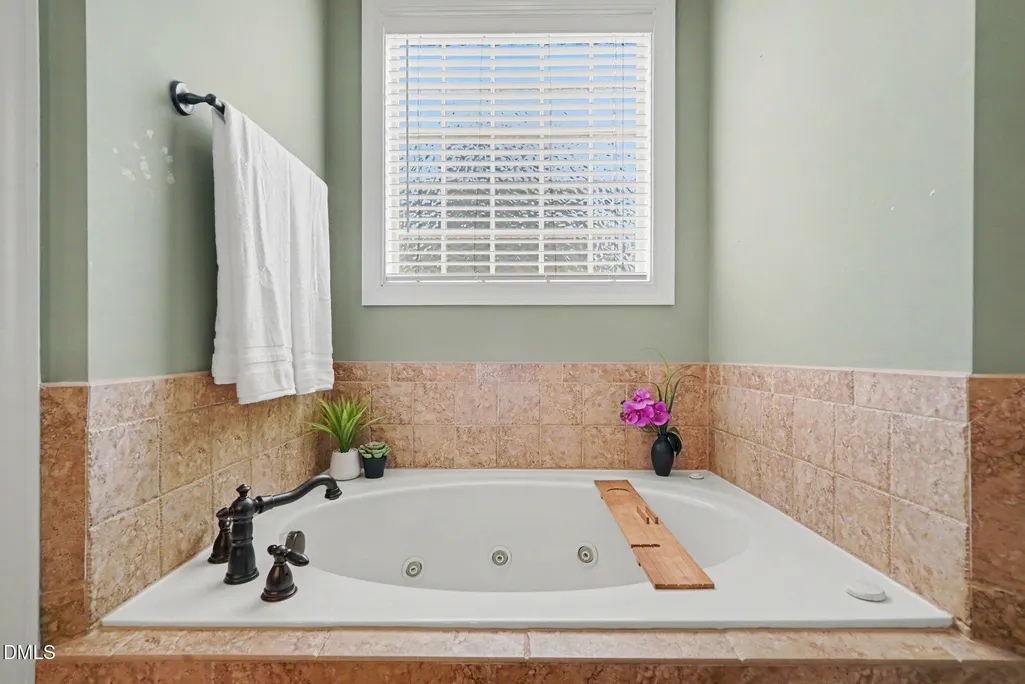
| Interior Amenities | Bathtub/Shower Combination,Bookcases,Breakfast Bar,Built-in Features,Ceiling Fan(s),Coffered Ceiling(s),Crown Molding,Dining L,Double Vanity,Eat-in Kitchen,Entrance Foyer,Granite Counters,Kitchen Island,Primary Downstairs,Recessed Lighting,Room Over Garage,Second Primary Bedroom,Separate Shower,Smooth Ceilings,Soaking Tub,Walk-In Closet(s),Water Closet,Wired for Sound |
|---|---|
| Flooring | Carpet,Hardwood,Tile,Wood |
| Fireplace Features | Gas Log,Living Room |
| Common Walls | No Common Walls |
| Air Conditioning Y/N | true |
| Heating Y/N | true |
| Window Features | Blinds |
| Fireplace Y/N | true |
| Above Grade Finished Area | 3641 |
| Half Baths | 1 |
| Laundry Features | Laundry Room,Main Level,Sink |
| Total Bedrooms | 3 |
| Total Baths | 4 |
Exterior Features
| Exterior Amenities | Fenced Yard,Garden,Misting System,Private Yard,Rain Gutters,Storage |
|---|---|
| Fencing | Back Yard,Fenced,Wood |
| Parking Features | Attached,Driveway,Garage,Garage Door Opener,Garage Faces Side |
| Lot Features | Back Yard,Landscaped |
| Water Source | Community Water |
| Lot Size Area | 0.48 |
| Foundation Details | Crawlspace |
| Building Area Total | 3641 |
| Lot Dimensions | 140x150x140x150 |
| Lot Size Acres | 0.48 |
Amenities
- Foreclosure
- Views
- Short Sale
- New Construction
- Adult 55+
- Lease To Own
- No HOA Fees
- Furnished
- Primary On Main
- Air Conditioning
- Seller Finance
- Green
- Fixer Upper
- Horse
- Golf
- Fireplace
- Deck
- Garage
- Basement
- Pool
Property vs Single Family Average in 27603
Price
Year Built

