
Price Reduction - Views
Address
5517 Spring Road, Raleigh, NC
Price
$ 549,900
Property Attributes
- MLS#10180830
- TypeSingle Family
- Listing Status Active
- CountyWake
- CityRaleigh
- NeighborhoodEcho Heights
- Zip27603
- StyleRanch
- Year Built1962
- Price$ 549,900
- Bedrooms3
- Full Bathrooms2
- Half Bathrooms0
- Sqr Footage2833
- Lot Size0.48 Acres
Data Source:
Triangle MLS (TMLS)
Property Description
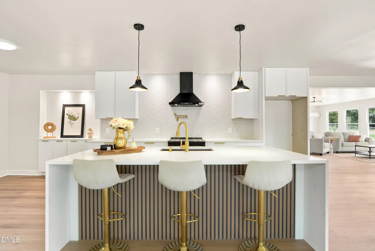
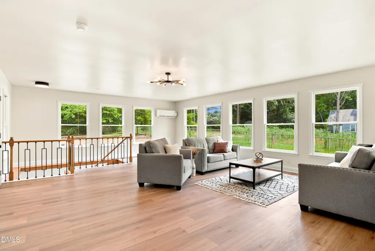
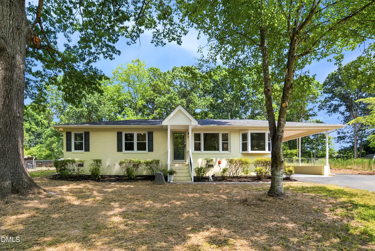
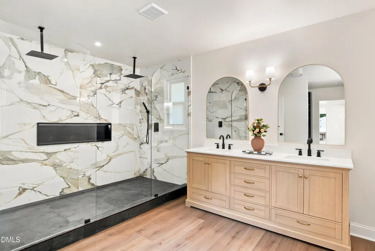
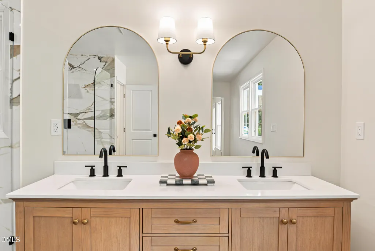
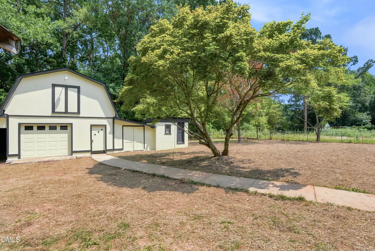
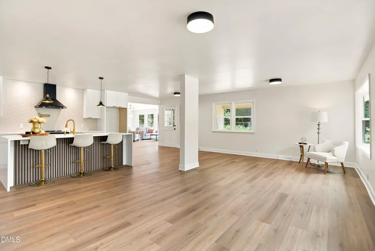
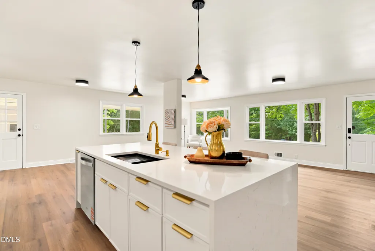
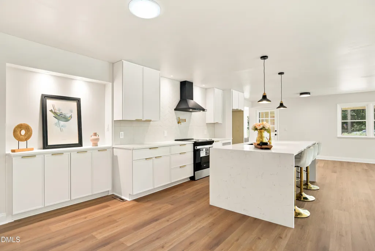
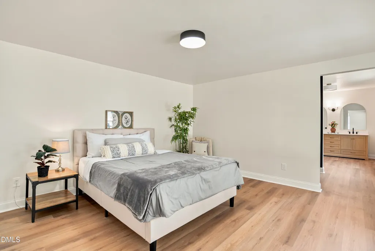
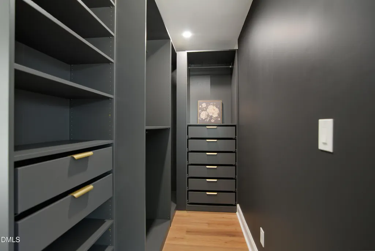
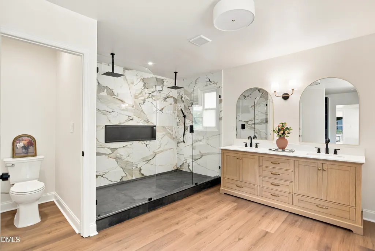
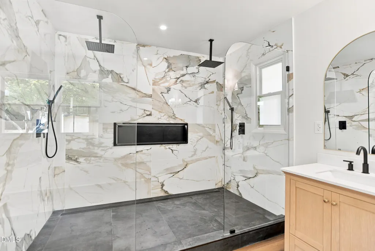
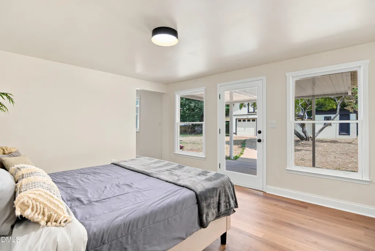
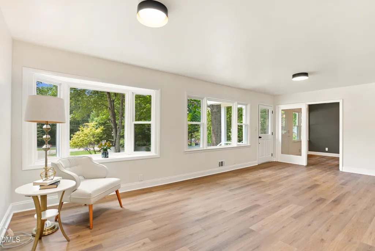
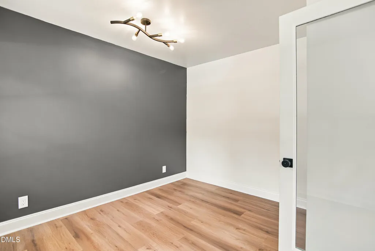
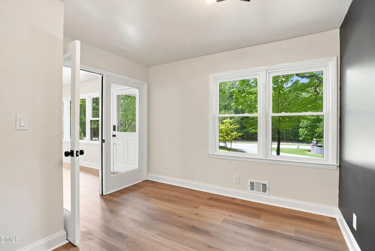
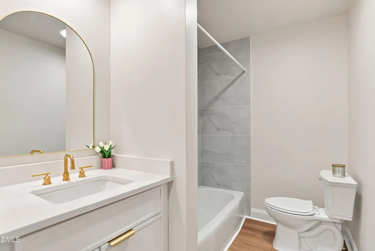
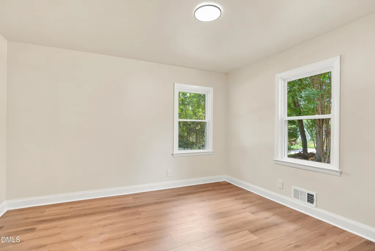
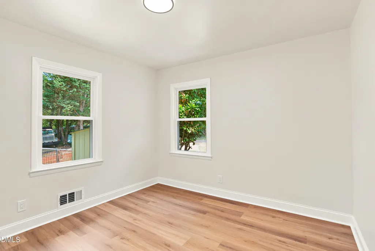
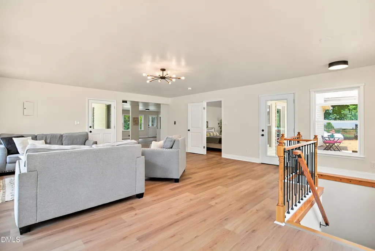
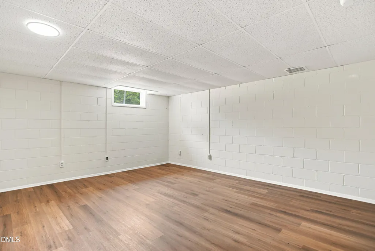
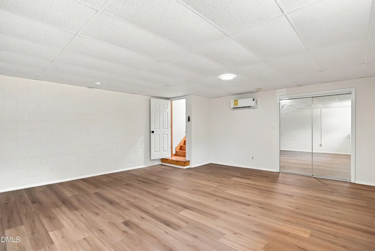
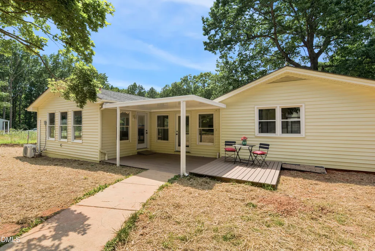
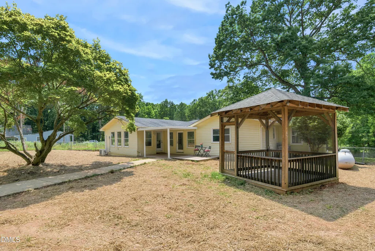
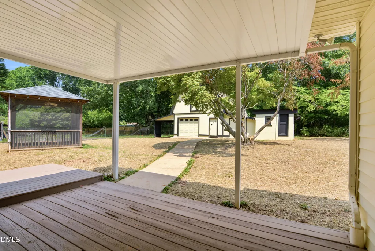
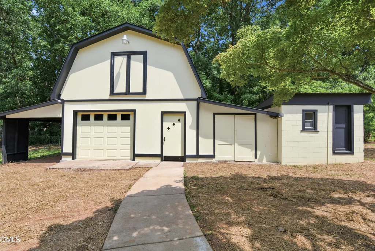
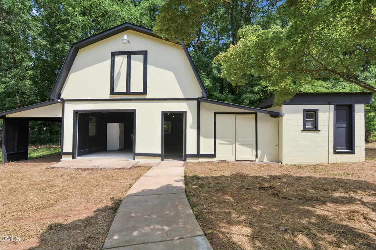
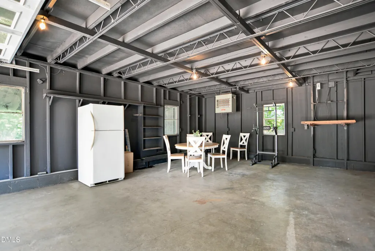
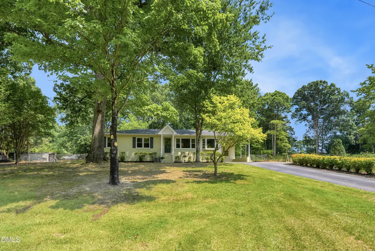
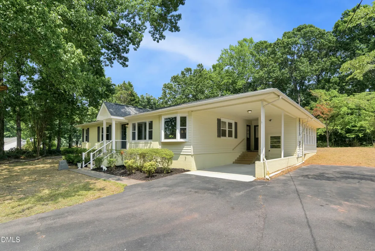
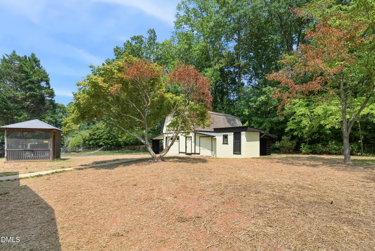
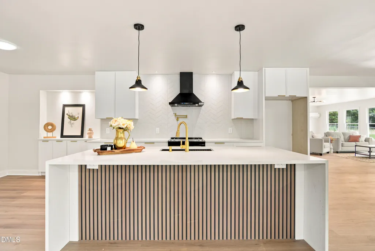
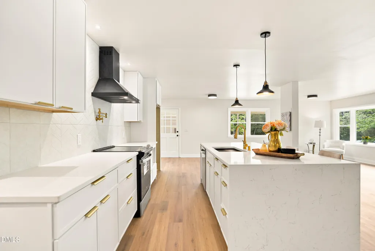
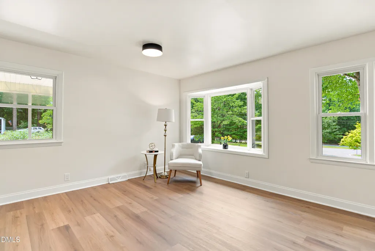
Freshly transformed with a complete top-to-bottom renovation—no detail overlooked. Private 1/2-acre lot, NO HOA, and NO city taxes! Perched beautifully on a hill on a double-ended cul-de-sac, this professionally designed 3-bed, 2-bath masterpiece—complete with a detached 2-story 1300+ sf Flex Building/Workshop, highly versatile Bonus room/Office, and Finished Basement—offers the ultimate blend of custom luxury, functional freedom, and an unbeatable location! Surrounded by newer homes on the block, this well-curated property is built for both high-end daily living and effortless entertaining. [ INSIDE THE HOME ] SUN-DRENCHED LIVING: An abundance of windows and glass doors flood the space with natural light. -DESIGNER KITCHEN: A chef's dream featuring a handy pot-filler and an oversized waterfall island. -PRIMARY SANCTUARY: Complete with a custom built-in closet and a massive, luxury walk-in shower. -FINISHED BASEMENT: Downstairs, a fully finished basement provides fantastic extra living space—perfect for a media room, gym, or guest suite! [ OUTSIDE & UTILITY ] -DETACHED 2-STORY FLEX BUILDING: A massive secondary structure equipped with a cargo elevator. Unmatched potential for a dedicated home business, creative studio, trade workshop, or ultimate storage! -ENTERTAINING OASIS: Large front and back yards flanked by a screened-in gazebo and a large step-up floating deck. [LOCATION & FUTURE GROWTH ] STAY CONNECTED: Enjoy ultimate peace while being just 2 minutes to major retail, dining, and key highway arteries. RALEIGH'S SOUTHERN GATEWAY: Only 7 minutes to the new Red Hat Amphitheater and right next to the game-changing, multi-billion dollar Downtown South development! Opportunities with this level of custom design, premium lot space, and sheer utility do not last. Schedule your tour today!
| Elementary School | Middle School | High School |
|---|---|---|
| Wake - Smith Elementary Elementary School | Wake - North Garner Middle Middle School | Wake - Garner High High School |
| Price History | |
|---|---|
| 8/24/2026 | Listed $579,900 |
| 9/11/2026 | 5$549,900 |
General Features
| Sewer | Septic Tank |
|---|---|
| Heating | Forced Air |
| Cooling | Central Air |
| Roof | Shingle |
| Appliances | Dishwasher,Electric Range,Electric Water Heater,Range Hood,Stainless Steel Appliance(s) |
| Zoning | R2 |
| Patio/Porch Features | Covered,Deck,Patio,Porch |
| Architectural Style | Ranch |
| Construction Materials | Brick Veneer,Vinyl Siding |
| Year Built | 1962 |
| View | Trees/Woods |
| Stories Count | 1 |
| Levels | One |
| Property Subtype | Single Family Residence |
| County | Wake |
| New Construction | false |
| Property Type | Residential |
| HOA | false |
| Attached Garage | false |
| Subdivision Name | Echo Heights |
| Garage Y/N | false |
| Other Structures | Gazebo |
| Total Rooms | 9 |
| Full Baths | 2 |
| Status | Active |
| Directions | I-40/US-64 W. Take the exit toward Hammond Rd. Slight left to the Hammond Rd ramp. Turn left to Hammond Rd. Continue to Timber Dr. Make a U-turn at Elkhorn Rd. Turn right to Spring Rd. Destination will be on the right. |
| High School | Wake - Garner High |
| City | Raleigh |
| Senior Community Y/N | false |
| Open Parking Spaces | 3 |
| Lot Size Units | Acres |
| Lot Size Square Feet | 20909 |
| Carport Spaces | 1 |
| Carport Y/N | true |
| Elementary School | Wake - Smith Elementary |
| Tax Annual Amount | 2613.96 |
| Middle/Junior High School | Wake - North Garner Middle |
| Structure Type | House |
| Standard Status | Active |
Interior Features
| Interior Amenities | Double Vanity,Eat-in Kitchen,Granite Counters,Kitchen Island,Primary Downstairs,Shower Only,Smooth Ceilings,Storage,Walk-In Closet(s),Walk-In Shower |
|---|---|
| Basement | Finished,Partial |
| Flooring | Luxury Vinyl |
| Air Conditioning Y/N | true |
| Heating Y/N | true |
| Window Features | Insulated Windows |
| Above Grade Finished Area | 2324 |
| Laundry Features | Laundry Closet |
| Total Bedrooms | 3 |
| Below Grade Finished Area | 509 |
| Above Grade Finished Area Source | Appraiser |
| Total Baths | 2 |
Exterior Features
| Exterior Amenities | Rain Gutters |
|---|---|
| Parking Features | Carport,Covered,Driveway |
| Lot Features | Hardwood Trees,Landscaped |
| Water Source | Well |
| Lot Size Area | 0.48 |
| Foundation Details | Permanent |
| Building Area Total | 2833 |
| Lot Size Acres | 0.48 |
Amenities
- Foreclosure
- Views
- Short Sale
- New Construction
- Adult 55+
- Lease To Own
- No HOA Fees
- Furnished
- Primary On Main
- Air Conditioning
- Seller Finance
- Green
- Fixer Upper
- Horse
- Golf
- Fireplace
- Deck
- Garage
- Basement
- Pool
Property vs Single Family Average in 27603
Price
Year Built

