
Address
105 New Parkside Drive, Chapel Hill, NC
Price
$ 595,000
Property Attributes
- MLS#10174194
- TypeSingle Family
- Listing Status Active
- CountyOrange
- CityChapel Hill
- NeighborhoodParkside
- Zip27516
- StyleTraditional, Transitional
- Year Built1999
- Price$ 595,000
- Bedrooms3
- Full Bathrooms2
- Half Bathrooms1
- Sqr Footage1987
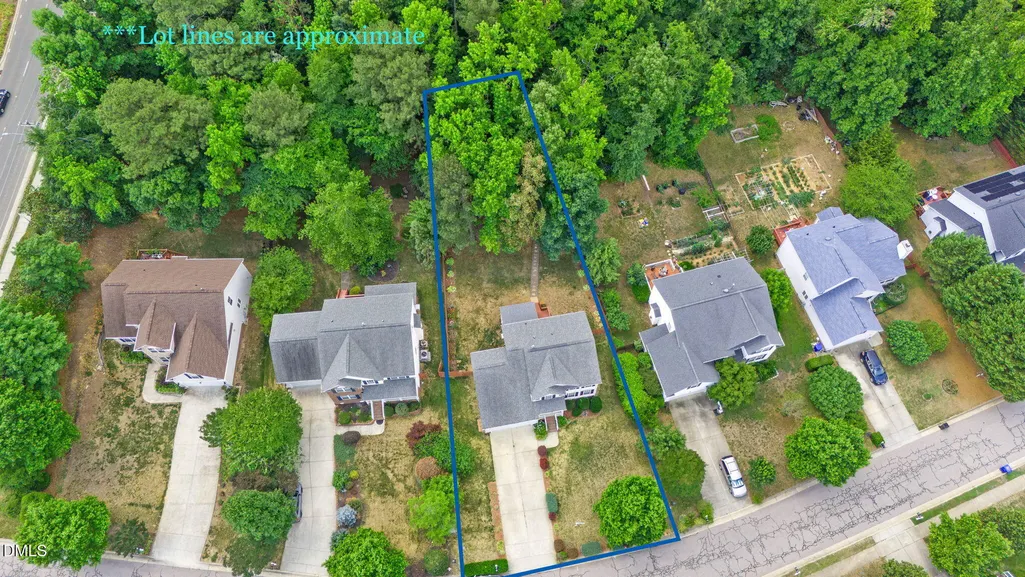
- Lot Size0.3 Acres
Data Source:
Triangle MLS (TMLS)
Property Description
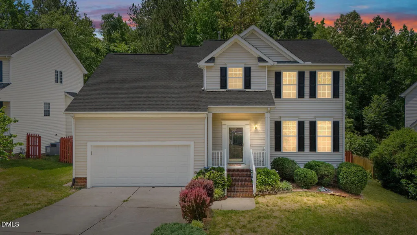
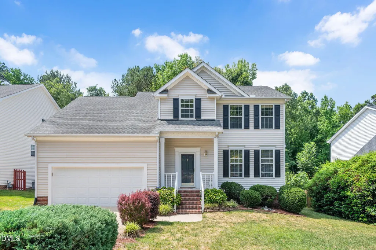
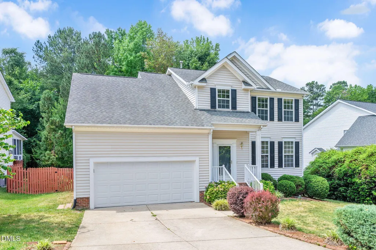
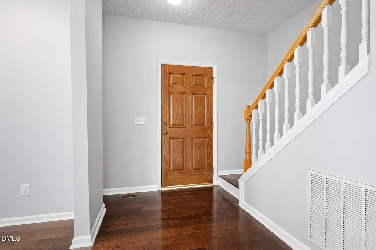
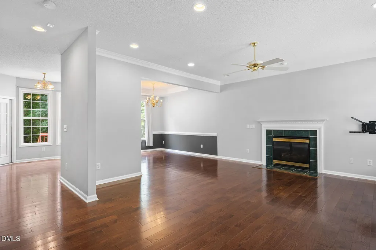
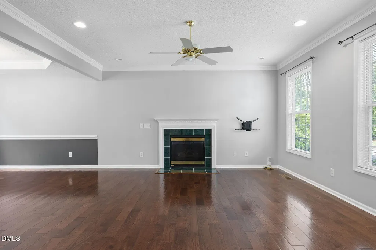
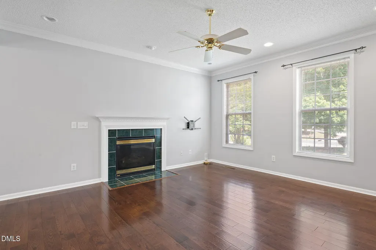
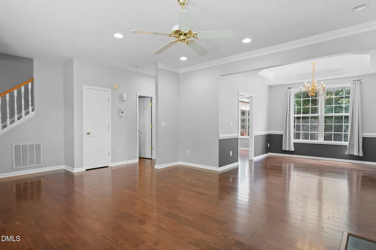
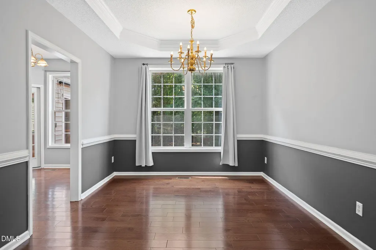
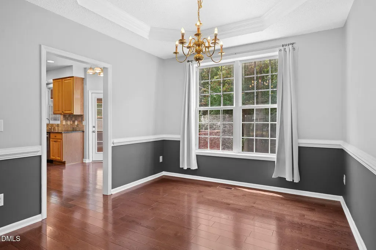
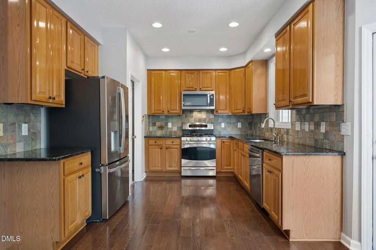
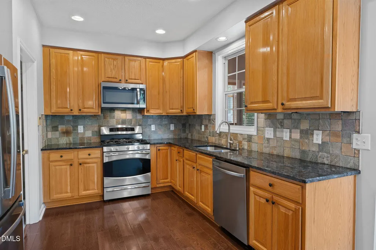
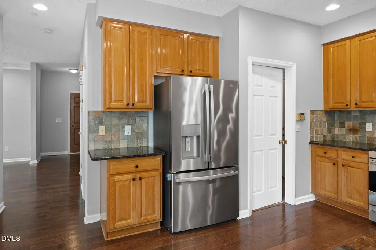
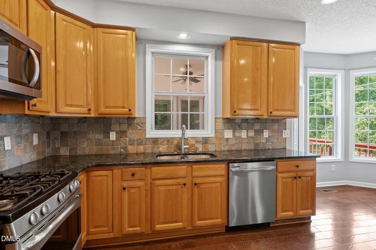
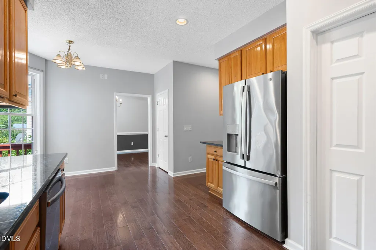
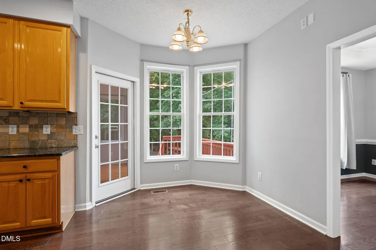
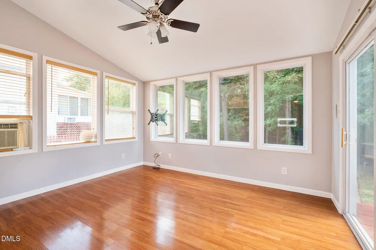
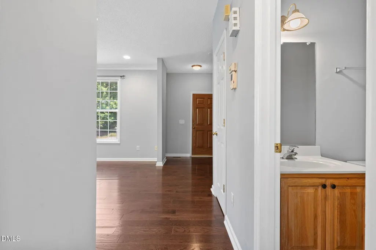
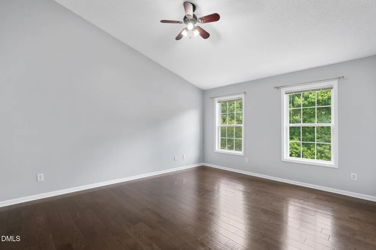
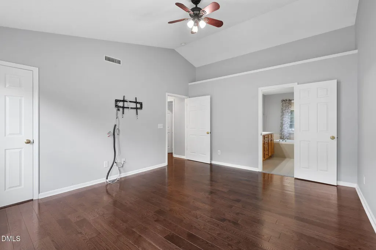
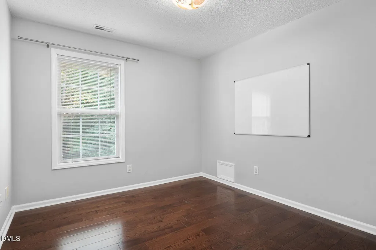
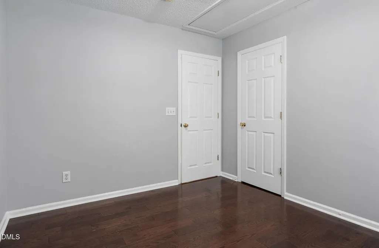
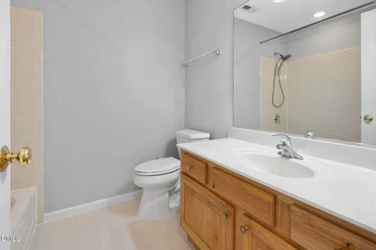
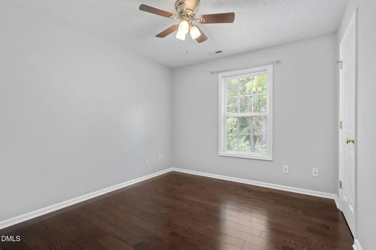
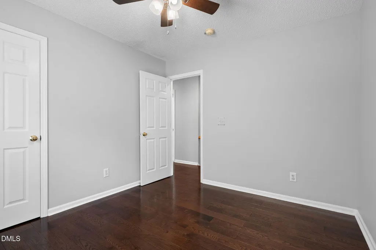
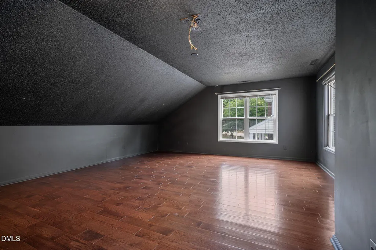
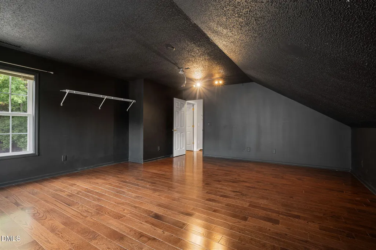
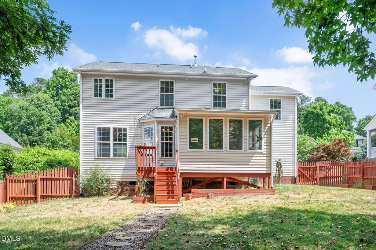
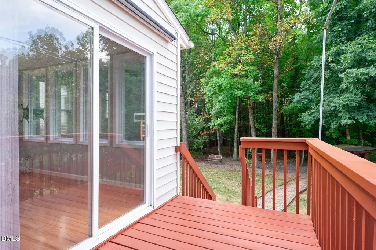
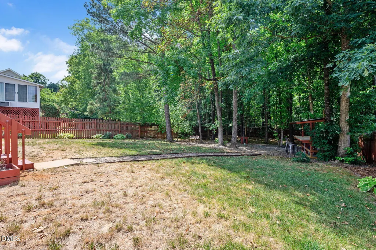
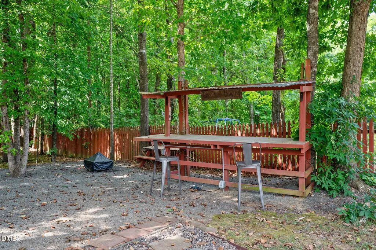
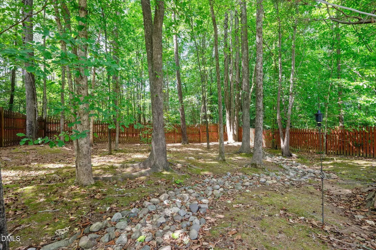
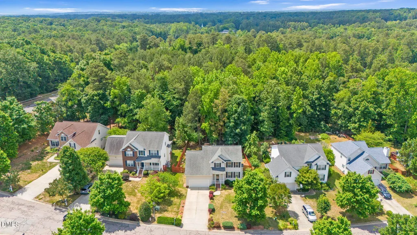
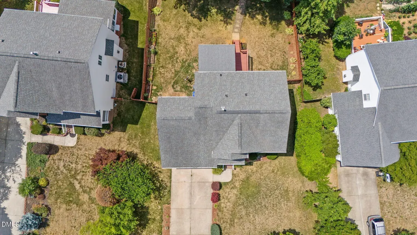
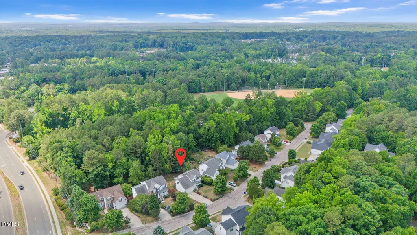
Welcome to your next chapter in Parkside! This charming 3-bedroom, 2.5-bath home offers the perfect blend of comfort, functionality, and space to enjoy both indoors and out. Situated on a generous 0.3-acre lot, the property features a large fenced backyard that backs to mature trees and natural greenery, creating a peaceful setting for outdoor entertaining, gardening, relaxing, or simply enjoying a beautiful Carolina evening. One of the home's standout features is the inviting three-season sunroom—a wonderful spot to enjoy your morning coffee, unwind after a long day, or watch the seasons change in comfort. Upstairs, the versatile bonus room is ready to adapt to your needs, whether you envision a media room, game room, home office, hobby space, fitness area, or occasional guest retreat. The spacious two-car garage offers plenty of room for vehicles, storage, and projects, and includes an EV/Tesla charger for added convenience. In the kitchen, granite countertops and stainless-steel appliances provide a stylish and functional space for everything from quick breakfasts to holiday feasts. With its flexible layout, thoughtful features, and desirable Chapel Hill location, this home delivers plenty of room to live, work, play, and make lasting memories. Come see what makes this Parkside gem such a special place to call home!
| Elementary School | Middle School | High School |
|---|---|---|
| Chapel Hill Carrboro - Northside Elementary School Elementary School | Chapel Hill Carrboro - RD and Euzelle Smith Middle School Middle School | Chapel Hill Carrboro - Chapel Hill High School High School |
| Price History | |
|---|---|
| 8/19/2026 | Listed $595,000 |
General Features
| Sewer | Public Sewer |
|---|---|
| Heating | Forced Air,Natural Gas,None |
| Cooling | Ceiling Fan(s),Central Air,Wall/Window Unit(s),Window Unit(s) |
| Utilities | Natural Gas Connected,Sewer Connected,Water Connected |
| Roof | Architectural Shingle,Shingle |
| Appliances | Dishwasher,Free-Standing Gas Range,Free-Standing Refrigerator,Gas Cooktop,Gas Range,Gas Water Heater,Ice Maker,Microwave,Oven,Refrigerator,Stainless Steel Appliance(s) |
| Zoning | R-2 |
| HOA Fee | 15.41 |
| Garage Spaces | 2 |
| Association Fee Includes | Maintenance Grounds |
| Patio/Porch Features | Awning(s),Covered,Deck,Front Porch,Patio,Porch |
| Architectural Style | Traditional,Transitional |
| Construction Materials | Vinyl Siding |
| Year Built | 1999 |
| View | Neighborhood |
| Stories Count | 1 |
| Levels | Two |
| Property Subtype | Single Family Residence |
| Community Features | Sidewalks |
| Assoc Fee Paid Per | Annually |
| County | Orange |
| New Construction | false |
| Property Type | Residential |
| Association Amenities | Maintenance,Management |
| HOA | true |
| Attached Garage | true |
| Subdivision Name | Parkside |
| Facing Direction | North |
| Garage Y/N | true |
| Total Rooms | 12 |
| Full Baths | 2 |
| Status | Active |
| Directions | From I-40 W, take exit 266 for NC-86 S, turn left onto NC -86 S, turn right onto New Parkside Dr |
| High School | Chapel Hill Carrboro - Chapel Hill High School |
| City | Chapel Hill |
| Senior Community Y/N | false |
| Lot Size Units | Acres |
| Lot Size Square Feet | 13068 |
| Elementary School | Chapel Hill Carrboro - Northside Elementary School |
| Tax Annual Amount | 6906.89 |
| Middle/Junior High School | Chapel Hill Carrboro - RD and Euzelle Smith Middle School |
| Structure Type | House,Site Built |
| Builder Name | M/I Homes |
| Standard Status | Active |
Interior Features
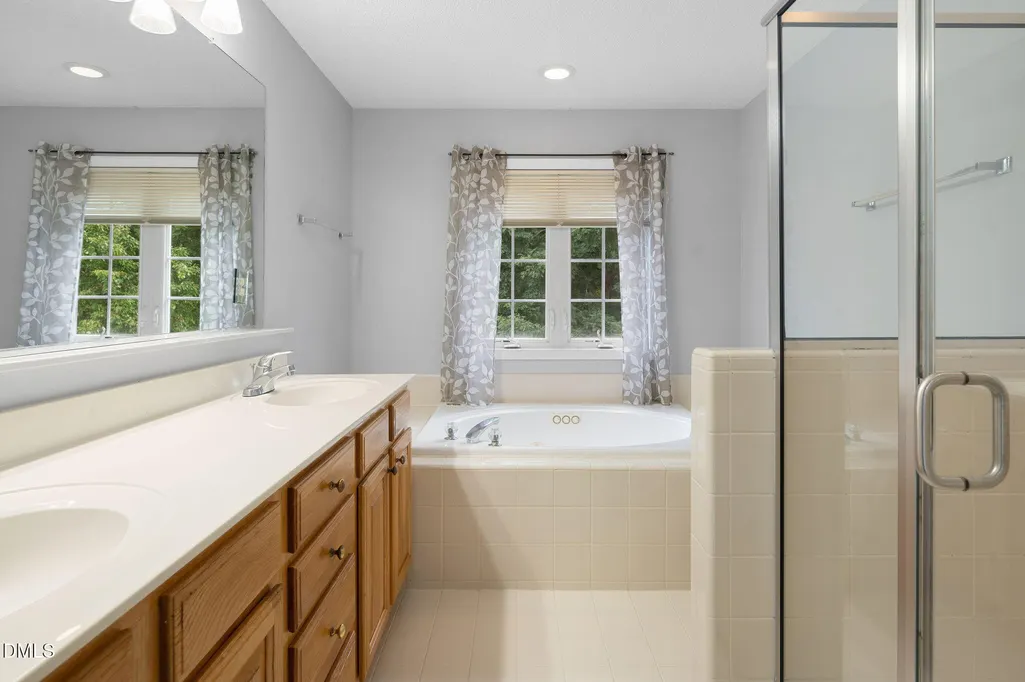
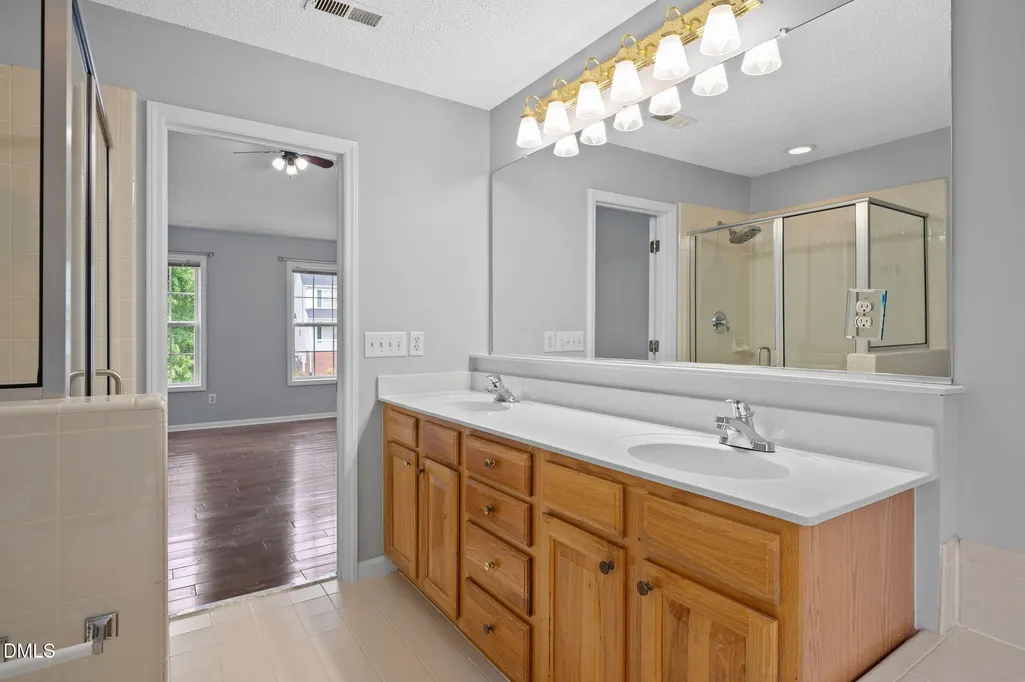
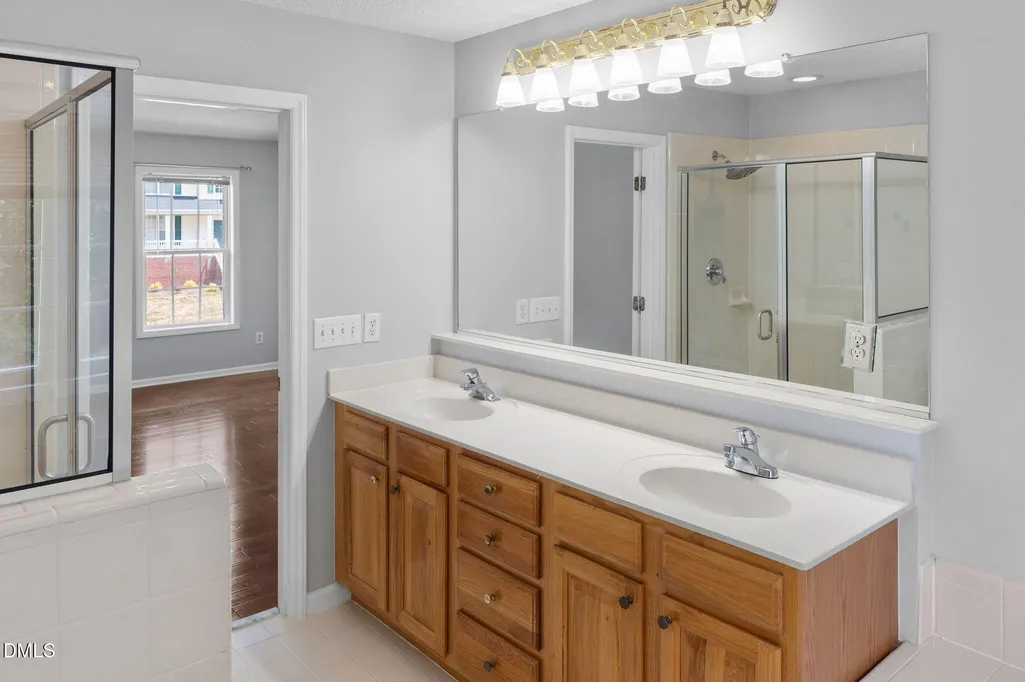
| Interior Amenities | Bathtub/Shower Combination,Ceiling Fan(s),Crown Molding,Double Vanity,Entrance Foyer,Granite Counters,Recessed Lighting,Separate Shower,Stone Counters,Walk-In Closet(s),Walk-In Shower,Water Closet,Whirlpool Tub |
|---|---|
| Flooring | Hardwood,Tile,Wood |
| Total Fireplaces | 1 |
| Fireplace Features | Family Room,Gas Log |
| Common Walls | No Common Walls |
| Air Conditioning Y/N | true |
| Heating Y/N | false |
| Window Features | Blinds,Double Pane Windows,Screens |
| Fireplace Y/N | true |
| Above Grade Finished Area | 1987 |
| Half Baths | 1 |
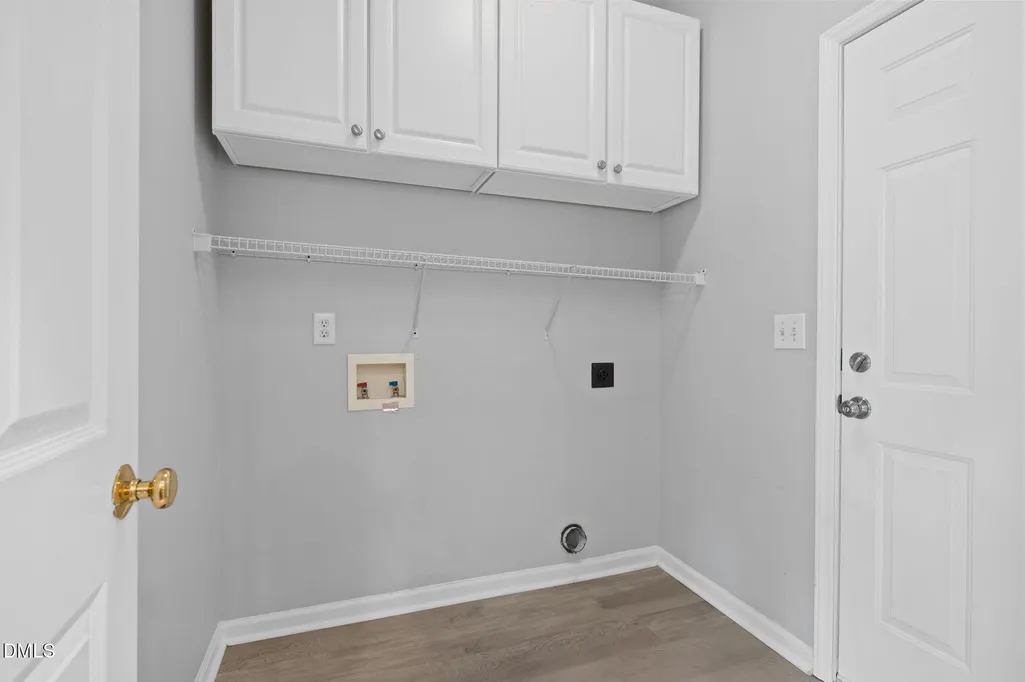
| Laundry Features | Electric Dryer Hookup,Inside,Laundry Room,Washer Hookup |
| Total Bedrooms | 3 |
| Above Grade Finished Area Source | Public Records |
| Total Baths | 3 |
Exterior Features
| Exterior Amenities | Barbecue,Fenced Yard,Garden,Outdoor Grill,Private Yard,Rain Gutters |
|---|---|
| Fencing | Back Yard,Fenced,Gate,Wood |
| Parking Features | Attached,Driveway,Electric Vehicle Charging Station(s),Garage,Garage Door Opener,Garage Faces Front |
| Lot Features | Back Yard,Front Yard,Garden,Landscaped,Wooded,None |
| Water Source | Public,Spring |
| Lot Size Area | 0.3 |
| Foundation Details | Raised,Crawlspace |
| Building Area Total | 1987 |
| Lot Size Acres | 0.3 |
| Road Surface Type | Asphalt |
| Waterfront Y/N | false |
| Road Frontage Type | City Street |
Amenities
- Foreclosure
- Views
- Short Sale
- New Construction
- Adult 55+
- Lease To Own
- No HOA Fees
- Furnished
- Primary On Main
- Air Conditioning
- Seller Finance
- Green
- Fixer Upper
- Horse
- Golf
- Fireplace
- Deck
- Garage
- Basement
- Pool
Property vs Single Family Average in 27516
Price
Year Built

