
Open House Sun, Sep 13th 01:00 PM - 03:00 PM - Price Reduction - Views


Address
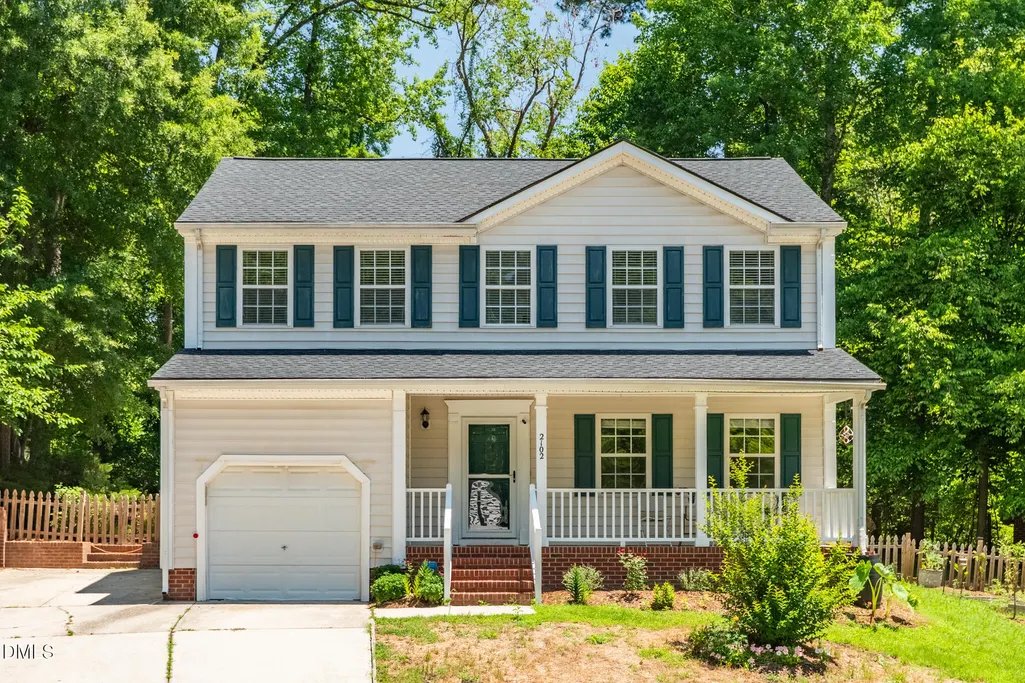
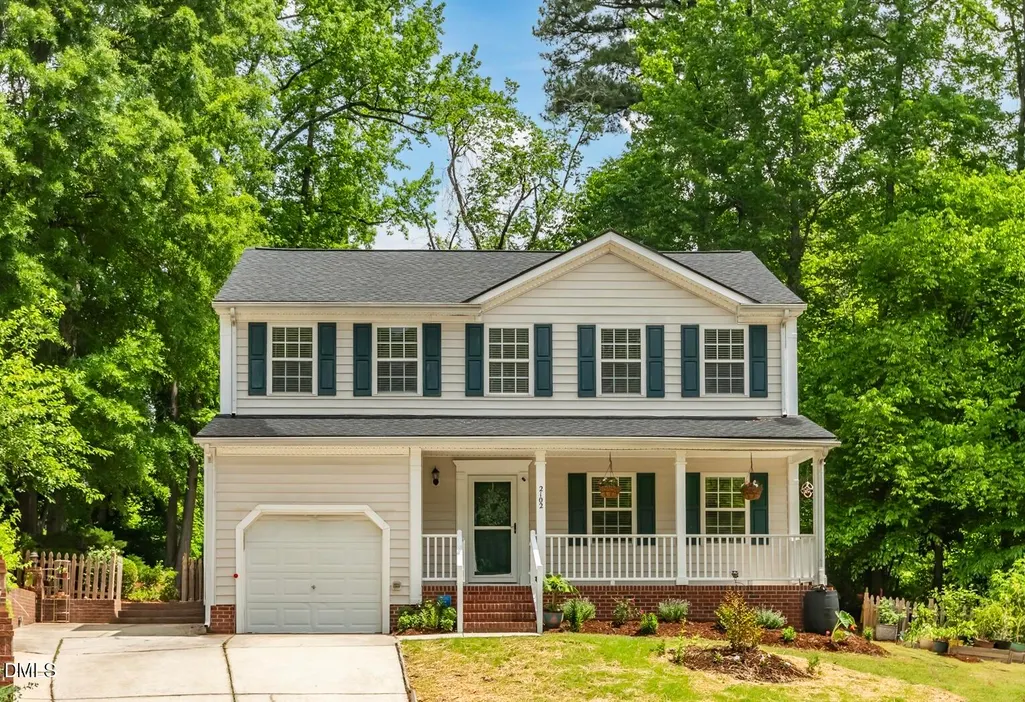
2102 Meade Lane, Durham, NC
Price
$ 550,000
Property Attributes
- MLS#10175028
- TypeSingle Family
- Listing Status Active
- CountyDurham
- CityDurham
- NeighborhoodParkside
- Zip27707
- StyleTraditional
- Year Built1999
- Price$ 550,000
- Bedrooms3
- Full Bathrooms2
- Half Bathrooms1
- Sqr Footage1846
- Lot Size0.23 Acres
Data Source:
Triangle MLS (TMLS)
Property Description
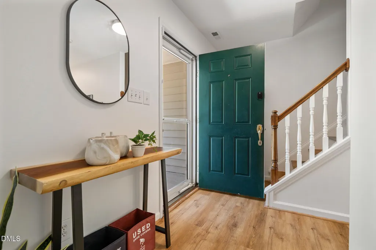
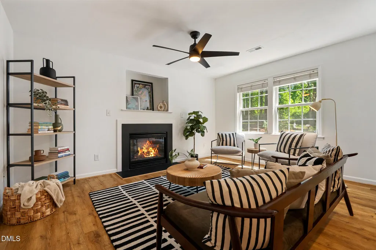
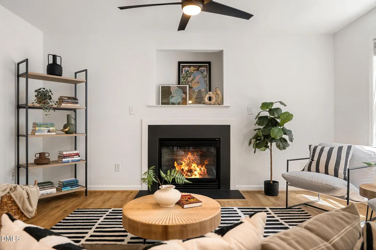
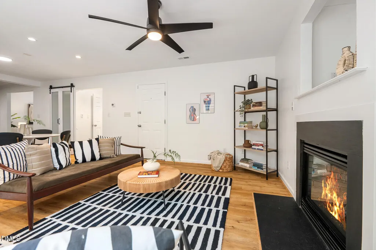
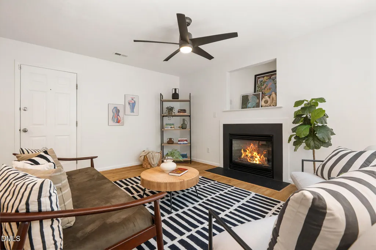
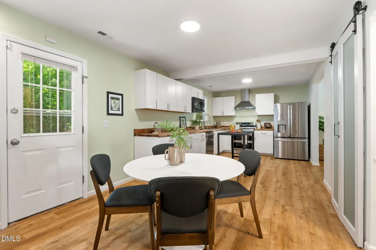
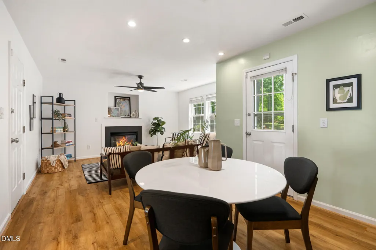
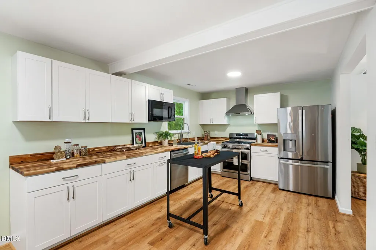
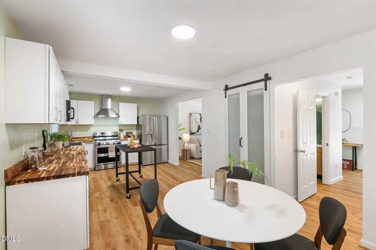
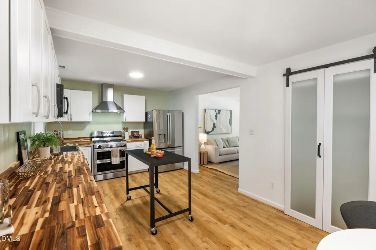
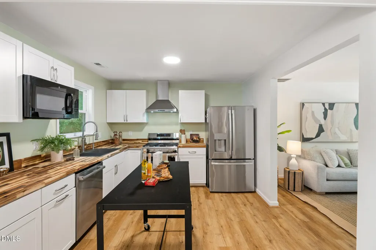
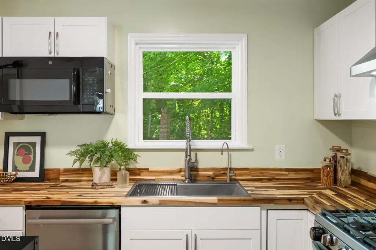
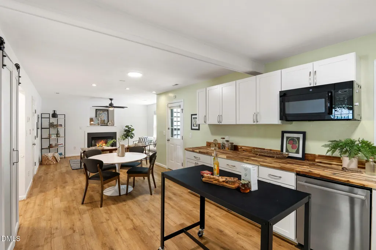
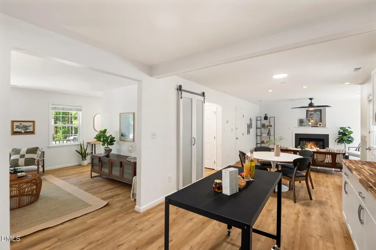
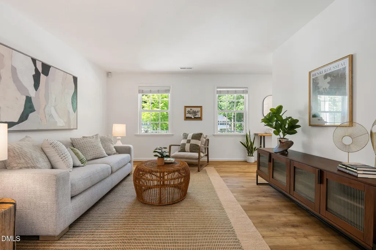
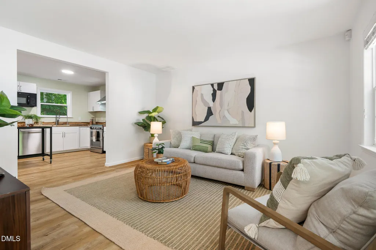
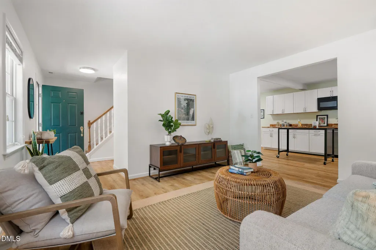
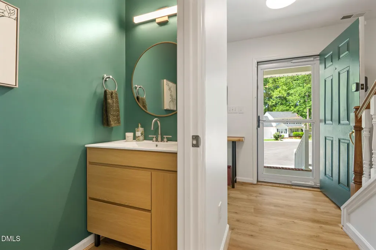
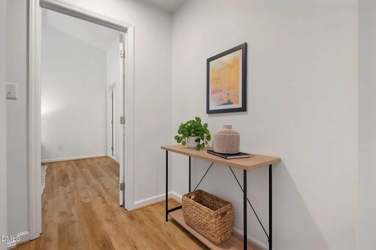
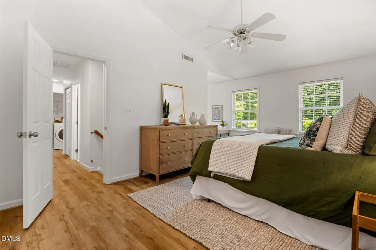
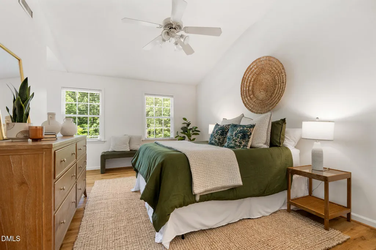
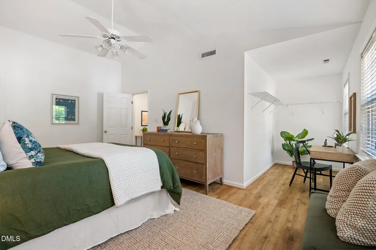
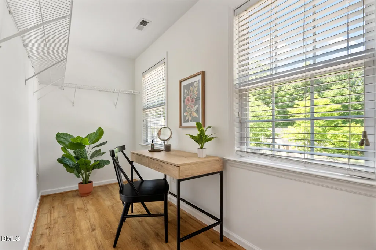
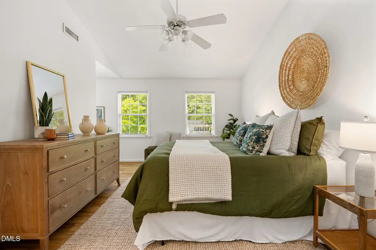
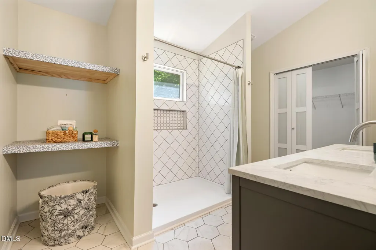
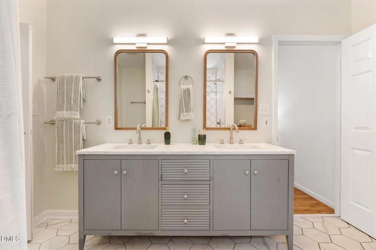
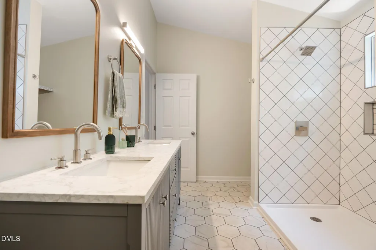
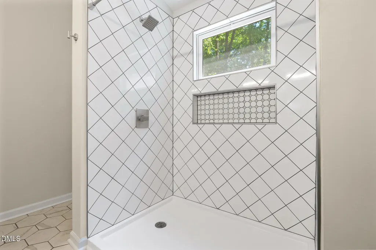
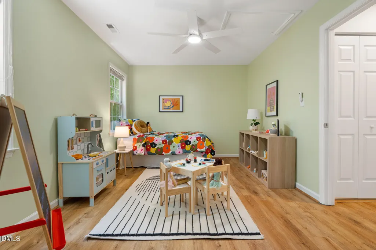
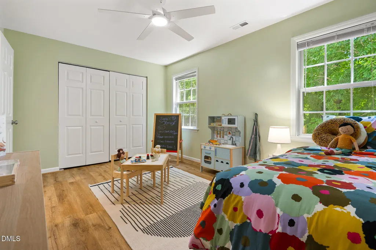
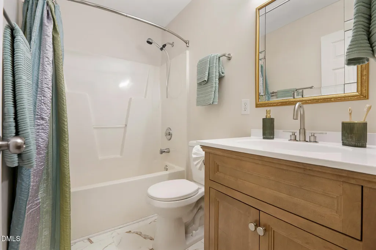
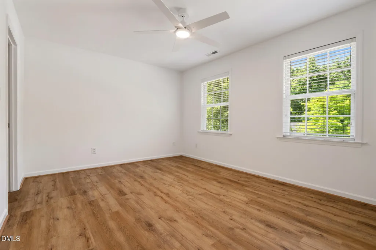
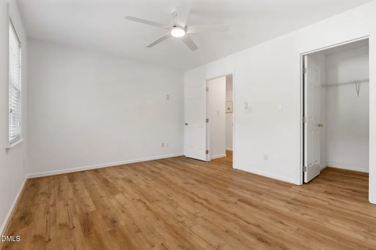
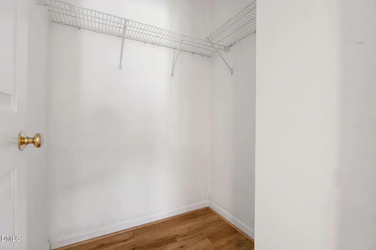
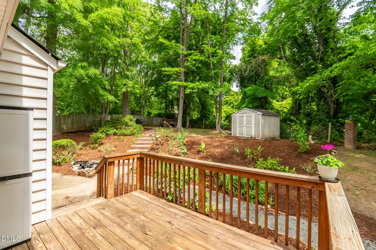
Perfect in Parkside! Nestled in Durham's established and sought-after Parkside neighborhood, this 3-bedroom, 2.5-bathroom home has been meticulously updated top to bottom — offering move-in-ready condition, thoughtful craftsmanship, and an unbeatable location.The transformation is evident from the moment you step inside. Fresh paint, new luxury vinyl plank flooring across both levels, and new LED lighting and ceiling fans create a modern, cohesive feel throughout. The renovated kitchen features stainless steel appliances, a butcher block countertop, and a gas range with double ovens. All three bathrooms have been renovated, with the primary bath as a true showpiece — double sinks set in marble and custom tile in the walk-in shower deliver a spa-like experience every day. Step outside to a backyard built for living: a deck, new patio, fully fenced yard, and thoughtful landscaping throughout. New screen doors invite the Carolina breeze without letting the outside world intrude. On a 0.23-acre lot just minutes from downtown Durham, Duke University, the American Tobacco Campus, and premier dining and shopping — with easy access to I-40 and NC-147 — this home offers the lifestyle of a new home with the character of an established neighborhood.
| Elementary School | Middle School | High School |
|---|---|---|
| Durham - Lakewood Elementary Elementary School | Durham - Brogden Middle Middle School | Durham - Charles E Jordan Sr High School High School |
| Price History | |
|---|---|
| 8/28/2026 | Listed $570,000 |
| 9/11/2026 | 4$550,000 |
General Features
| Sewer | Public Sewer |
|---|---|
| Heating | Central,Forced Air,Natural Gas |
| Cooling | Ceiling Fan(s),Central Air,Electric |
| Utilities | Cable Connected,Electricity Connected,Natural Gas Connected,Sewer Connected |
| Roof | Shingle |
| Appliances | Dishwasher,Free-Standing Refrigerator,Gas Range,Microwave,Plumbed For Ice Maker,Range Hood,Stainless Steel Appliance(s),Vented Exhaust Fan |
| Zoning | R-10 |
| Garage Spaces | 1 |
| Patio/Porch Features | Covered,Deck,Front Porch,Patio,Porch |
| Architectural Style | Traditional |
| Construction Materials | Brick,Vinyl Siding |
| Year Built | 1999 |
| View | Trees/Woods |
| Levels | Two |
| Property Subtype | Single Family Residence |
| Community Features | Sidewalks,Suburban |
| County | Durham |
| New Construction | false |
| Property Type | Residential |
| HOA | false |
| Attached Garage | true |
| Subdivision Name | Parkside |
| Garage Y/N | true |
| Other Structures | Outbuilding,Shed(s),Storage |
| Total Rooms | 12 |
| Full Baths | 2 |
| Status | Active |
| Directions | From University Drive, turn on E. Shoreham Street, to Stuart, Right on Parkside, Left on Meade Lane. House is at the end of the cul-de-sac. |
| High School | Durham - Charles E Jordan Sr High School |
| City | Durham |
| Senior Community Y/N | false |
| Lot Size Units | Acres |
| Lot Size Square Feet | 10019 |
| Elementary School | Durham - Lakewood Elementary |
| Tax Annual Amount | 4598.5 |
| Middle/Junior High School | Durham - Brogden Middle |
| Virtual Tour | https://www.zillow.com/view-3d-home/a0be356e-9e08-4b3d-a233-1efce56afbec?setAttribution=mls&wl=true&utm_source=dashboard |
| Structure Type | House |
| Standard Status | Active |
Interior Features
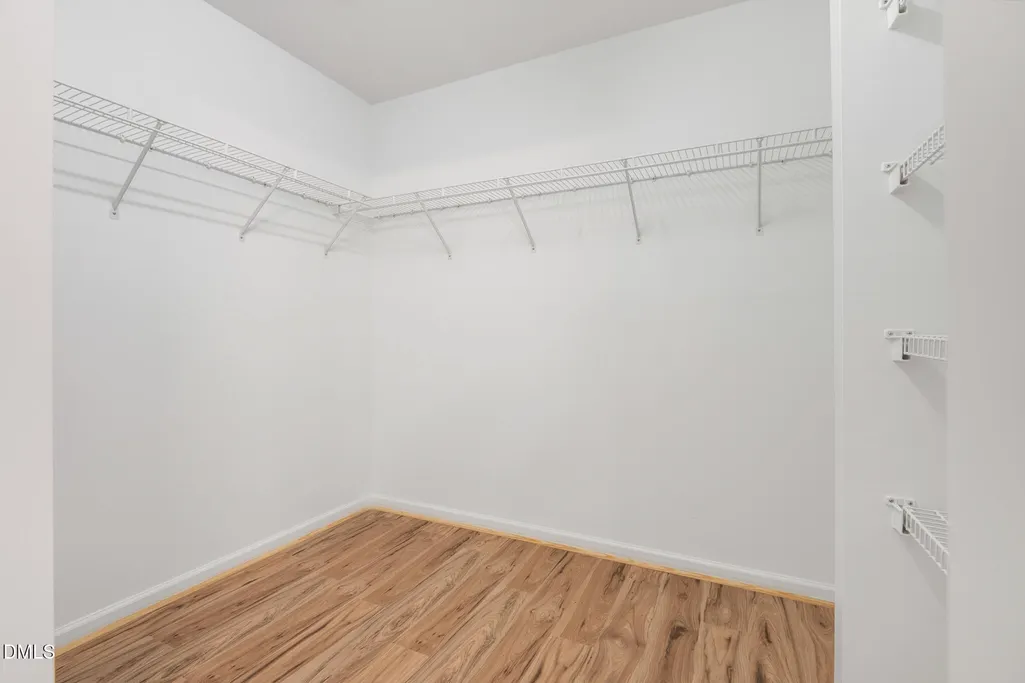
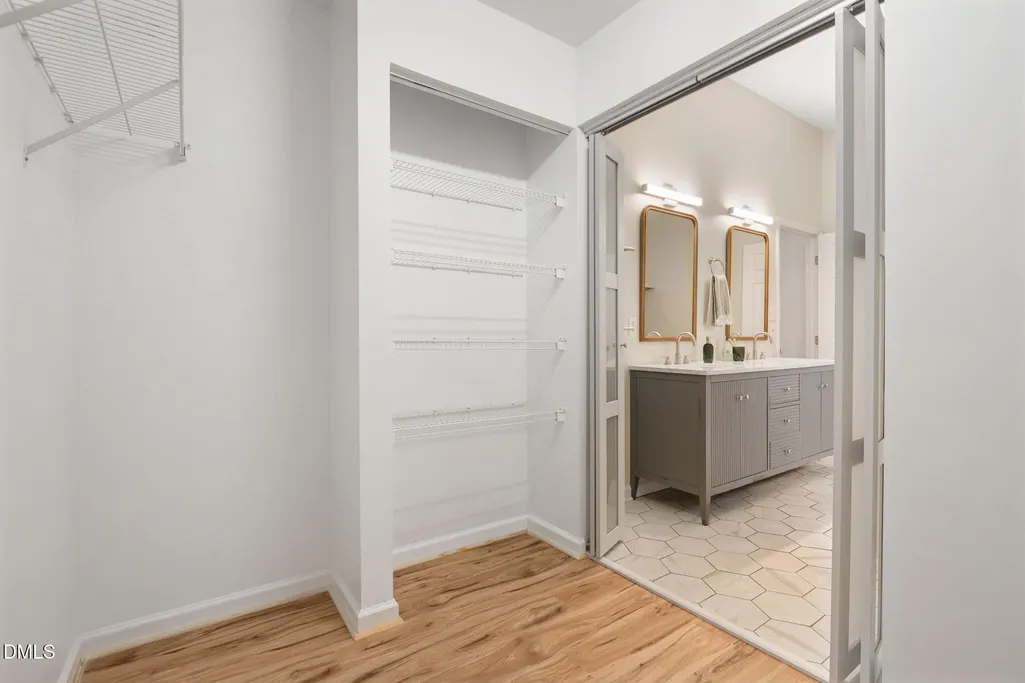
| Interior Amenities | Ceiling Fan(s),Double Vanity,Entrance Foyer,High Ceilings,High Speed Internet,Open Floorplan,Pantry,Recessed Lighting,Separate Shower,Smooth Ceilings,Vaulted Ceiling(s),Walk-In Closet(s) |
|---|---|
| Flooring | Luxury Vinyl,Tile |
| Total Fireplaces | 1 |
| Fireplace Features | Family Room,Fire Pit,Outside |
| Common Walls | No Common Walls |
| Air Conditioning Y/N | true |
| Heating Y/N | true |
| Fireplace Y/N | true |
| Above Grade Finished Area | 1846 |
| Half Baths | 1 |
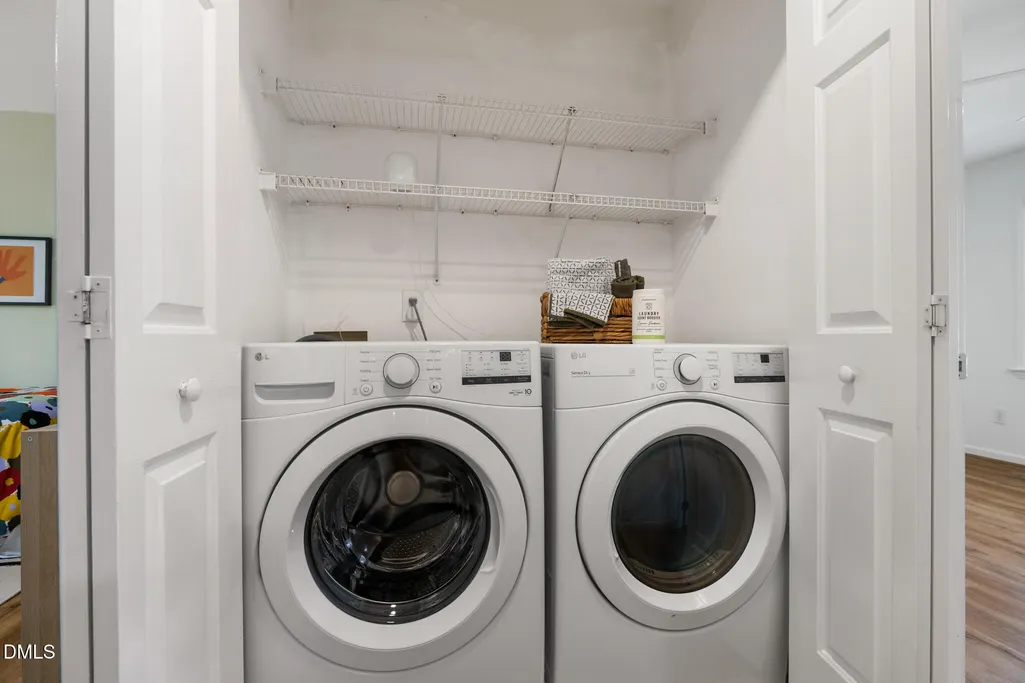
| Laundry Features | Inside,Laundry Closet,Upper Level |
| Total Bedrooms | 3 |
| Total Baths | 3 |
Exterior Features
| Exterior Amenities | Fenced Yard,Fire Pit,Garden,Private Yard,Rain Gutters,Storage |
|---|---|
| Fencing | Back Yard,Fenced |
| Parking Features | Attached,Concrete,Driveway,Garage,Parking Pad |
| Lot Features | Back Yard,Cul-De-Sac,Front Yard,Garden,Landscaped |
| Water Source | Public |
| Lot Size Area | 0.23 |
| Foundation Details | Crawlspace |
| Building Area Total | 1846 |
| Lot Size Acres | 0.23 |
| Road Frontage Type | City Street |
Amenities
- Foreclosure
- Views
- Short Sale
- New Construction
- Adult 55+
- Lease To Own
- No HOA Fees
- Furnished
- Primary On Main
- Air Conditioning
- Seller Finance
- Green
- Fixer Upper
- Horse
- Golf
- Fireplace
- Deck
- Garage
- Basement
- Pool
Property vs Single Family Average in 27707
Price
Year Built

