
Address
2916 Skybrook Lane, Durham, NC
Price
$ 419,000
Property Attributes
- MLS#10178735
- TypeSingle Family
- Listing Status Active
- CountyDurham
- CityDurham
- NeighborhoodBradbury
- Zip27703
- StyleTransitional
- Year Built2005
- Price$ 419,000
- Bedrooms3
- Full Bathrooms2
- Half Bathrooms1
- Sqr Footage2544
- Lot Size0.13 Acres
Data Source:
Triangle MLS (TMLS)
Property Description
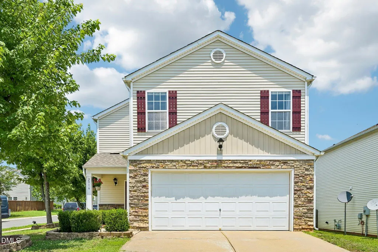
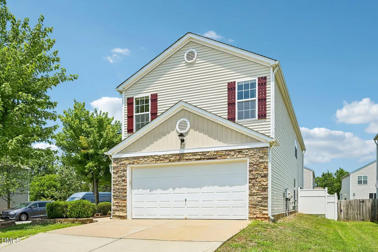
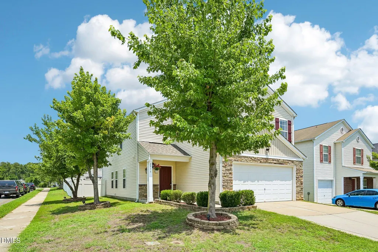
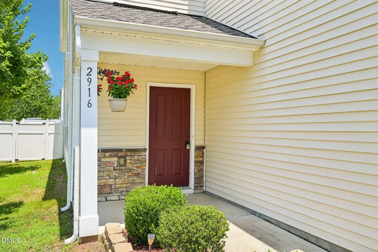
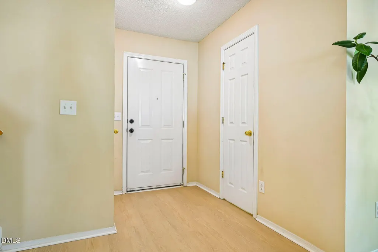
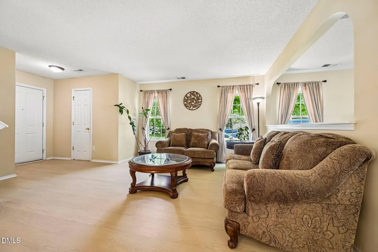
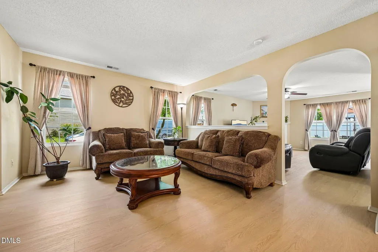
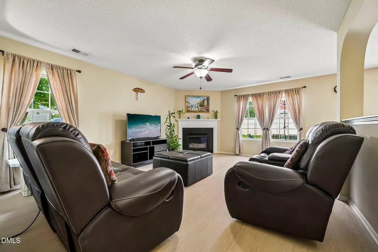
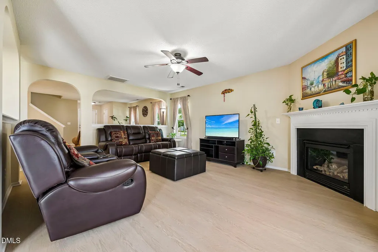
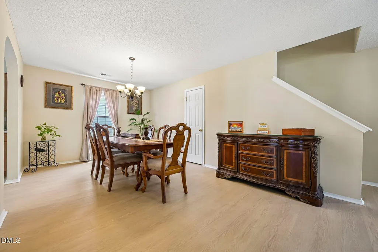
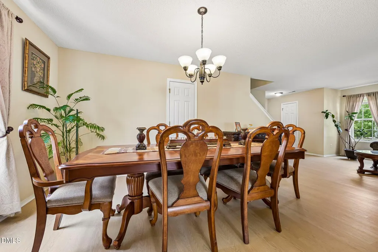
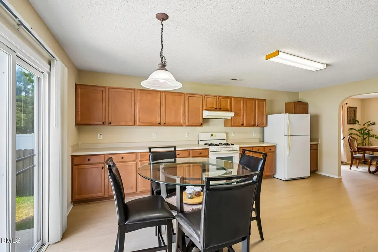
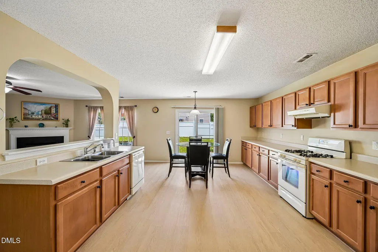
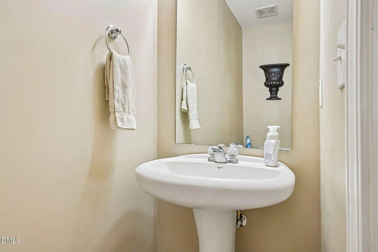
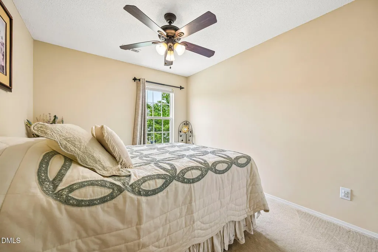
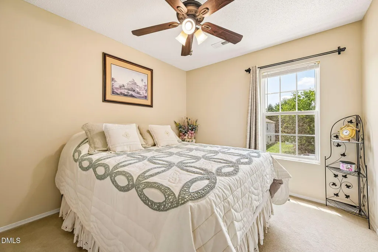
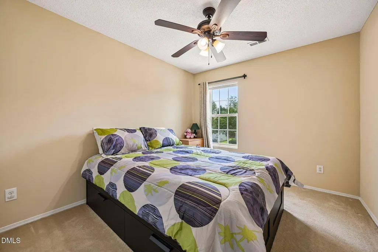
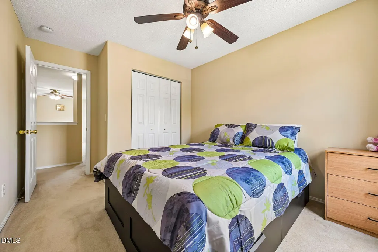
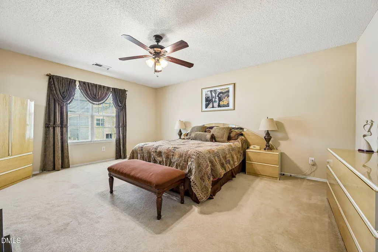
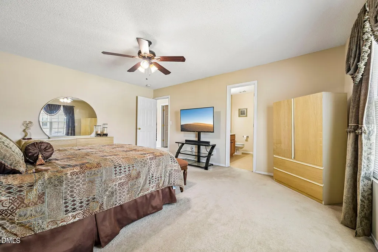
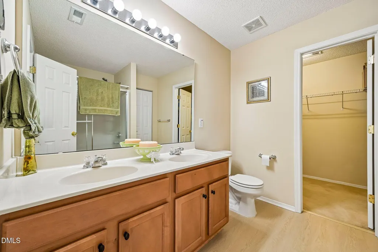
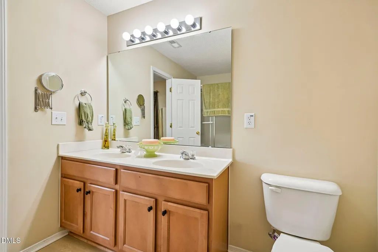
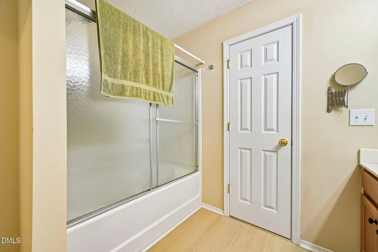
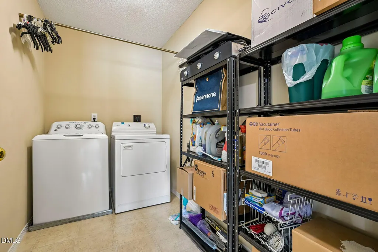
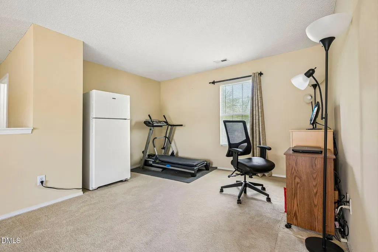
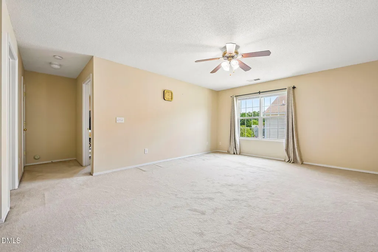
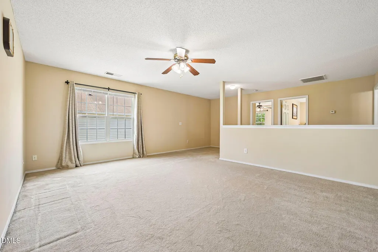
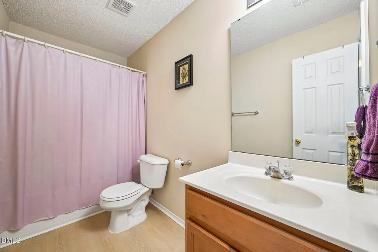
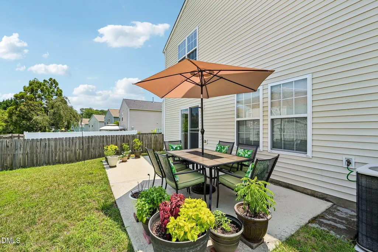
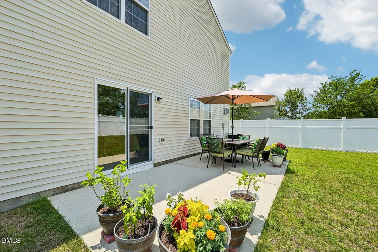
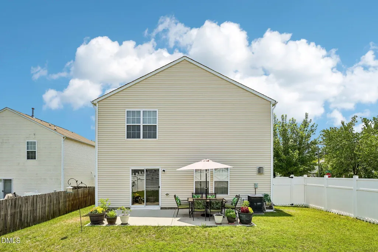
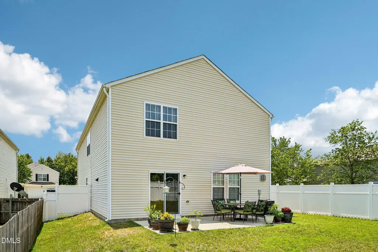
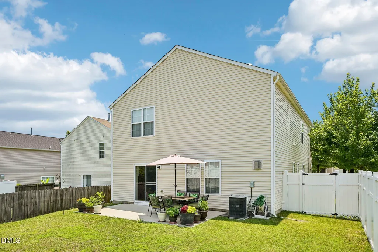
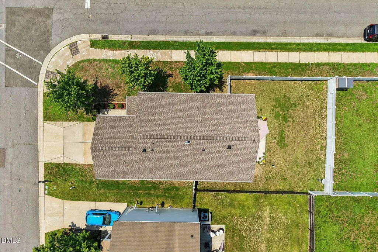
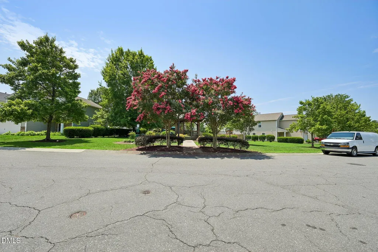
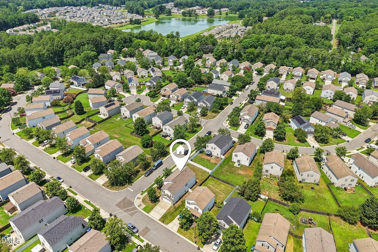
This beautifully maintained two-story home offers the perfect blend of comfort, character, and convenience. Featuring 3 bedrooms, 2.5 bathrooms, a versatile loft (optional 4th bedroom - See plans in MLS), and an upstairs laundry room, the thoughtfully designed floor plan provides both functionality and space for everyday living. The main level is ideal for entertaining, with a generously sized eat-in kitchen, a separate dining room, and a welcoming living room centered around a cozy gas log fireplace. Unique arched architectural details throughout the home add charm and distinctive character that set this property apart. Upstairs, all bedrooms are privately situated along with the loft and laundry room, creating a practical layout for today's lifestyle. Enjoy outdoor living from the covered front porch, relaxing patio, and fully fenced backyard. Situated on a corner lot in a quiet neighborhood, the property offers an added sense of privacy and feels like your own private retreat. Conveniently located within 15 minutes of shopping, dining, major employment centers, and the airport, this home combines peaceful neighborhood living with easy access to everything you need.
| Elementary School | Middle School | High School |
|---|---|---|
| Durham - Bethesda Elementary Elementary School | Durham - Neal Middle Middle School | Durham - Southern School of Energy and Sustainability High School |
| Price History | |
|---|---|
| 8/27/2026 | Listed $419,000 |
General Features
| Sewer | Public Sewer |
|---|---|
| Heating | Central,Fireplace(s),Forced Air |
| Cooling | Central Air,Dual |
| Roof | Architectural Shingle |
| Appliances | Dishwasher,Disposal,Range Hood |
| Zoning | PDR |
| HOA Fee | 300 |
| Garage Spaces | 2 |
| Association Fee Includes | Maintenance Grounds |
| Architectural Style | Transitional |
| Construction Materials | Stone,Vinyl Siding |
| Year Built | 2005 |
| Levels | Two |
| Property Subtype | Single Family Residence |
| Assoc Fee Paid Per | Annually |
| County | Durham |
| New Construction | false |
| Property Type | Residential |
| HOA | true |
| Attached Garage | true |
| Subdivision Name | Bradbury |
| Garage Y/N | true |
| Total Rooms | 1 |
| Full Baths | 2 |
| Status | Active |
| Directions | Take W Millbrook Rd and US-70 W to Skybrook Ln in Durham. Turn left onto Skybrook Ln. |
| High School | Durham - Southern School of Energy and Sustainability |
| City | Durham |
| Senior Community Y/N | false |
| Open Parking Spaces | 2 |
| Lot Size Units | Acres |
| Lot Size Square Feet | 5663 |
| Elementary School | Durham - Bethesda Elementary |
| Tax Annual Amount | 4616.85 |
| Middle/Junior High School | Durham - Neal Middle |
| Virtual Tour | https://www.zillow.com/view-imx/9bb5c782-6cc3-4c7e-aae1-d11300710305?wl=true&setAttribution=mls&initialViewType=pano |
| Structure Type | House |
| Standard Status | Active |
Interior Features
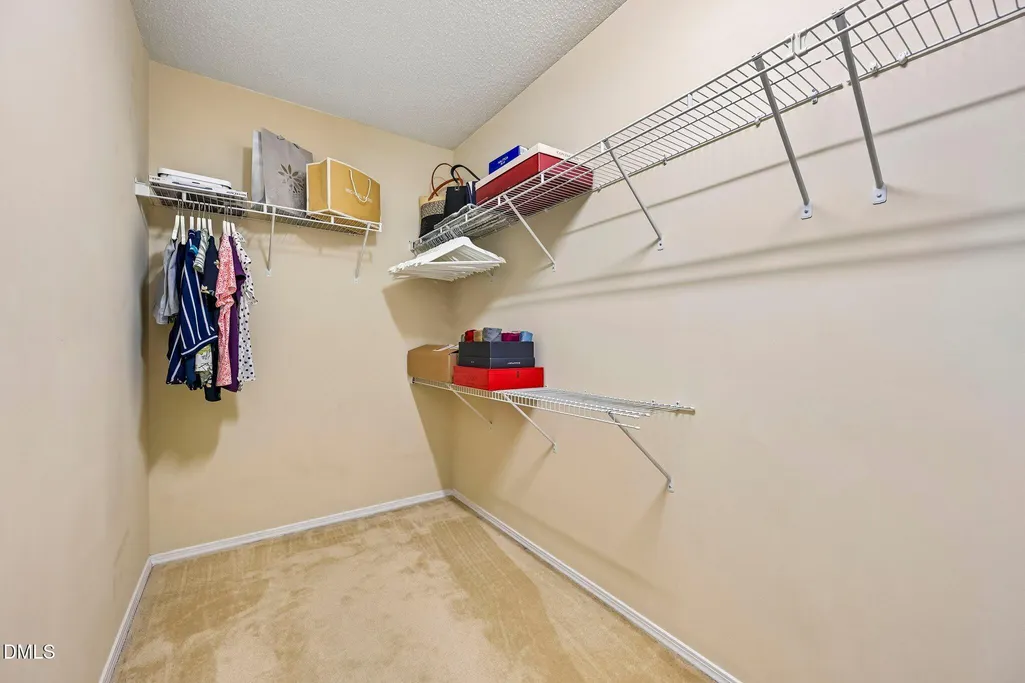
| Interior Amenities | Ceiling Fan(s),Pantry,Walk-In Closet(s) |
|---|---|
| Flooring | Carpet,Laminate,Vinyl |
| Total Fireplaces | 1 |
| Fireplace Features | Gas,Living Room |
| Air Conditioning Y/N | true |
| Heating Y/N | true |
| Fireplace Y/N | true |
| Above Grade Finished Area | 2544 |
| Half Baths | 1 |
| Total Bedrooms | 3 |
| Total Baths | 3 |
Exterior Features
| Water Source | Public |
|---|---|
| Lot Size Area | 0.13 |
| Foundation Details | Slab |
| Building Area Total | 2544 |
| Lot Size Acres | 0.13 |
Amenities
- Foreclosure
- Views
- Short Sale
- New Construction
- Adult 55+
- Lease To Own
- No HOA Fees
- Furnished
- Primary On Main
- Air Conditioning
- Seller Finance
- Green
- Fixer Upper
- Horse
- Golf
- Fireplace
- Deck
- Garage
- Basement
- Pool
Property vs Single Family Average in 27703
Price
Year Built

