
Address
4706 Rockport Drive, Durham, NC
Price
$ 399,900
Property Attributes
- MLS#10182601
- TypeSingle Family
- Listing Status Active
- CountyDurham
- CityDurham
- NeighborhoodBradbury
- Zip27703
- StyleContemporary, Traditional
- Year Built2005
- Price$ 399,900
- Bedrooms4
- Full Bathrooms3
- Half Bathrooms0
- Sqr Footage2124
- Lot Size0.12 Acres
Data Source:
Triangle MLS (TMLS)
Property Description
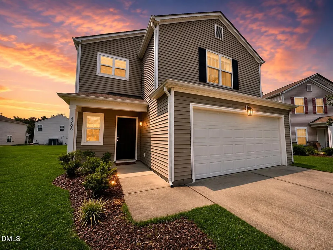
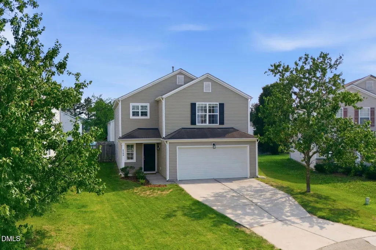
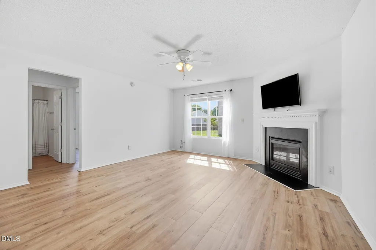
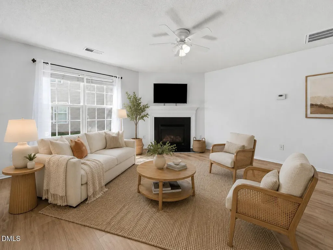
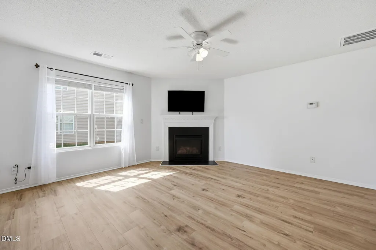
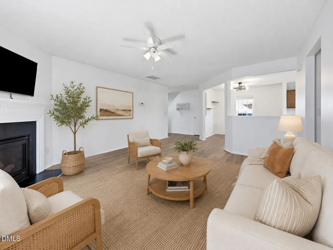
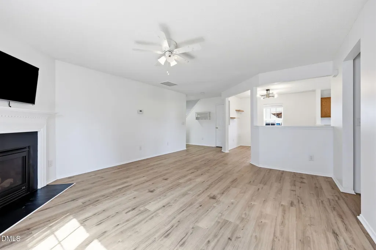
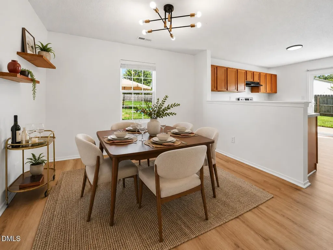
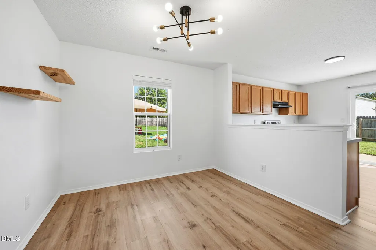
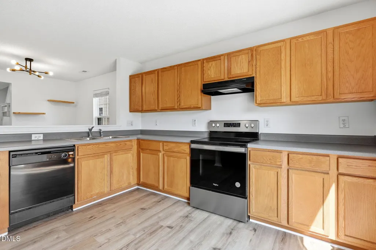
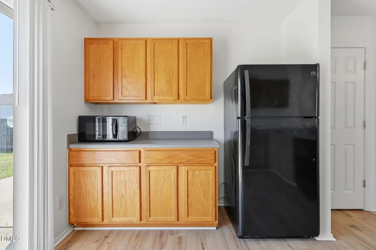
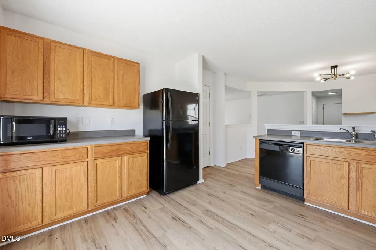
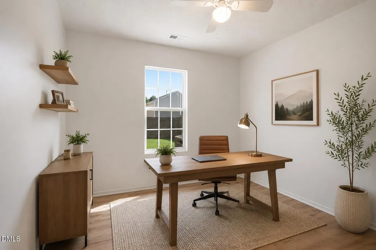
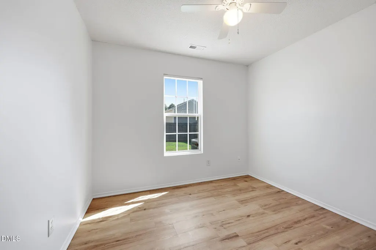
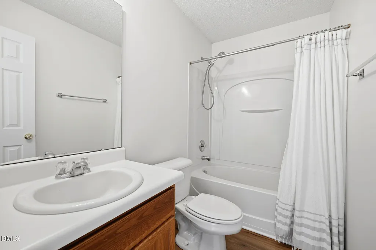
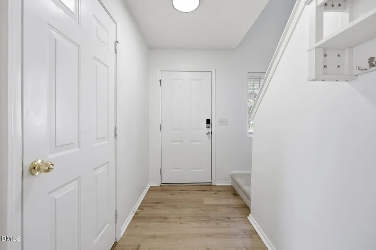
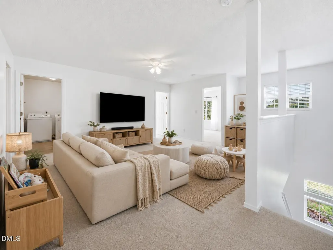
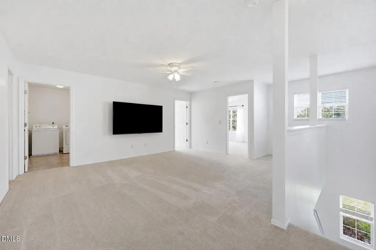
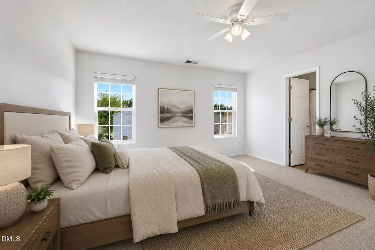
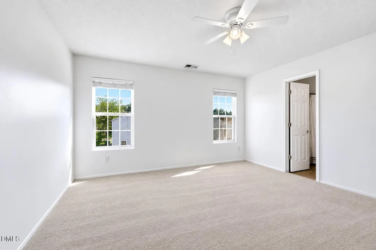
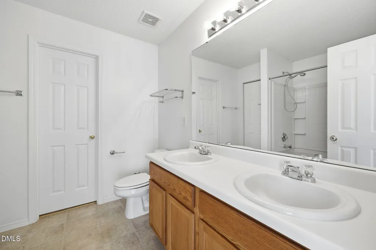
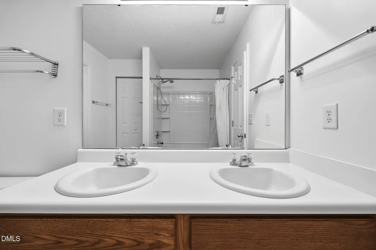
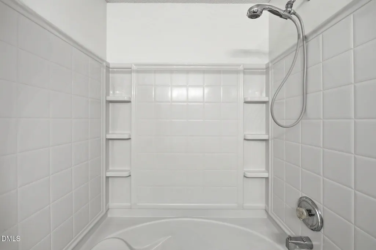
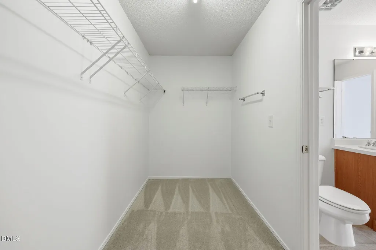
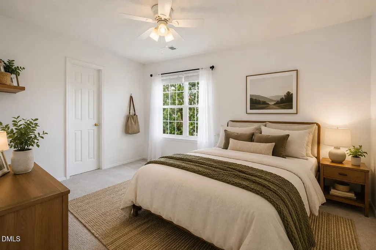
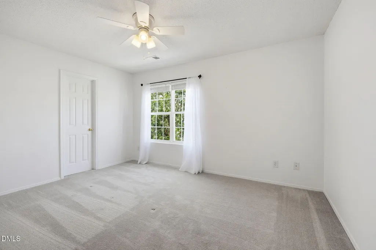
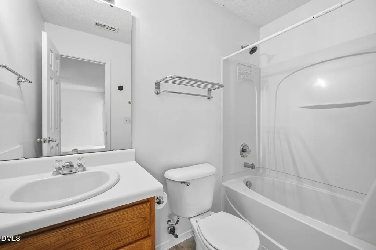
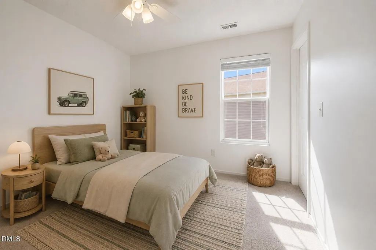
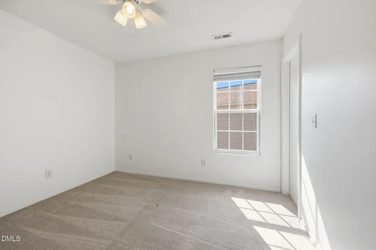
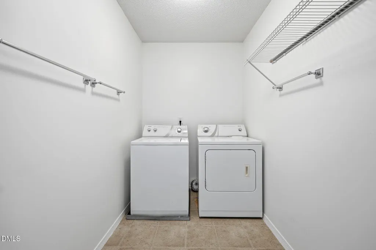
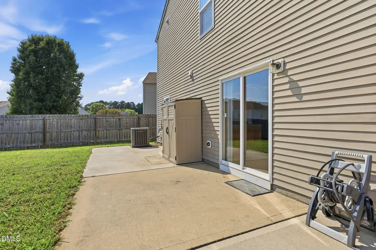
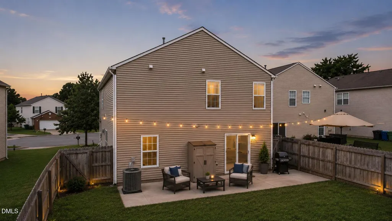
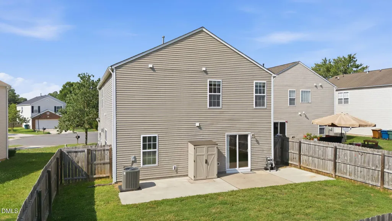
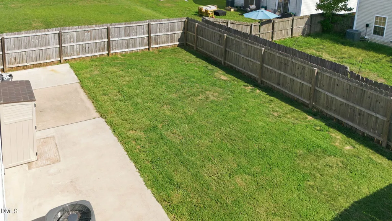
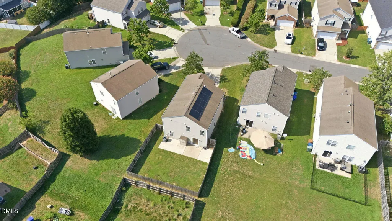
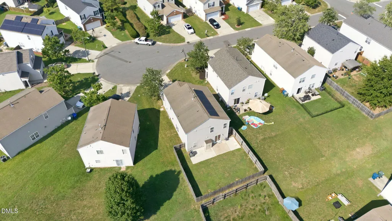
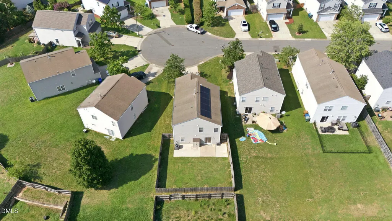
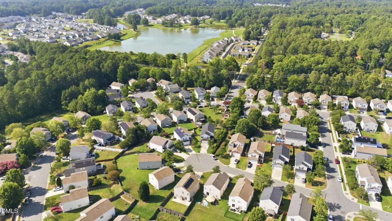
Spacious 4-Bedroom Home with Exceptional Location & Value! This is the opportunity you've been waiting for! Finding a 4-bedroom, 3-full-bath home in this desirable location for just $410,000 is a rare opportunity. Offering a smart, versatile floor plan, modern updates, and incredible convenience, this home checks all the boxes for comfortable everyday living and effortless entertaining. Step inside to a bright, open-concept main level where the spacious kitchen flows seamlessly into the dining area and inviting living room, complete with a cozy gas fireplace. A first-floor bedroom and full bathroom offer incredible flexibility—perfect for overnight guests, a home office, or multigenerational living. New Pergo luxury vinyl plank flooring throughout the main level adds a fresh, stylish look while providing durability for everyday life. Upstairs, a versatile loft provides additional living space that can easily be transformed into a media room, playroom, home office, or second living area. The spacious primary suite offers a peaceful retreat with a large ensuite bath featuring a dual vanity, relaxing garden tub/shower, and oversized walk-in closet. Two additional bedrooms—both with walk-in closets—a full bathroom, and a conveniently located laundry room complete the upper level. Outside, enjoy a flat, fully fenced backyard with patio, creating the perfect space for outdoor entertaining, gardening, relaxing, or letting kids and pets play. The two-car garage provides plenty of parking, storage, and everyday convenience. Additional highlights include owned solar panels for added energy efficiency and a new HVAC system installed in 2024, providing valuable peace of mind. And the location is hard to beat! You'll be just minutes from RDU International Airport, Brier Creek's shopping and dining, RTP, and major highways, making commuting and enjoying everything the Triangle has to offer incredibly convenient. Space. Flexibility. Modern updates. Solar savings. An unbeatable location. Don't miss your opportunity to make 4706 Rockport Drive your new home—schedule your private showing today!
| Elementary School | Middle School | High School |
|---|---|---|
| Durham - Bethesda Elementary Elementary School | Durham - Neal Middle Middle School | Durham - Southern School of Energy and Sustainability High School |
| Price History | |
|---|---|
| 8/27/2026 | Listed $399,900 |
General Features
| Sewer | Public Sewer |
|---|---|
| Heating | Forced Air,Natural Gas |
| Cooling | Ceiling Fan(s),Central Air,Gas |
| Roof | Shingle |
| Appliances | Dishwasher,Electric Cooktop,Electric Oven,Electric Range,Electric Water Heater,Exhaust Fan,Microwave,Oven,Range Hood,Refrigerator,Washer,Washer/Dryer,Water Heater |
| Zoning | PDR |
| HOA Fee | 300 |
| Garage Spaces | 2 |
| Association Fee Includes | Maintenance Grounds |
| Patio/Porch Features | Covered,Patio,Porch |
| Architectural Style | Contemporary,Traditional |
| Construction Materials | Vinyl Siding |
| Year Built | 2005 |
| Levels | Bi-Level |
| Property Subtype | Single Family Residence |
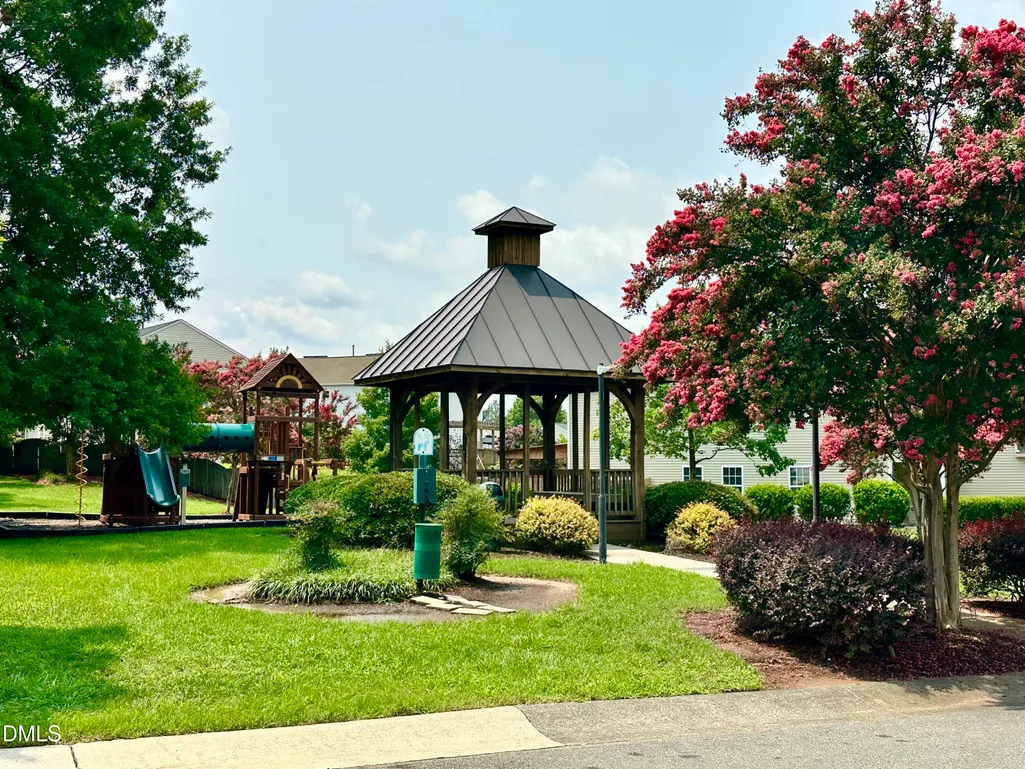
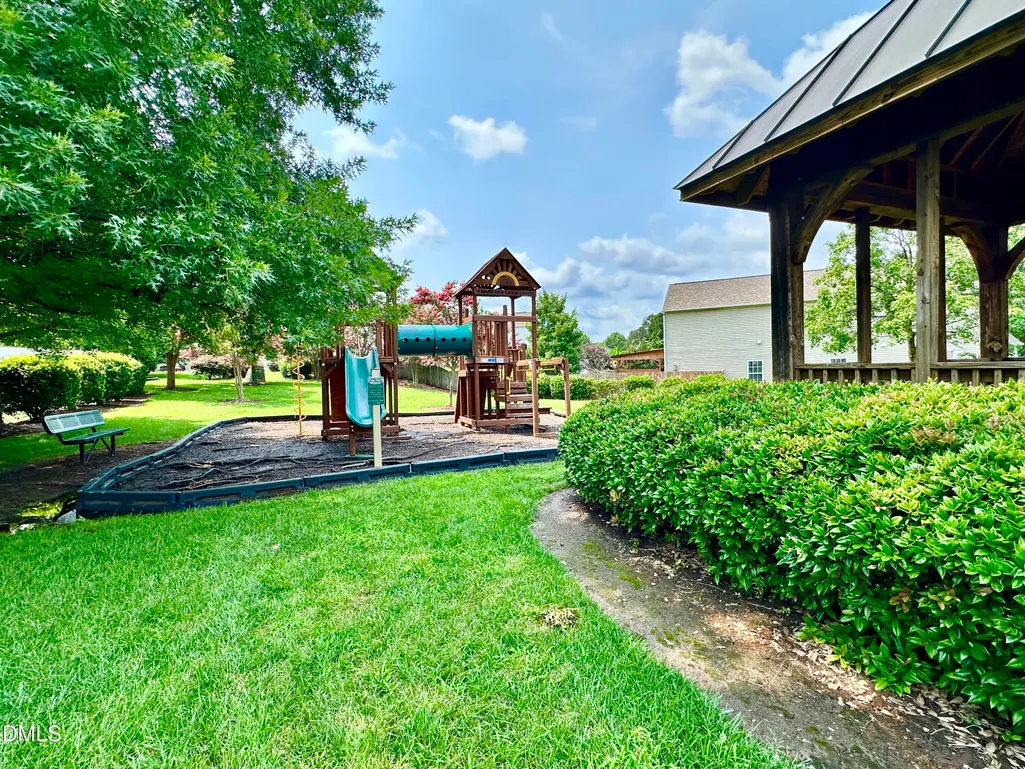
| Community Features | Park |
| Assoc Fee Paid Per | Annually |
| County | Durham |
| New Construction | false |
| Property Type | Residential |
| Association Amenities | Maintenance Grounds,Playground |
| HOA | true |
| Attached Garage | true |
| Subdivision Name | Bradbury |
| Garage Y/N | true |
| Total Rooms | 11 |
| Full Baths | 3 |
| Status | Active |
| Directions | Take Lumley Rd. Turn onto Azalea Dr. Left on Skybrook Ln, Right on Lenox then right on Rockport. House will be and the end of the culdesac on the left. |
| High School | Durham - Southern School of Energy and Sustainability |
| City | Durham |
| Senior Community Y/N | false |
| Lot Size Units | Acres |
| Lot Size Square Feet | 5227 |
| Elementary School | Durham - Bethesda Elementary |
| Tax Annual Amount | 4241.82 |
| Middle/Junior High School | Durham - Neal Middle |
| Structure Type | House,Site Built |
| Standard Status | Active |
Interior Features
| Interior Amenities | Ceiling Fan(s),Double Vanity,In-Law Floorplan,Open Floorplan,Pantry,Soaking Tub,Walk-In Closet(s) |
|---|---|
| Flooring | Carpet,Luxury Vinyl |
| Total Fireplaces | 1 |
| Fireplace Features | Gas,Living Room |
| Air Conditioning Y/N | true |
| Heating Y/N | true |
| Fireplace Y/N | true |
| Above Grade Finished Area | 2124 |
| Laundry Features | Common Area,Laundry Room |
| Total Bedrooms | 4 |
| Total Baths | 3 |
Exterior Features
| Exterior Amenities | Fenced Yard,Private Yard,Rain Gutters |
|---|---|
| Fencing | Back Yard,Full,Wood |
| Parking Features | Concrete,Driveway,Garage,Garage Faces Front |
| Lot Features | Back Yard,Level |
| Water Source | Public |
| Lot Size Area | 0.12 |
| Foundation Details | Slab |
| Building Area Total | 2124 |
| Lot Size Acres | 0.12 |
Amenities
- Foreclosure
- Views
- Short Sale
- New Construction
- Adult 55+
- Lease To Own
- No HOA Fees
- Furnished
- Primary On Main
- Air Conditioning
- Seller Finance
- Green
- Fixer Upper
- Horse
- Golf
- Fireplace
- Deck
- Garage
- Basement
- Pool
Property vs Single Family Average in 27703
Price
Year Built

