
Address
2709 Thoreau Drive, Durham, NC
Price
$ 425,000
Property Attributes
- MLS#10178820
- TypeSingle Family
- Listing Status Pending
- CountyDurham
- CityDurham
- NeighborhoodBradbury
- Zip27703
- StyleTransitional
- Year Built2004
- Price$ 425,000
- Bedrooms4
- Full Bathrooms2
- Half Bathrooms1
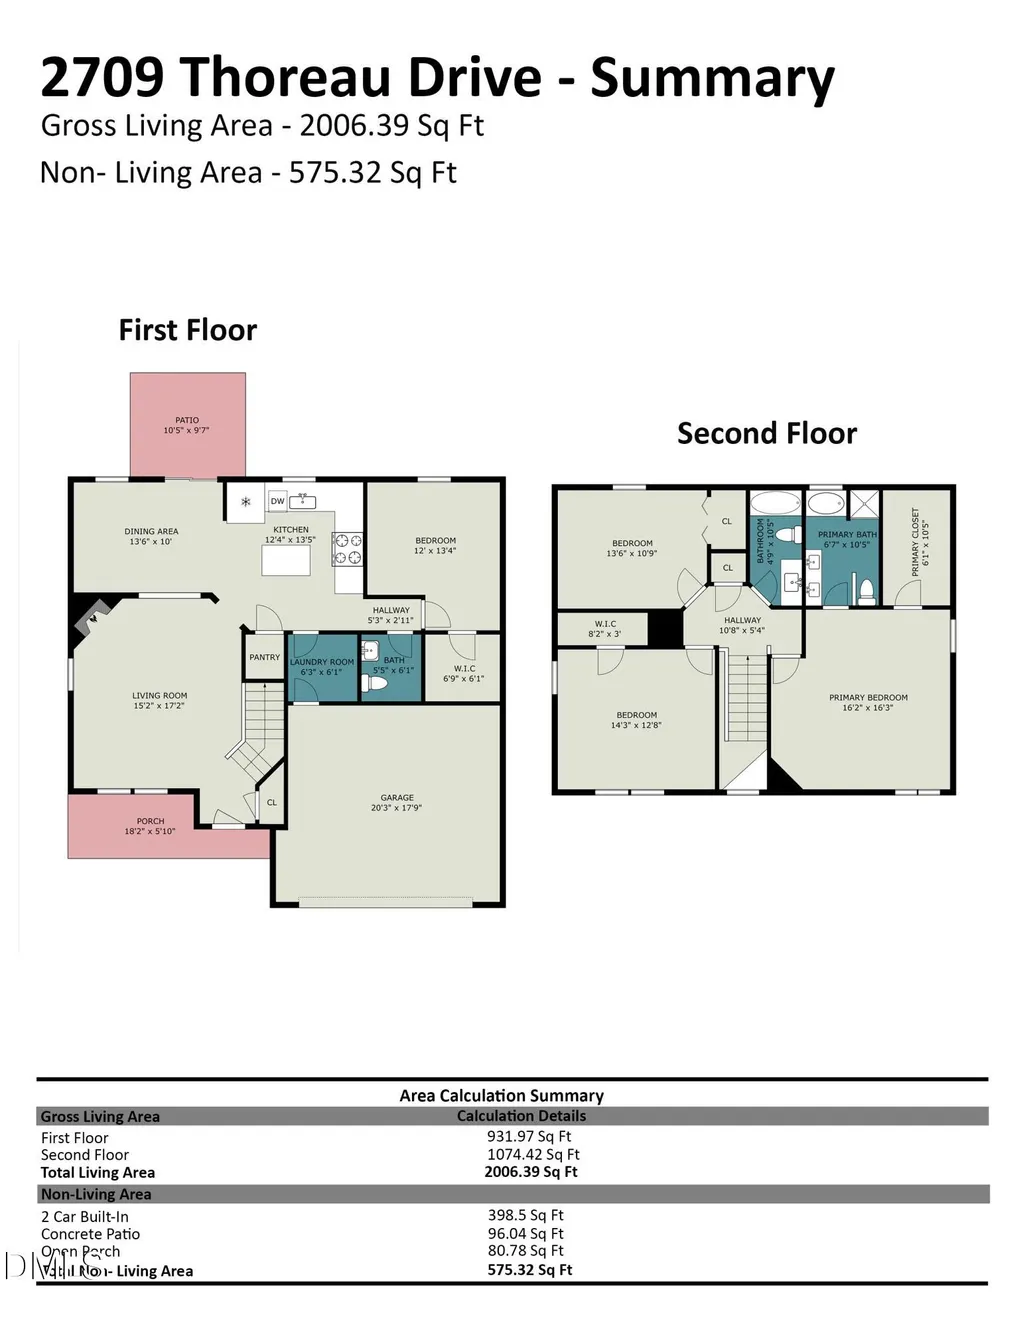
- Sqr Footage2006
- Lot Size0.18 Acres
Data Source:
Triangle MLS (TMLS)
Property Description
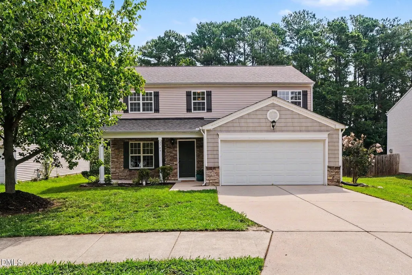
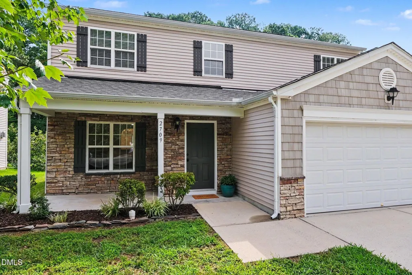
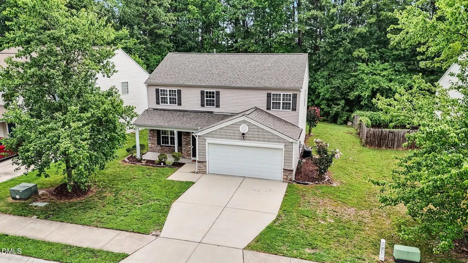
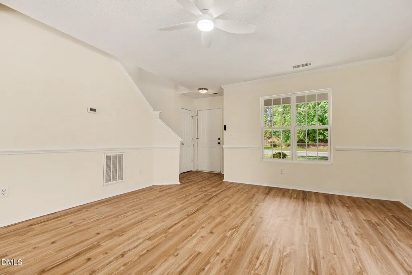
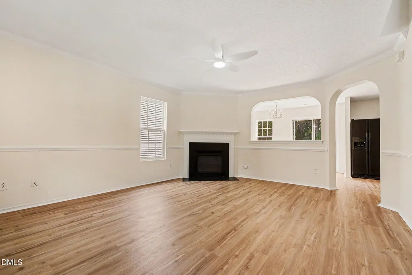
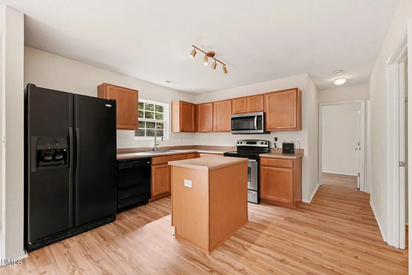
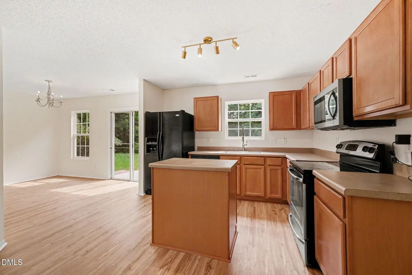
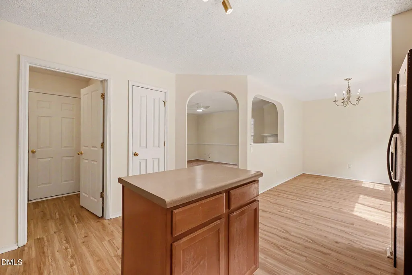
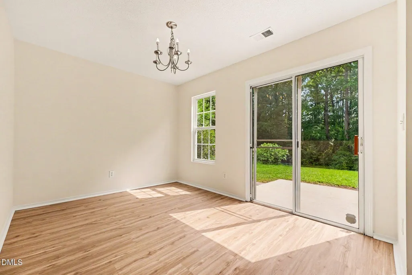
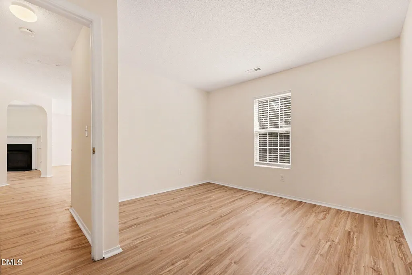
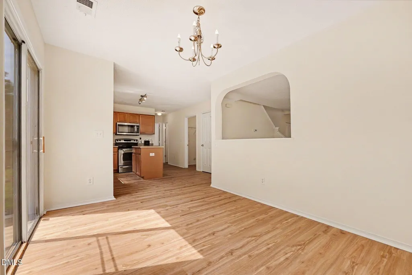
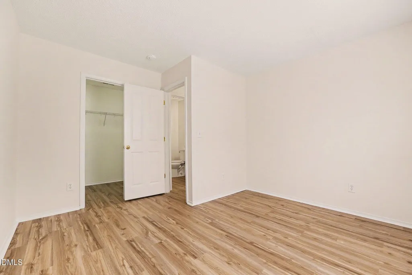
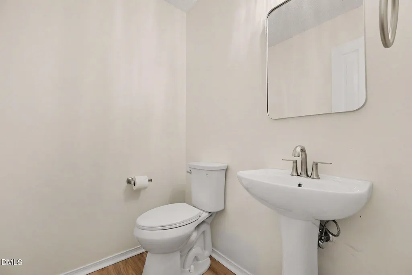
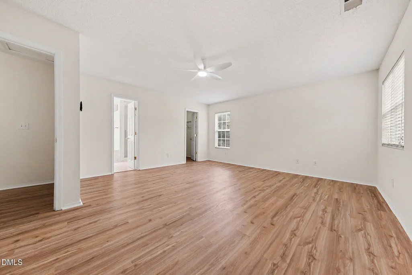
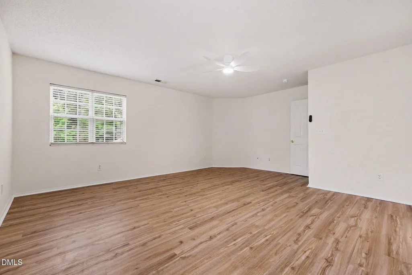
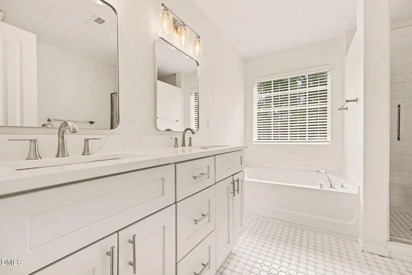
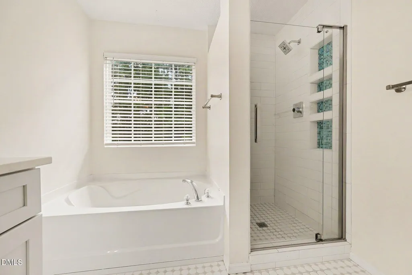
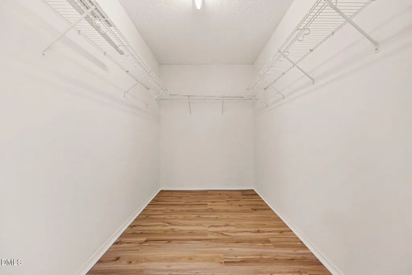
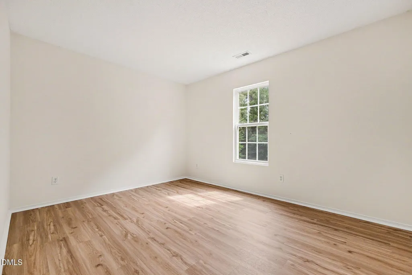
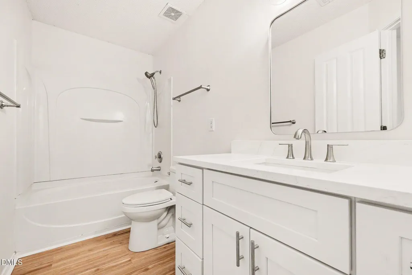
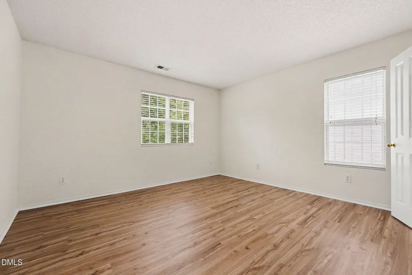
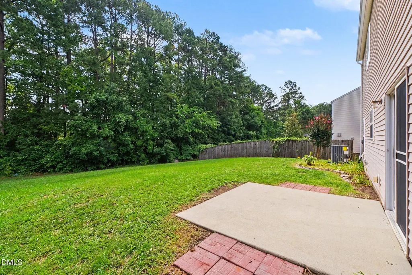
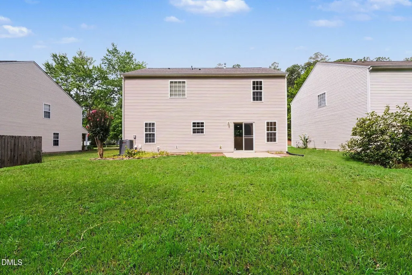
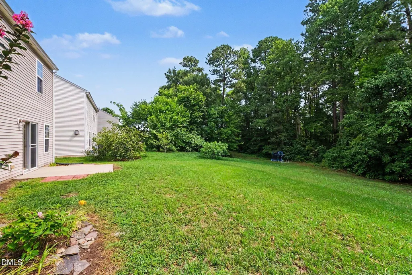
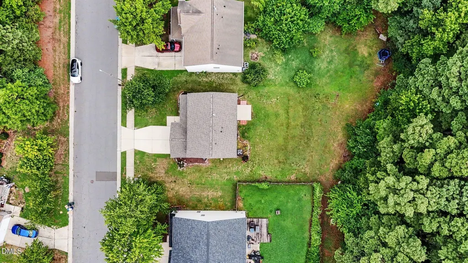
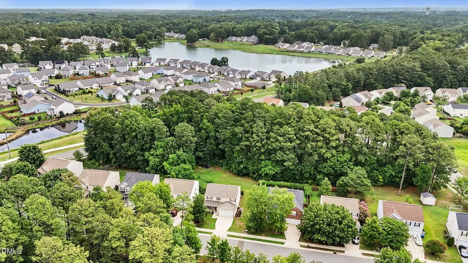
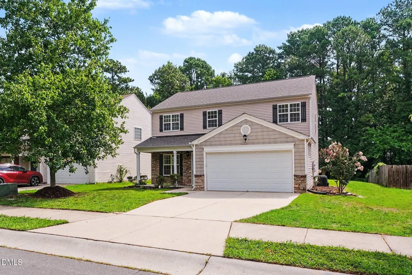
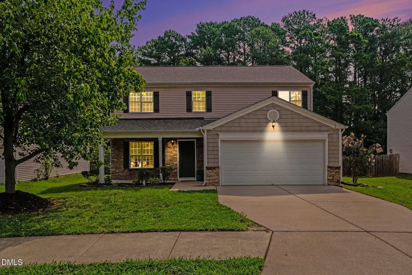
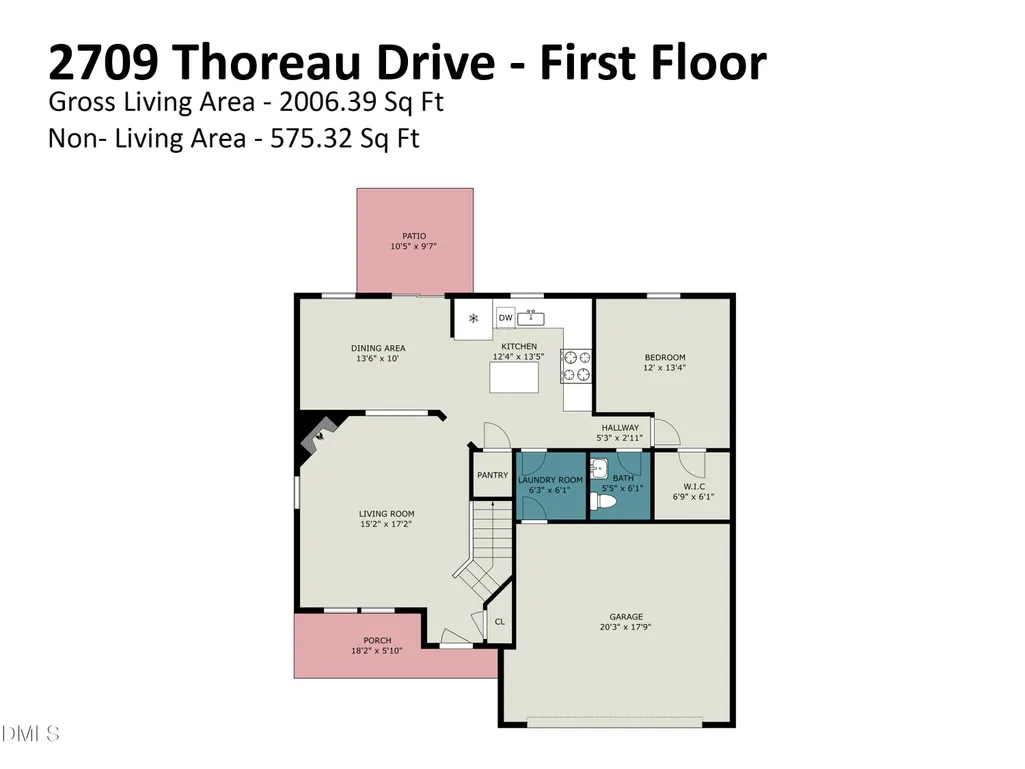
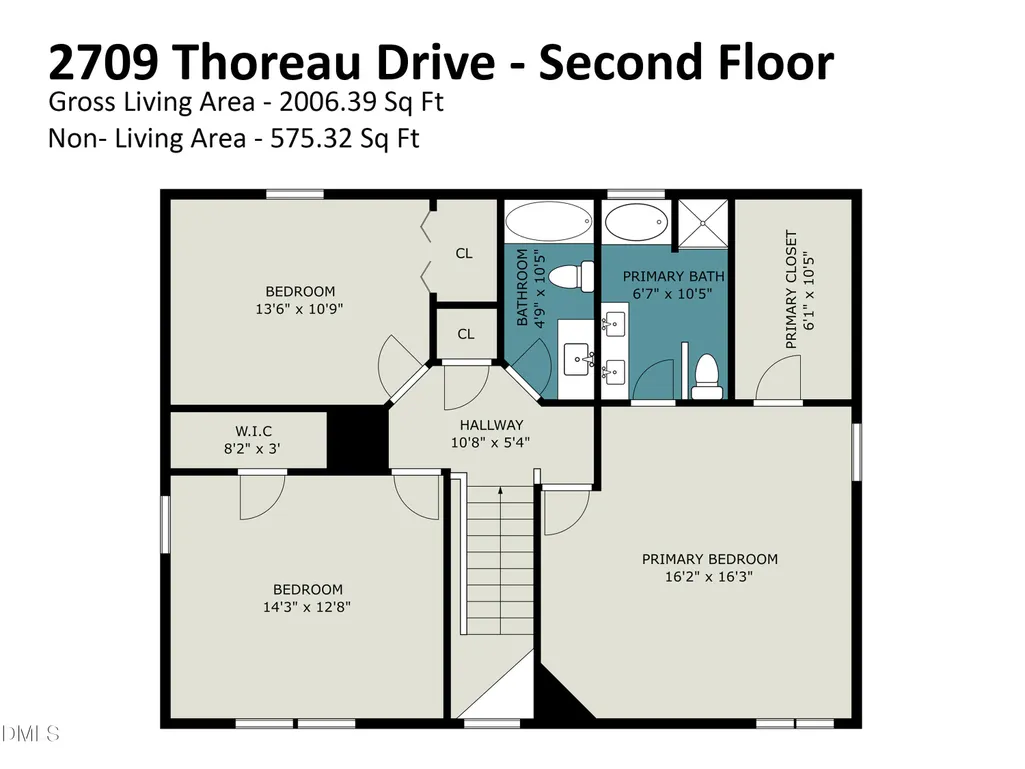
Move right into this beautifully updated home in desirable Bradbury! Featuring a well-designed floor plan and an impressive list of recent renovations, this home is truly turnkey. Enjoy new luxury vinyl plank flooring and fresh paint throughout, beautifully renovated bathrooms, a new single-basin kitchen sink with updated hardware, a new roof (2026), new water heater (2026), and a new Amana 3-Ton, 15.2 SEER2 Central Air Conditioning Split system installed in 2024. The inviting living room, complete with a gas log fireplace, is open to the kitchen and breakfast area, creating a comfortable space for everyday living and entertaining. The main-level bedroom offers excellent flexibility and would make an ideal home office, guest room, or playroom. Upstairs, the spacious primary suite features a walk-in closet and a beautifully renovated ensuite bath with a stunning tiled shower, soaking tub, and dual vanity. Outside, enjoy a two-car garage, patio, and a private backyard that backs to peaceful woods, offering a relaxing setting with added privacy. Conveniently located in the Bradbury community with easy access to major highways, Brier Creek, shopping, restaurants, RTP, Duke, RDU Airport, and Downtown Durham, this move-in ready home offers the perfect combination of thoughtful updates, comfortable living, and an exceptional location.
| Elementary School | Middle School | High School |
|---|---|---|
| Durham - Bethesda Elementary Elementary School | Durham - Neal Middle Middle School | Durham - Southern School of Energy and Sustainability High School |
| Price History | |
|---|---|
| 8/19/2026 | Listed $425,000 |
General Features
| Sewer | Public Sewer |
|---|---|
| Heating | Forced Air,Natural Gas |
| Cooling | Central Air |
| Roof | Shingle |
| Appliances | Dishwasher,Electric Range,Electric Water Heater,Microwave,Range Hood,Refrigerator |
| Zoning | OI-2 |
| HOA Fee | 25 |
| Garage Spaces | 2 |
| Association Fee Includes | Unknown |
| Patio/Porch Features | Front Porch,Patio |
| Architectural Style | Transitional |
| Construction Materials | Vinyl Siding |
| Year Built | 2004 |
| Stories Count | 2 |
| Levels | Two |
| Property Subtype | Single Family Residence |
| Community Features | Playground |
| Assoc Fee Paid Per | Annually |
| County | Durham |
| New Construction | false |
| Property Type | Residential |
| Association Amenities | Landscaping,Maintenance Grounds,Management,Playground |
| HOA | true |
| Attached Garage | true |
| Subdivision Name | Bradbury |
| Garage Y/N | true |
| Total Rooms | 10 |
| Full Baths | 2 |
| Status | Pending |
| Directions | From I-40, head north on S Miami Blvd. Take a right onto Lumley Road. Take a right onto Thoreau Drive. Home will be on your left. |
| High School | Durham - Southern School of Energy and Sustainability |
| City | Durham |
| Senior Community Y/N | false |
| Lot Size Units | Acres |
| Lot Size Square Feet | 7841 |
| Elementary School | Durham - Bethesda Elementary |
| Tax Annual Amount | 4384.02 |
| Middle/Junior High School | Durham - Neal Middle |
| Virtual Tour | https://u.listvt.com/mls/255180996 |
| Structure Type | Site Built |
| Standard Status | Pending |
Interior Features
| Interior Amenities | Bathtub/Shower Combination,Ceiling Fan(s),Double Vanity,Eat-in Kitchen,Kitchen Island,Laminate Counters,Open Floorplan,Walk-In Closet(s),Walk-In Shower |
|---|---|
| Flooring | Ceramic Tile,Luxury Vinyl |
| Total Fireplaces | 1 |
| Fireplace Features | Gas Log,Living Room |
| Air Conditioning Y/N | true |
| Heating Y/N | true |
| Window Features | Blinds |
| Fireplace Y/N | true |
| Above Grade Finished Area | 2006 |
| Half Baths | 1 |
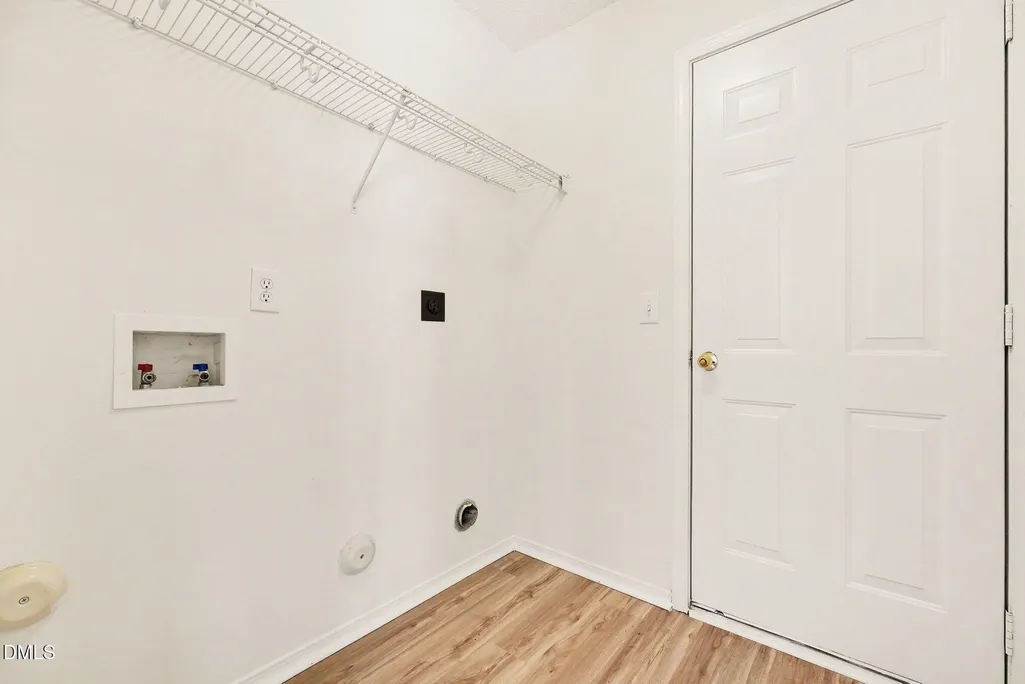
| Laundry Features | Laundry Room,Main Level |
| Total Bedrooms | 4 |
| Total Baths | 3 |
Exterior Features
| Parking Features | Concrete,Driveway,Garage Faces Front |
|---|---|
| Lot Features | Back Yard,Few Trees,Landscaped |
| Water Source | Public |
| Lot Size Area | 0.18 |
| Foundation Details | Slab |
| Building Area Total | 2006 |
| Lot Dimensions | 62x135x63x120 |
| Lot Size Acres | 0.18 |
| Road Surface Type | Asphalt |
Amenities
- Foreclosure
- Views
- Short Sale
- New Construction
- Adult 55+
- Lease To Own
- No HOA Fees
- Furnished
- Primary On Main
- Air Conditioning
- Seller Finance
- Green
- Fixer Upper
- Horse
- Golf
- Fireplace
- Deck
- Garage
- Basement
- Pool
Property vs Single Family Average in 27703
Price
Year Built

