
Price Reduction - Golf Course
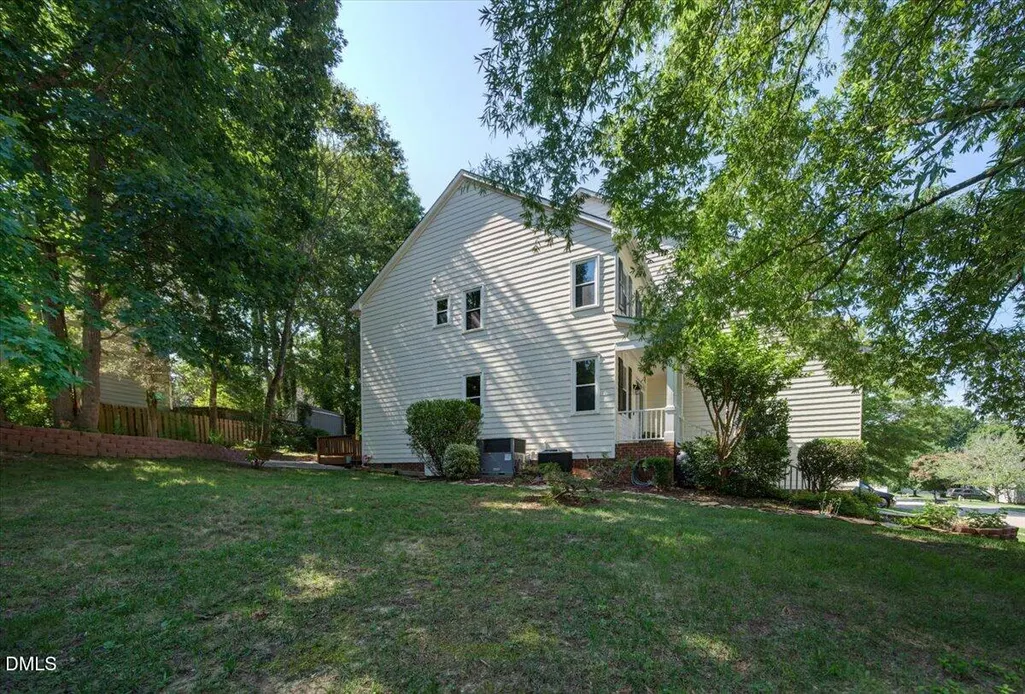
Address
13100 Townfield Drive, Raleigh, NC
Price
$ 525,000
Property Attributes
- MLS#10181328
- TypeSingle Family
- Listing Status Pending
- CountyWake
- CityRaleigh
- NeighborhoodWakefield
- Zip27614
- StyleTraditional, Transitional
- Year Built2000
- Price$ 525,000
- Bedrooms5
- Full Bathrooms4
- Half Bathrooms0
- Sqr Footage3159
- Lot Size0.25 Acres
Data Source:
Triangle MLS (TMLS)
Property Description
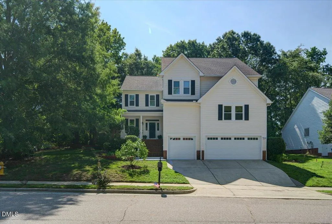
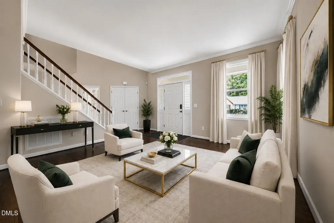
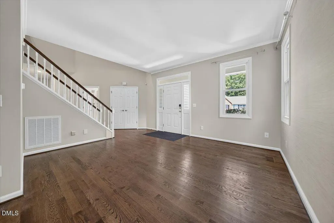
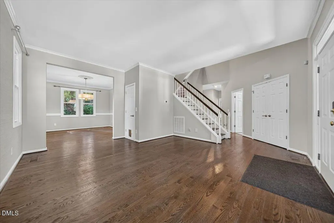
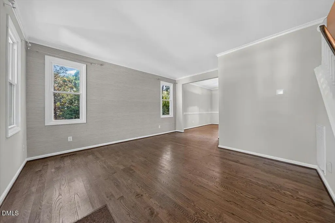
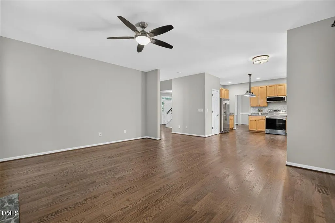
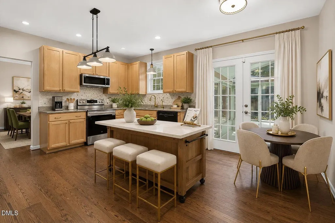
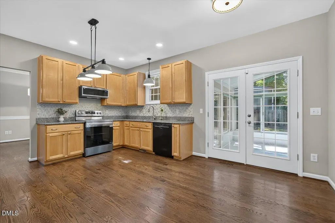
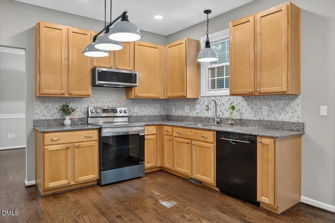
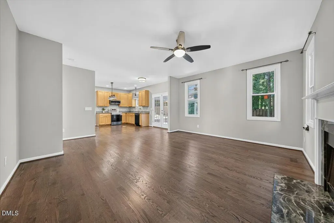
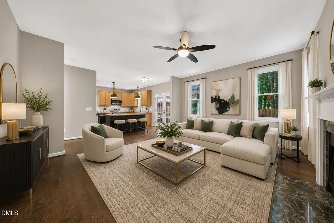
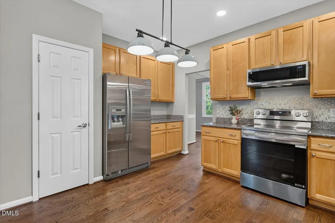
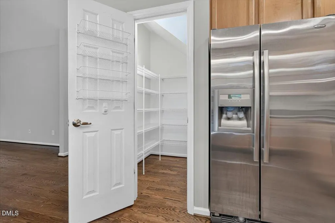
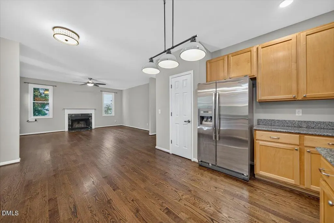
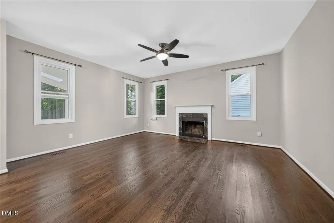
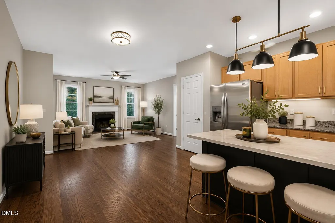
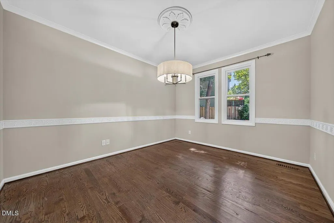
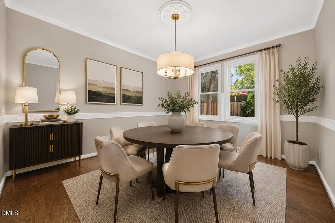
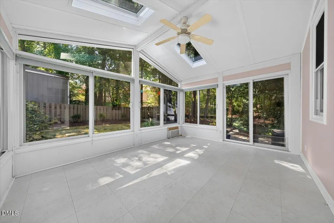
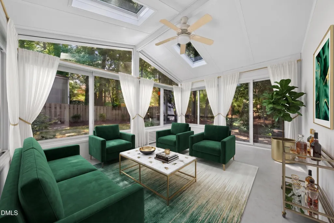
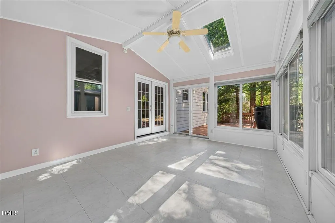
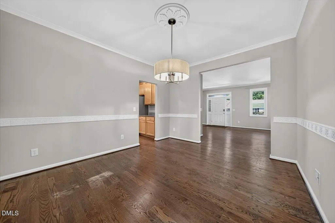
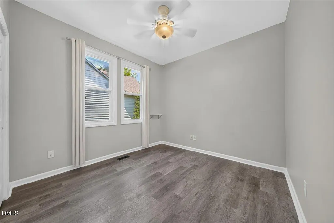
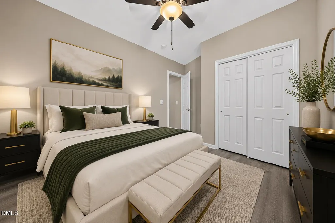
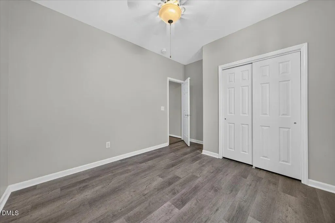
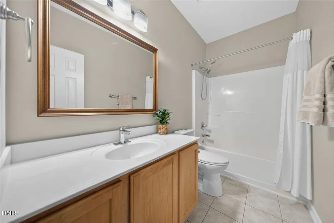
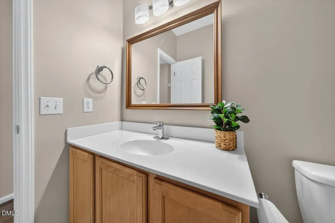
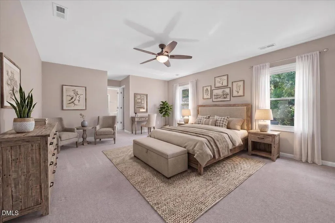
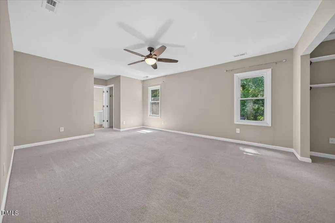
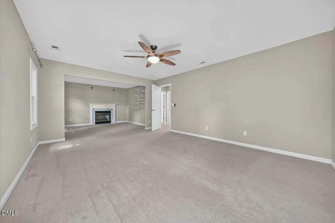
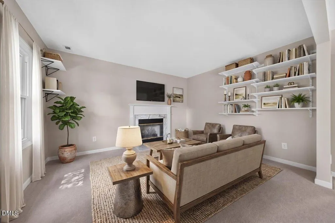
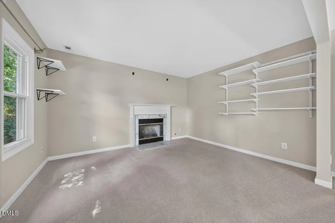
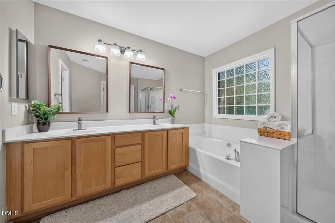
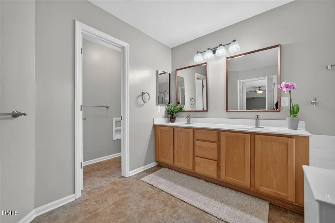
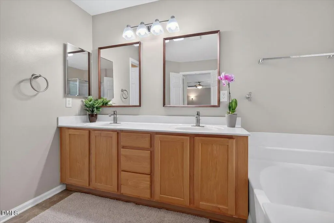
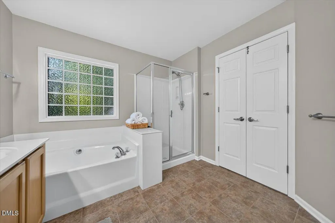
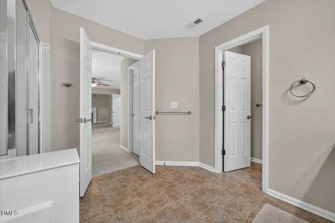
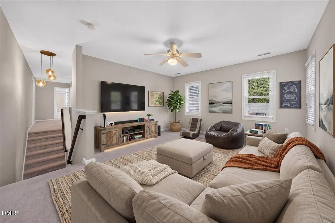
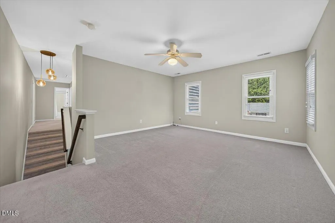
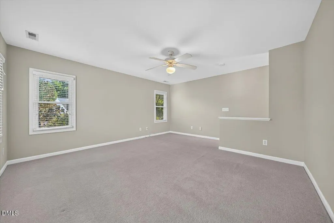
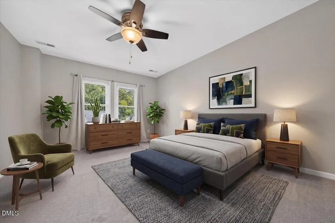
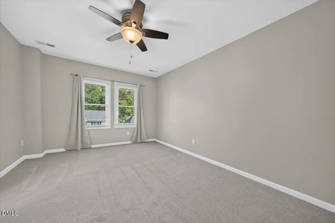
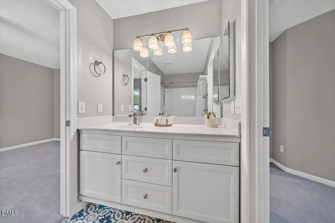
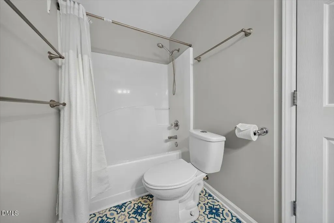
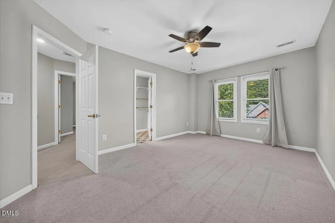
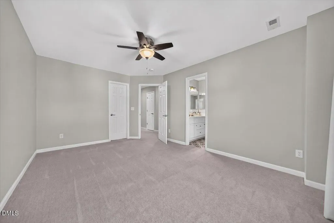
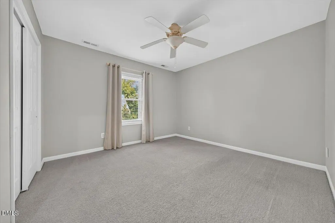
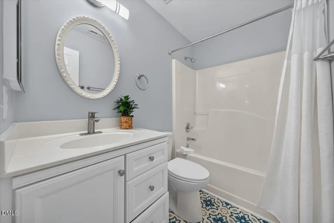
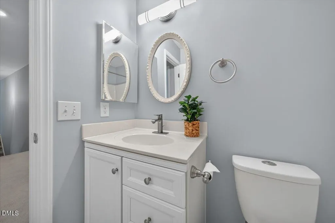
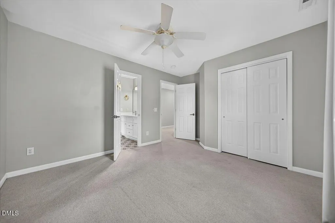
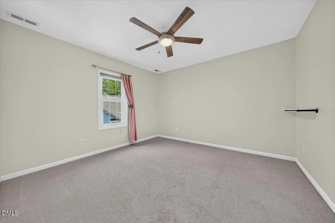
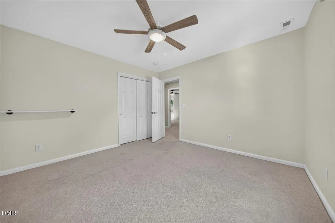
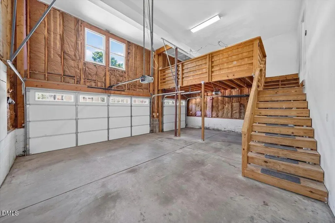
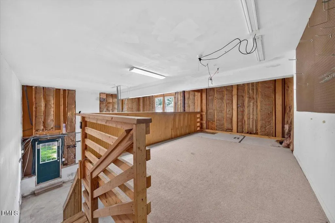
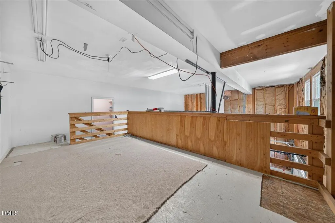
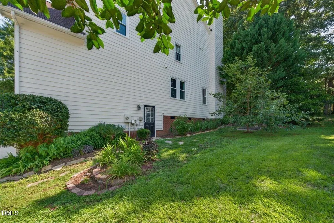
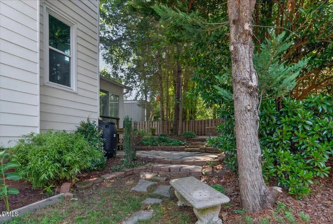
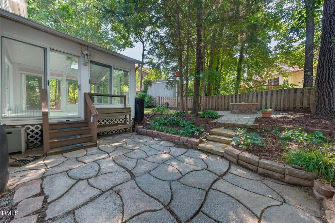
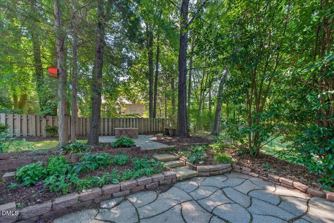
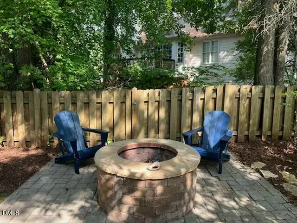
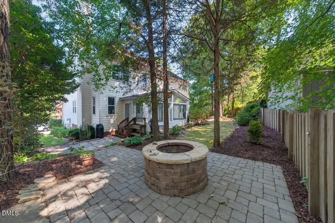
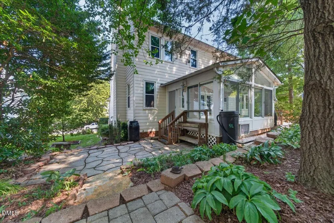
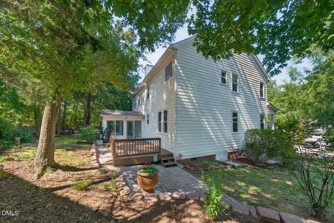
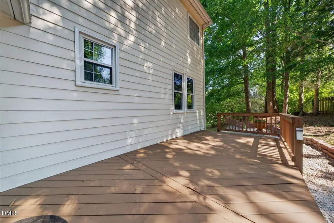
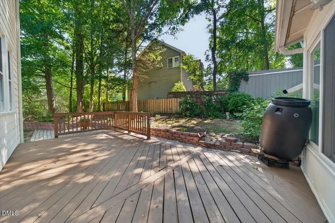
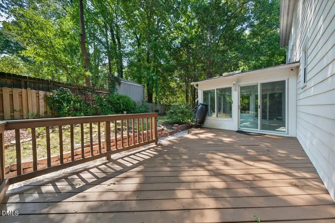
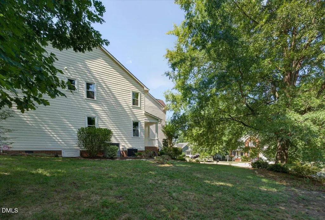
Five bedrooms, four baths in Wakefield Plantation — including a first-floor guest suite and a rare three-car garage with workshop space. Hardwood floors run throughout the main level. The kitchen features granite countertops, tile backsplash, 42-inch cabinetry, and stainless appliances, and opens to a three-season room with dual skylights and a wall of windows overlooking the grounds. The family room anchors the space with a wood-burning fireplace. The primary suite is oversized, with a sitting area, gas fireplace, dual closets, and a bath with double vanity, garden tub, and separate shower. Three additional bedrooms plus a bonus room offer flexibility for offices or recreation. Outside, a professionally landscaped backyard with a fire pit extends the living space. Steps from the YMCA, Falls of Neuse Greenway, and the community pool. Wakefield Plantation offers a TPC golf course, clubhouse, and community pools (membership available), with the YMCA and Falls of Neuse Greenway just minutes away.
| Elementary School | Middle School | High School |
|---|---|---|
| Wake - Wakefield Elementary Elementary School | Wake - Wakefield Middle Middle School | Wake - Wakefield High High School |
| Price History | |
|---|---|
| 8/19/2026 | Listed $550,000 |
| 8/30/2026 | 5$525,000 |
General Features
| Sewer | Public Sewer |
|---|---|
| Heating | Fireplace(s),Forced Air,Zoned |
| Cooling | Ceiling Fan(s),Central Air,Dual,Zoned |
| Utilities | Cable Available,Electricity Available,Electricity Connected,Natural Gas Available,Natural Gas Connected,Phone Available,Sewer Available,Sewer Connected,Water Available,Water Connected |
| Roof | Shingle |
| Appliances | Built-In Electric Range,Built-In Refrigerator,Dishwasher,Disposal,Gas Water Heater,Ice Maker,Microwave |
| Zoning | R-6 |
| HOA Fee | 684 |
| Garage Spaces | 3 |
| Association Fee Includes | Maintenance Grounds,Storm Water Maintenance |
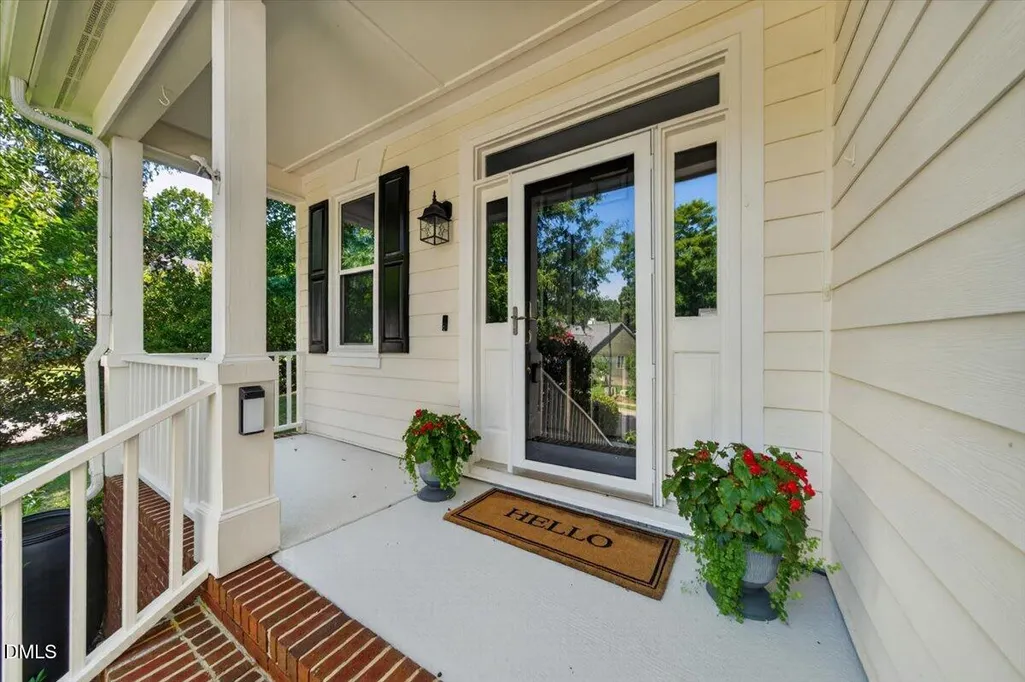
| Patio/Porch Features | Deck,Enclosed,Front Porch,Patio,Porch |
| Architectural Style | Traditional,Transitional |
| Construction Materials | Brick Veneer,Fiber Cement |
| Year Built | 2000 |
| View | None |
| Stories Count | 2 |
| Levels | Two |
| Property Subtype | Single Family Residence |
| Community Features | Clubhouse,Fitness Center,Golf,Playground,Pool,Sidewalks,Street Lights,Tennis Court(s) |
| HOA Fee 2 | 322 |
| Assoc Fee Paid Per | Annually |
| County | Wake |
| New Construction | false |
| Property Type | Residential |
| Association Amenities | Clubhouse,Fitness Center,Golf Course,Maintenance Grounds,Playground,Pool,Tennis Court(s) |
| HOA | true |
| Attached Garage | true |
| Subdivision Name | Wakefield |
| Garage Y/N | true |
| Total Rooms | 11 |
| Full Baths | 4 |
| Status | Pending |
| Directions | From I-540, take exit 14 for Falls of Neuse North. Turn left onto Townfield Dr. Home will be on the right. |
| High School | Wake - Wakefield High |
| City | Raleigh |
| Senior Community Y/N | false |
| Lot Size Units | Acres |
| Lot Size Square Feet | 10890 |
| Carport Y/N | false |
| HOA Fee 2 Frequency | Annually |
| Elementary School | Wake - Wakefield Elementary |
| Tax Annual Amount | 4703.18 |
| Middle/Junior High School | Wake - Wakefield Middle |
| Virtual Tour | https://www.zillow.com/view-imx/89ba73c2-2342-4d21-8080-4ba35ddc0be7?wl=true&setAttribution=mls&initialViewType=pano |
| Structure Type | House |
| Standard Status | Pending |
Interior Features
| Interior Amenities | Bathtub/Shower Combination,Ceiling Fan(s),Dining L,Double Vanity,Entrance Foyer,Granite Counters,High Ceilings,High Speed Internet,In-Law Floorplan,Pantry,Separate Shower,Smooth Ceilings,Walk-In Closet(s),Water Closet |
|---|---|
| Flooring | Carpet,Hardwood,Laminate,Tile,Vinyl |
| Total Fireplaces | 2 |
| Fireplace Features | Bedroom,Family Room,Gas Log,Wood Burning |
| Common Walls | No Common Walls |
| Air Conditioning Y/N | true |
| Heating Y/N | true |
| Window Features | Aluminum Frames,Insulated Windows |
| Fireplace Y/N | true |
| Above Grade Finished Area | 3159 |
| Laundry Features | Laundry Room,Main Level |
| Total Bedrooms | 5 |
| Total Baths | 4 |
Exterior Features
| Exterior Amenities | Fire Pit,Private Yard,Rain Barrel/Cistern(s),Rain Gutters,Other |
|---|---|
| Fencing | Partial,None |
| Parking Features | Attached,Concrete,Driveway,Garage,Garage Door Opener,Garage Faces Front,Storage,Workshop in Garage |
| Lot Features | Back Yard,Corner Lot,Front Yard,Landscaped,Many Trees,Rolling Slope,Wooded,None |
| Water Source | Public |
| Lot Size Area | 0.25 |
| Foundation Details | Brick/Mortar,Crawlspace |
| Spa | false |
| Building Area Total | 3159 |
| Lot Dimensions | 95x13x71x124x110 |
| Lot Size Acres | 0.25 |
| Road Surface Type | Asphalt |
| Door Features | French Doors |
| Horse Y/N | false |
Amenities
- Foreclosure
- Views
- Short Sale
- New Construction
- Adult 55+
- Lease To Own
- No HOA Fees
- Furnished
- Primary On Main
- Air Conditioning
- Seller Finance
- Green
- Fixer Upper
- Horse
- Golf
- Fireplace
- Deck
- Garage
- Basement
- Pool
Property vs Single Family Average in 27614
Price
Year Built

