
Views
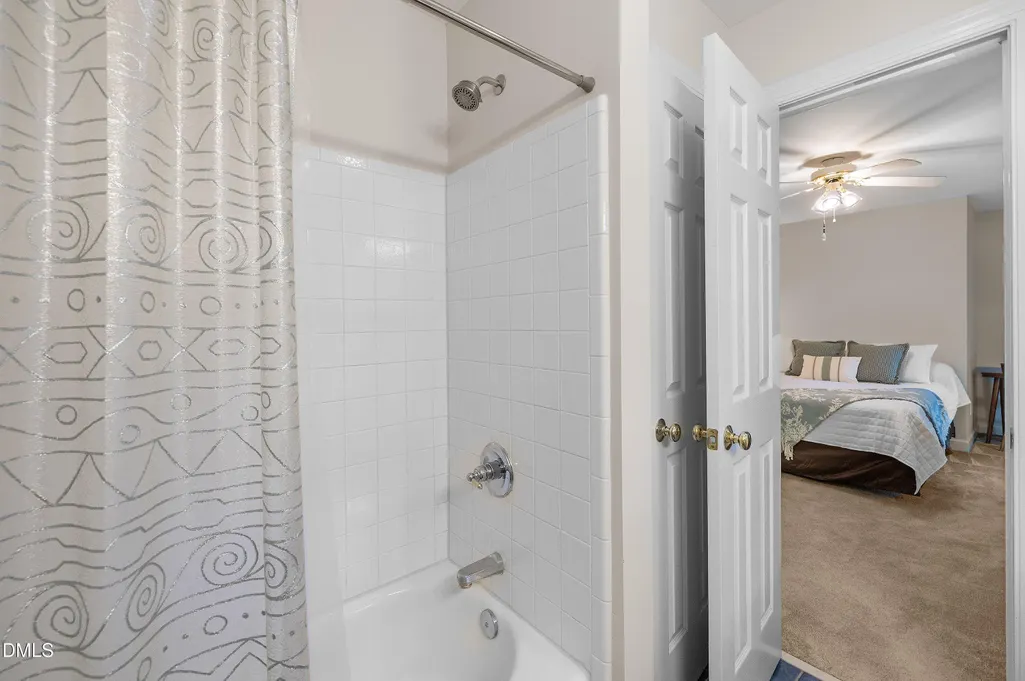
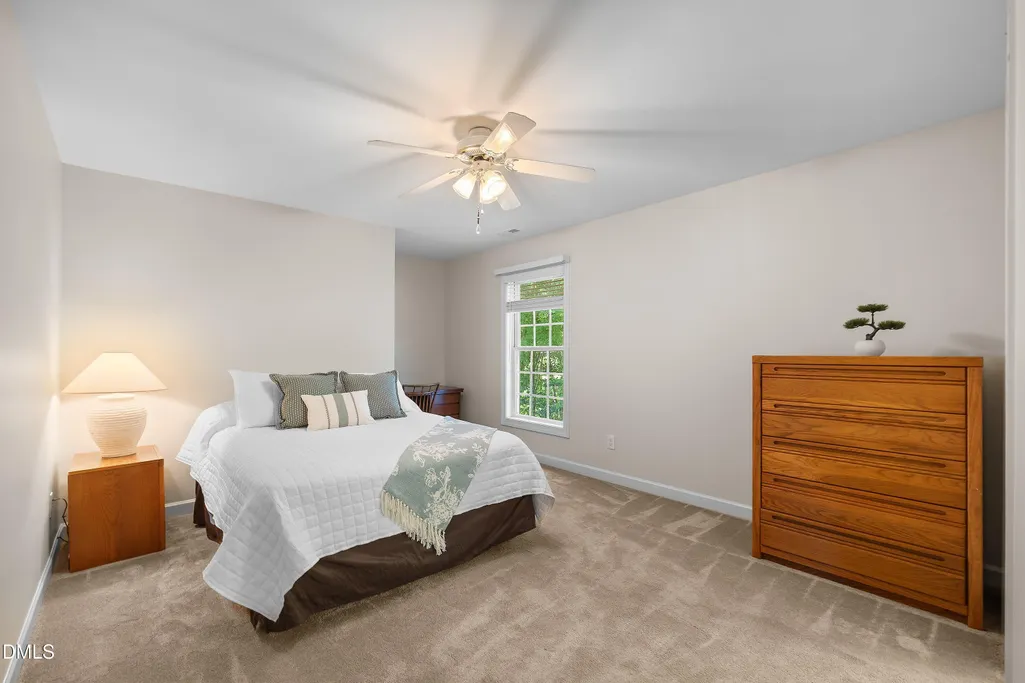
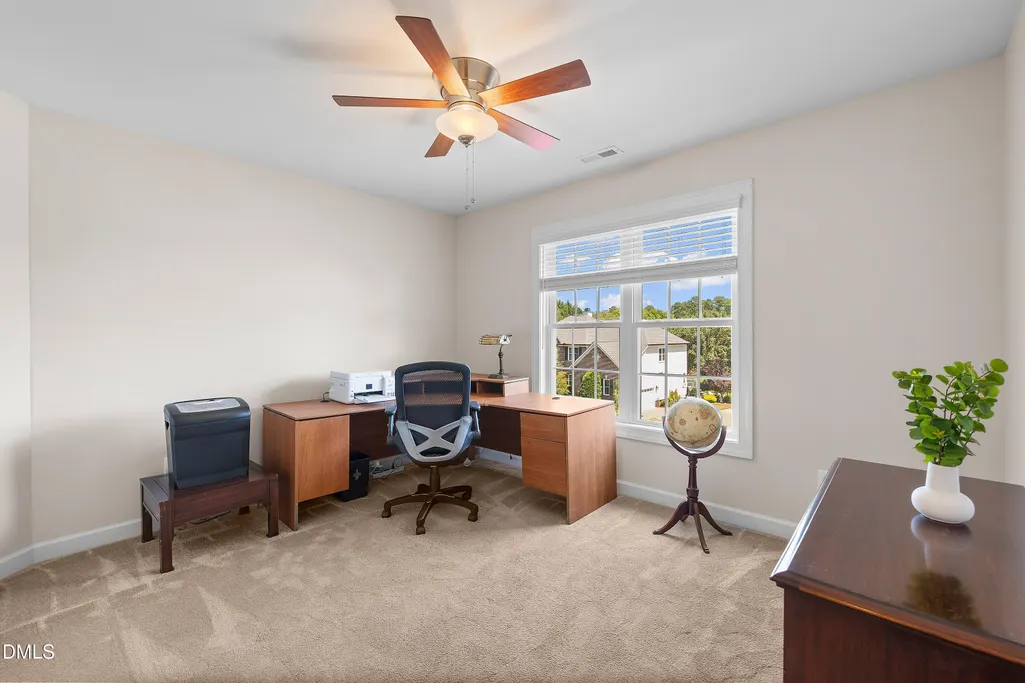
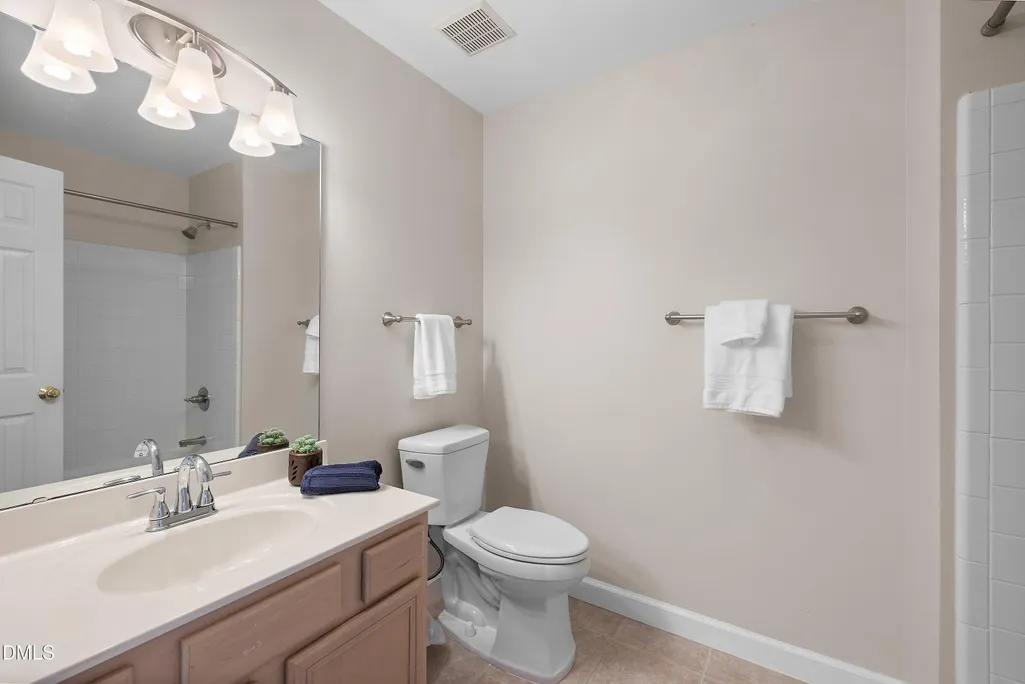
Address
12413 Mayhurst Place, Raleigh, NC
Price
$ 779,000
Property Attributes
- MLS#10189364
- TypeSingle Family
- Listing Status Active
- CountyWake
- CityRaleigh
- NeighborhoodWakefield
- Zip27614
- StyleTraditional, Transitional
- Year Built1999
- Price$ 779,000
- Bedrooms5
- Full Bathrooms4
- Half Bathrooms0
- Sqr Footage3635
- Lot Size0.37 Acres
Data Source:
Triangle MLS (TMLS)
Property Description
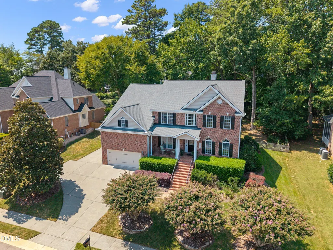
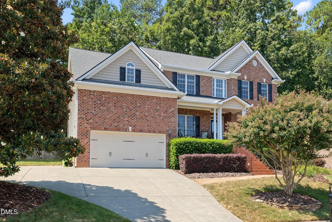
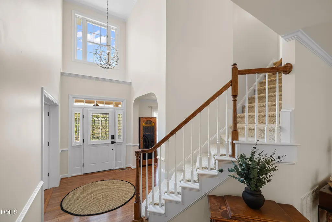
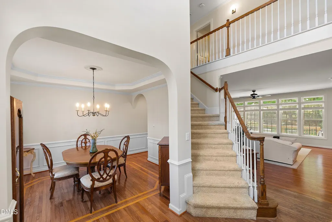
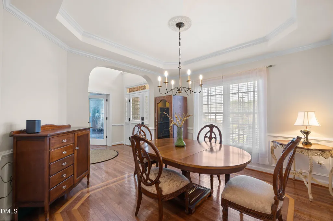
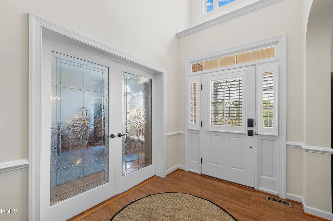
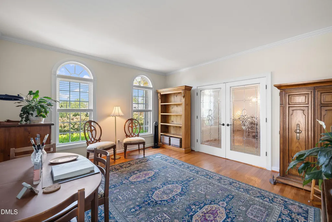
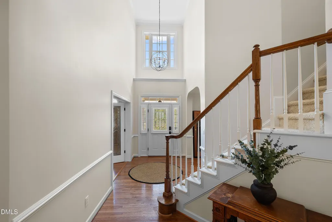
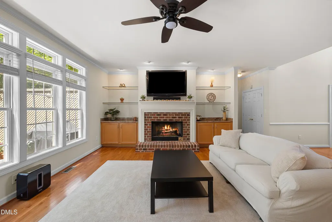
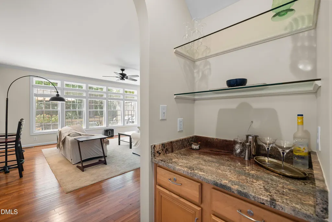
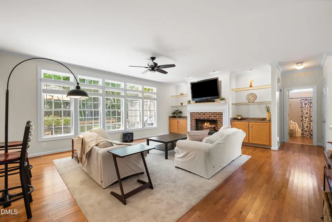
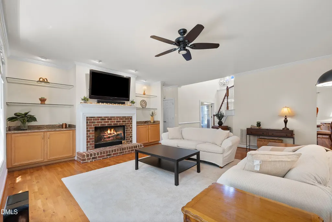
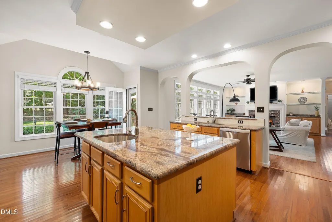
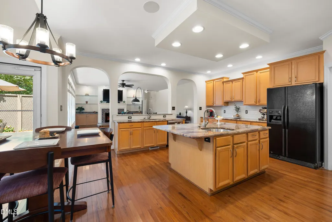
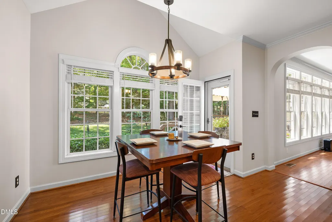
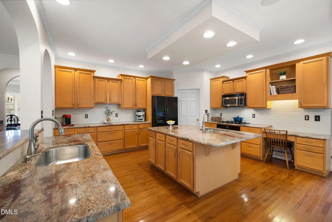
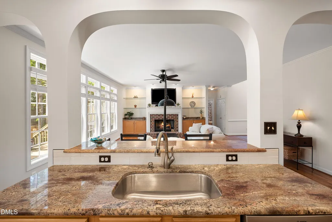
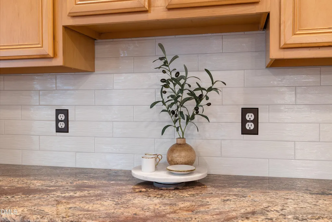
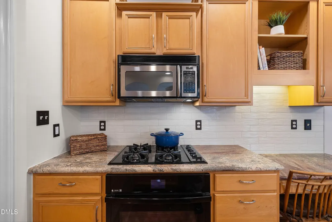
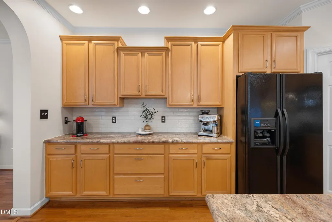
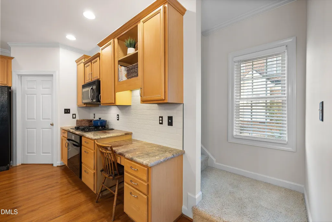
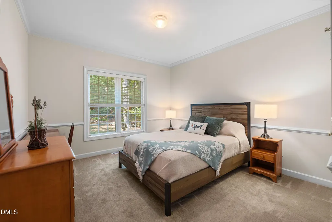
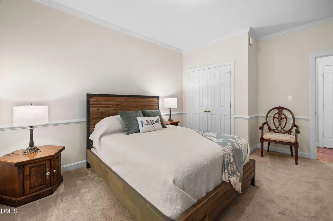
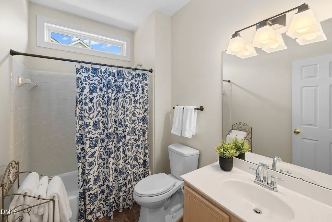
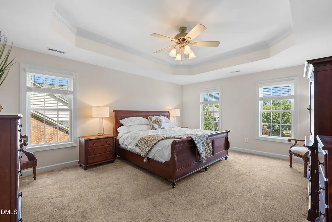
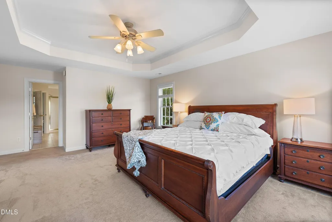
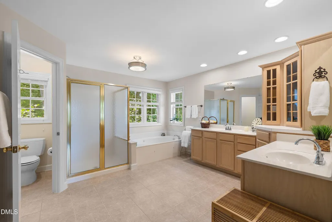
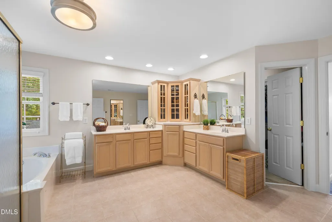
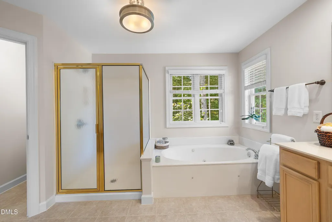
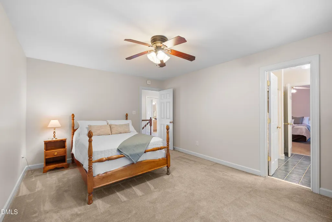
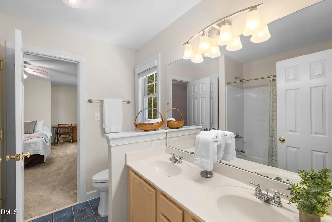
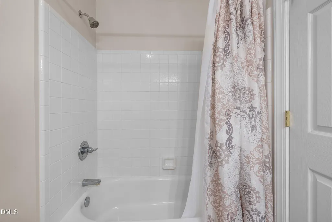
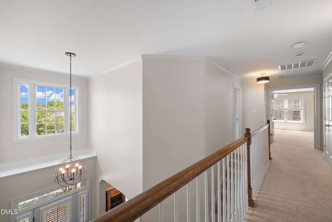
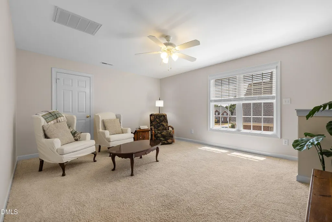
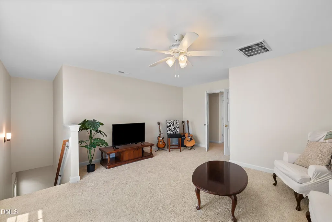
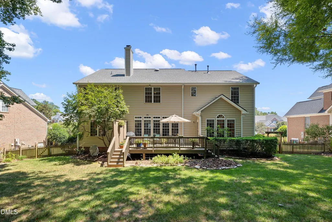
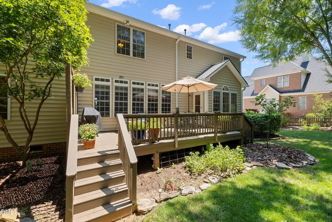
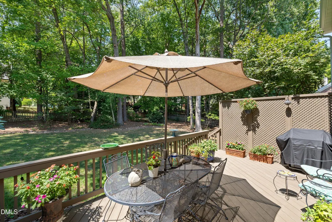
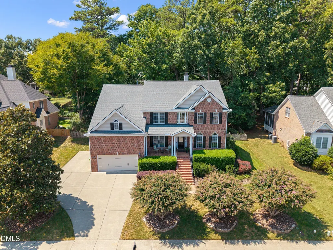
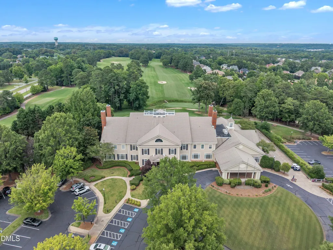
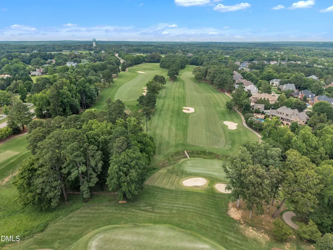
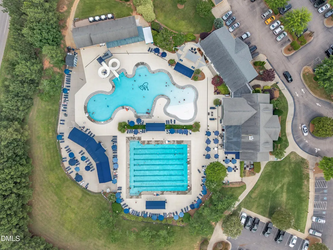
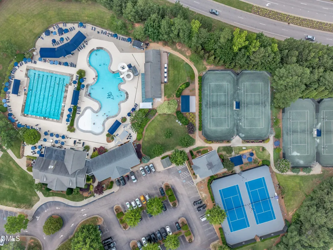
There's a reason this is one of the most popular floor plans in Stratford Hall. With 5 bedrooms, 4 full baths and 3,635 square feet, this beautifully maintained Wakefield home offers plenty of space with a floor plan that just makes sense. A bedroom and full bath on the main floor provide great flexibility for guests, multigenerational living or a home office, while hardwood floors, a fireplace and built-ins add warmth and character to the main living areas. Upstairs, you'll find plenty of room to spread out, including a spacious bonus room. The kitchen has been thoughtfully updated with a fresh backsplash, and throughout the home it's easy to see how well the owners have cared for it. But the backyard may be the surprise favorite. Fully fenced, beautifully landscaped and wonderfully private, it feels like its own little retreat. Step out onto the deck for morning coffee, dinner outside or some seriously impressive bird watching. An irrigation system helps keep everything looking its best. The location is another standout. Tucked into Stratford Hall, you're within walking distance of schools, the YMCA, shopping, dining and entertainment, while still enjoying the established neighborhood feel and lifestyle that make Wakefield so popular. For those looking for even more, The Country Club at Wakefield Plantation offers a championship golf course, tennis and pickleball, pools, fitness facilities, social events, and both casual and fine dining. Membership is optional and is not included with home ownership. Five bedrooms. Four full baths. A main-floor bedroom and bath. Bonus room. Gorgeous private yard. Walkability. Golf community living. And one of the best pockets of Wakefield. This one checks a lot of boxes.
| Elementary School | Middle School | High School |
|---|---|---|
| Wake - Wakefield Elementary Elementary School | Wake - Wakefield Middle Middle School | Wake - Wakefield High High School |
| Price History | |
|---|---|
| 8/28/2026 | Listed $779,000 |
General Features
| Sewer | Community Sewer |
|---|---|
| Heating | Fireplace(s),Forced Air,Natural Gas,Radiant |
| Cooling | Ceiling Fan(s),Central Air |
| Roof | Shingle |
| Appliances | Dishwasher,Free-Standing Refrigerator,Gas Range,Ice Maker,Microwave,Oven,Range,Refrigerator |
| Zoning | R-6 |
| HOA Fee | 26.83 |
| Garage Spaces | 2 |
| Association Fee Includes | Maintenance Grounds,Security |
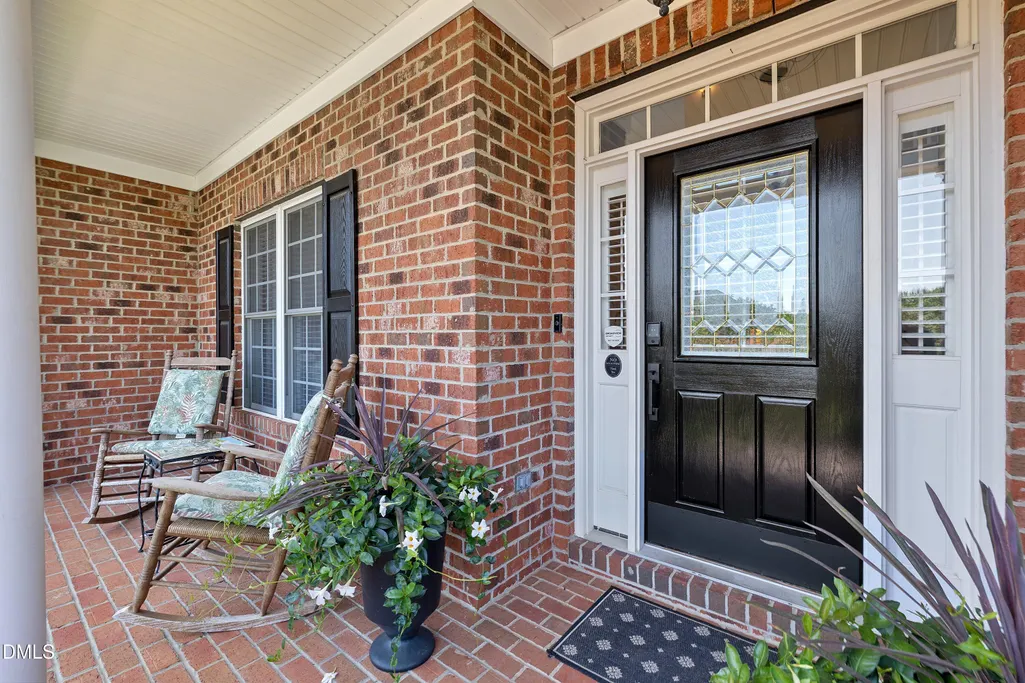
| Patio/Porch Features | Covered,Deck,Front Porch,Porch |
| Architectural Style | Traditional,Transitional |
| Construction Materials | Brick,Brick Veneer,Vinyl Siding |
| Year Built | 1999 |
| View | Trees/Woods |
| Stories Count | 2 |
| Levels | Two |
| Property Subtype | Single Family Residence |
| Community Features | Curbs,Street Lights |
| Assoc Fee Paid Per | Annually |
| County | Wake |
| New Construction | false |
| Property Type | Residential |
| Association Amenities | Landscaping,Security |
| HOA | true |
| Attached Garage | true |
| Subdivision Name | Wakefield |
| Garage Y/N | true |
| Other Structures | None |
| Total Rooms | 10 |
| Full Baths | 4 |
| Status | Active |
| Directions | Falls of Neuse to Wakefield Pines, to Kelway, make a right. Right on Stratford Hall. Right on Mayhurst |
| High School | Wake - Wakefield High |
| City | Raleigh |
| Senior Community Y/N | false |
| Open Parking Spaces | 2 |
| Lot Size Units | Acres |
| Lot Size Square Feet | 16117 |
| Carport Y/N | false |
| Elementary School | Wake - Wakefield Elementary |
| Tax Annual Amount | 6101.02 |
| Middle/Junior High School | Wake - Wakefield Middle |
| Virtual Tour | https://www.zillow.com/view-imx/4f45ef2b-d0ec-45ac-b620-db800f0a4317?setAttribution=mls&wl=true&initialViewType=pano&utm_source=dashboard |
| Structure Type | Site Built |
| Standard Status | Active |
Interior Features
| Interior Amenities | Bathtub/Shower Combination,Breakfast Bar,Built-in Features,Butler's Pantry,Cathedral Ceiling(s),Ceiling Fan(s),Chandelier,Crown Molding,Double Vanity,Eat-in Kitchen,Granite Counters,High Ceilings,High Speed Internet,Kitchen Island,Open Floorplan,Pantry,Recessed Lighting,Second Primary Bedroom,Separate Shower,Smooth Ceilings,Stone Counters,Tray Ceiling(s),Vaulted Ceiling(s),Walk-In Closet(s),Walk-In Shower,Water Closet |
|---|---|
| Flooring | Carpet,Hardwood,Tile,Wood |
| Total Fireplaces | 1 |
| Fireplace Features | Gas,Living Room,Masonry,Raised Hearth |
| Common Walls | No Common Walls |
| Air Conditioning Y/N | true |
| Heating Y/N | true |
| Fireplace Y/N | true |
| Above Grade Finished Area | 3635 |
| Laundry Features | Laundry Room |
| Total Bedrooms | 5 |
| Total Baths | 4 |
Exterior Features
| Exterior Amenities | Barbecue,Fenced Yard,Gas Grill,Outdoor Grill,Private Yard,Rain Gutters |
|---|---|
| Fencing | Back Yard,Fenced |
| Parking Features | Attached,Driveway,Garage,Parking Pad |
| Lot Features | Back Yard,Landscaped,Private,None |
| Water Source | Community Water |
| Lot Size Area | 0.37 |
| Foundation Details | Raised,Crawlspace |
| Spa | false |
| Building Area Total | 3635 |
| Lot Size Acres | 0.37 |
| Road Surface Type | Asphalt |
| Waterfront Y/N | false |
| Door Features | French Doors |
Amenities
- Foreclosure
- Views
- Short Sale
- New Construction
- Adult 55+
- Lease To Own
- No HOA Fees
- Furnished
- Primary On Main
- Air Conditioning
- Seller Finance
- Green
- Fixer Upper
- Horse
- Golf
- Fireplace
- Deck
- Garage
- Basement
- Pool
Property vs Single Family Average in 27614
Price
Year Built

