
Price Reduction
Address
3302 Colorcott Street, Raleigh, NC
Price
$ 559,900
Property Attributes
- MLS#10181493
- TypeSingle Family
- Listing Status Active
- CountyWake
- CityRaleigh
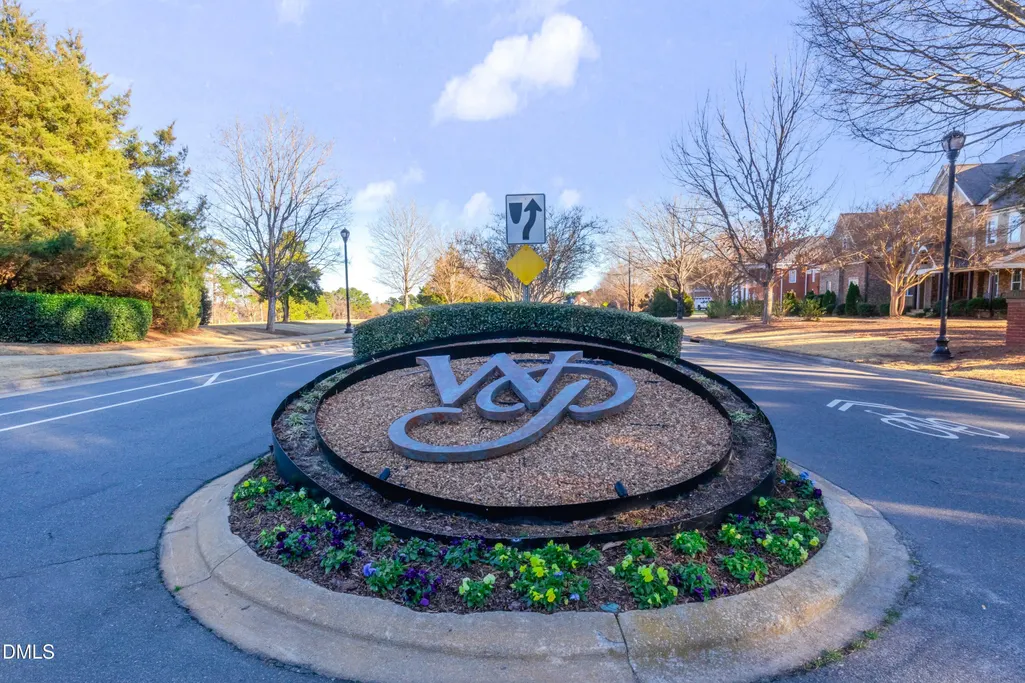
- NeighborhoodWakefield
- Zip27614
- StyleTraditional, Transitional
- Year Built2005
- Price$ 559,900
- Bedrooms5
- Full Bathrooms3
- Half Bathrooms1
- Sqr Footage3265
- Lot Size0.17 Acres
Data Source:
Triangle MLS (TMLS)
Property Description
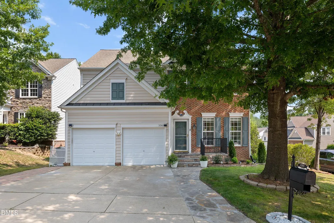
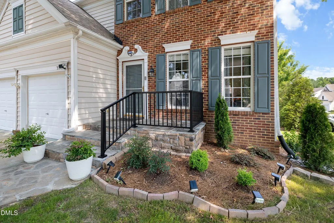
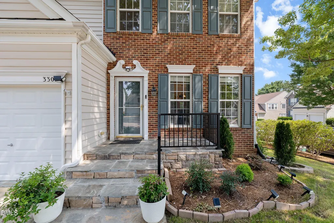
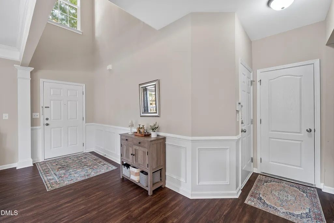
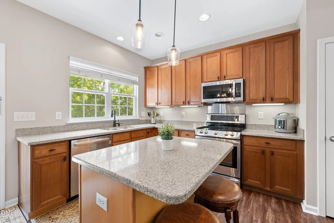
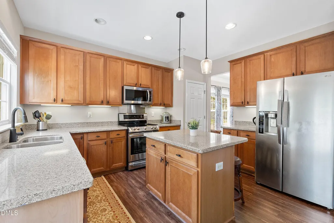
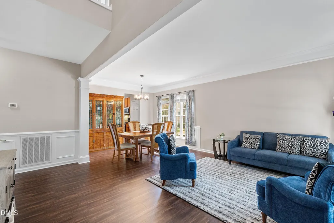
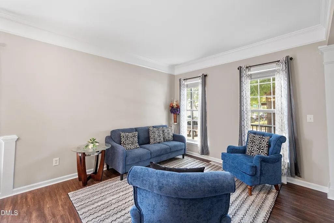
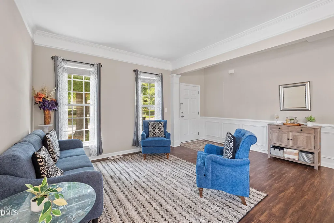
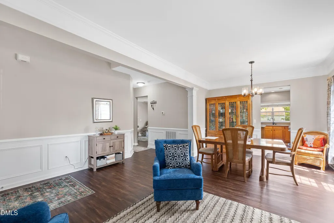
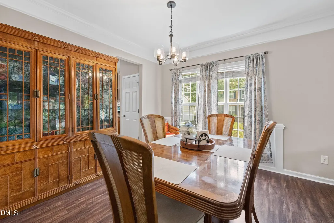
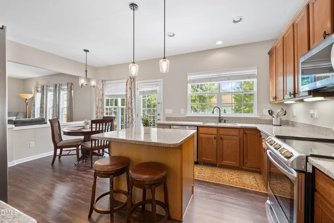
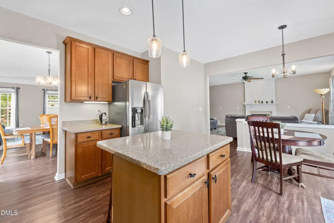
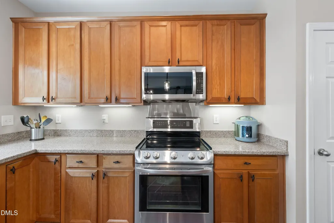
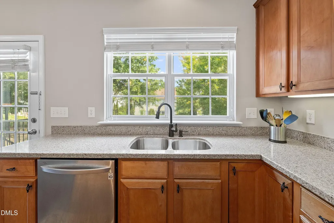
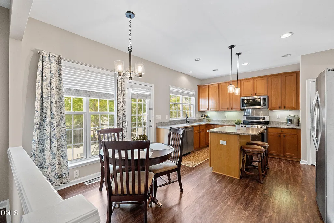
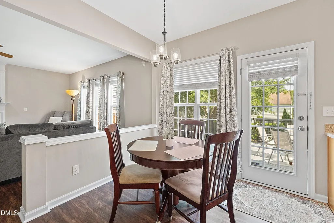
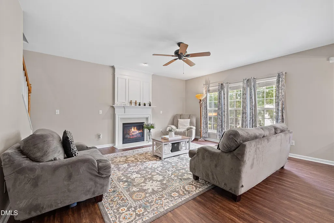
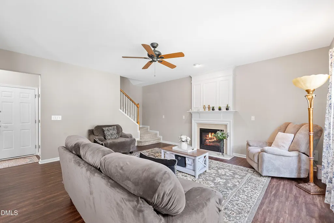
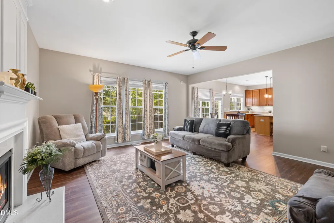
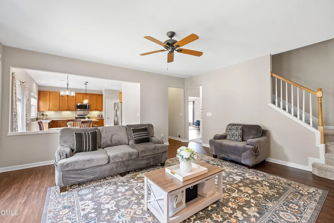
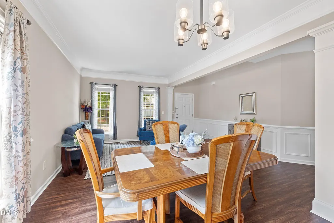
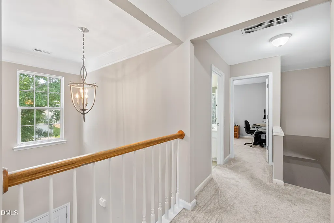
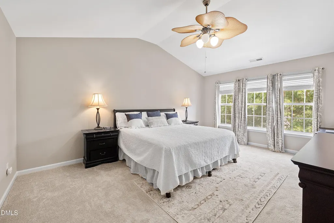
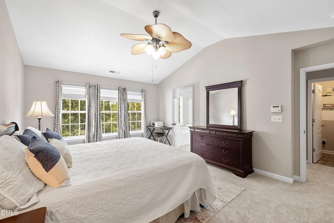
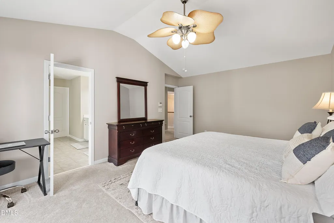
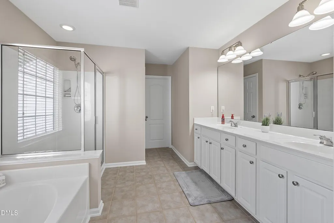
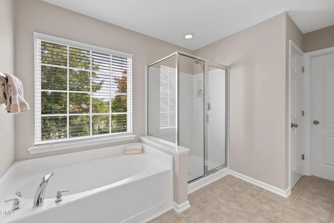
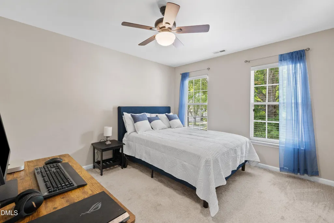
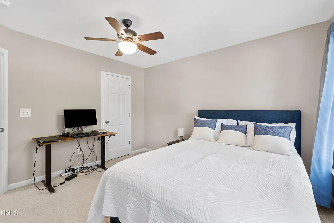
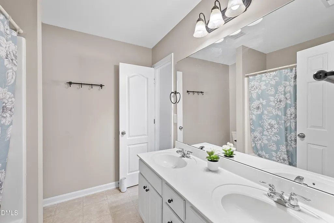
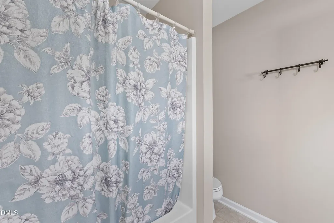
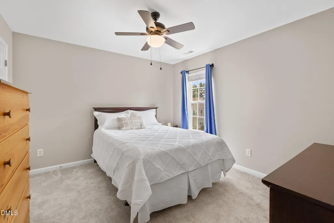
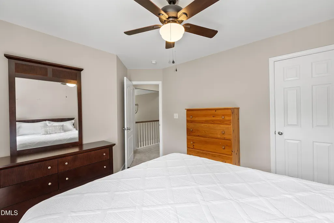
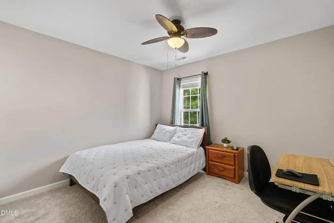
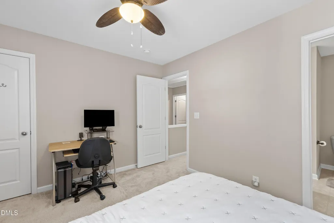
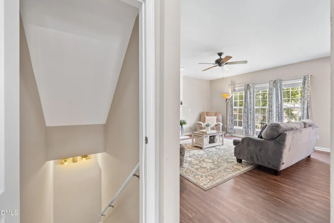
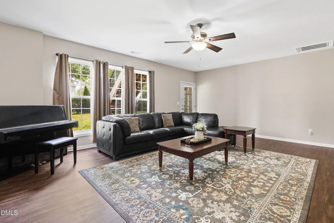
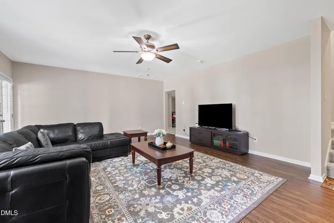
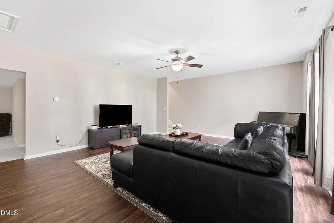
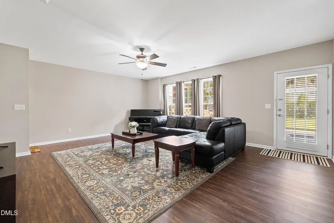
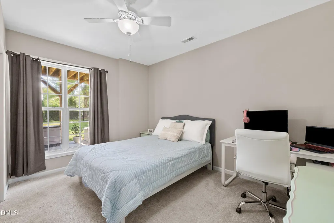
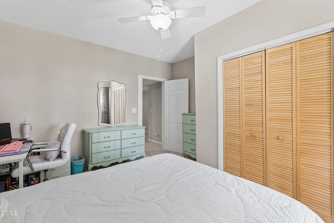
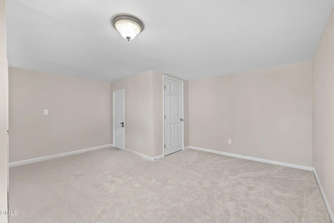
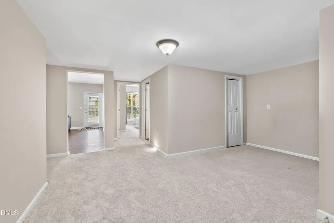
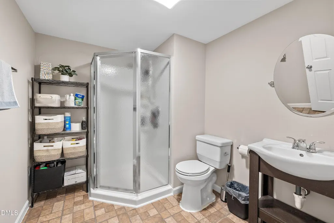
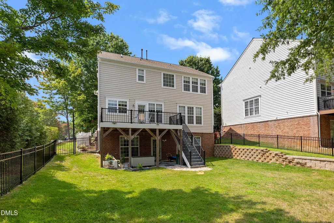
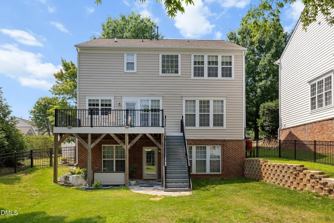
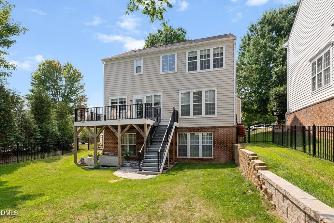
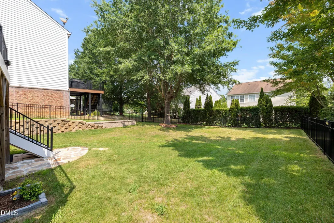
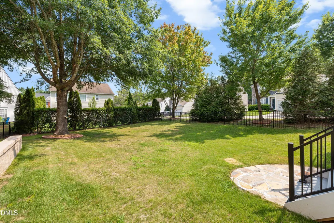
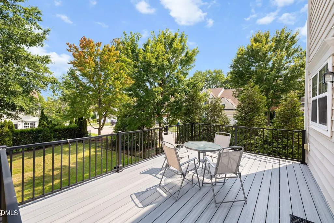
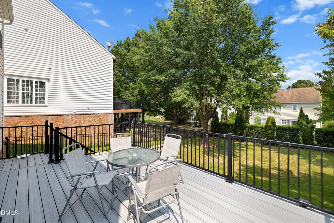
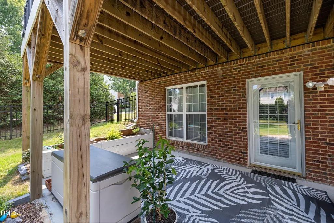
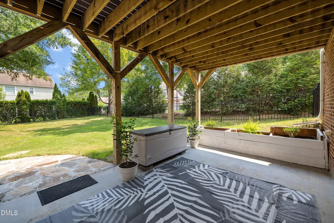
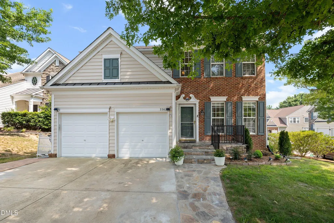
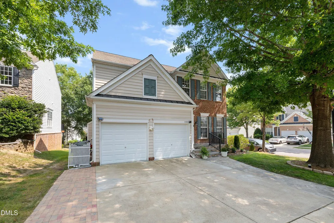
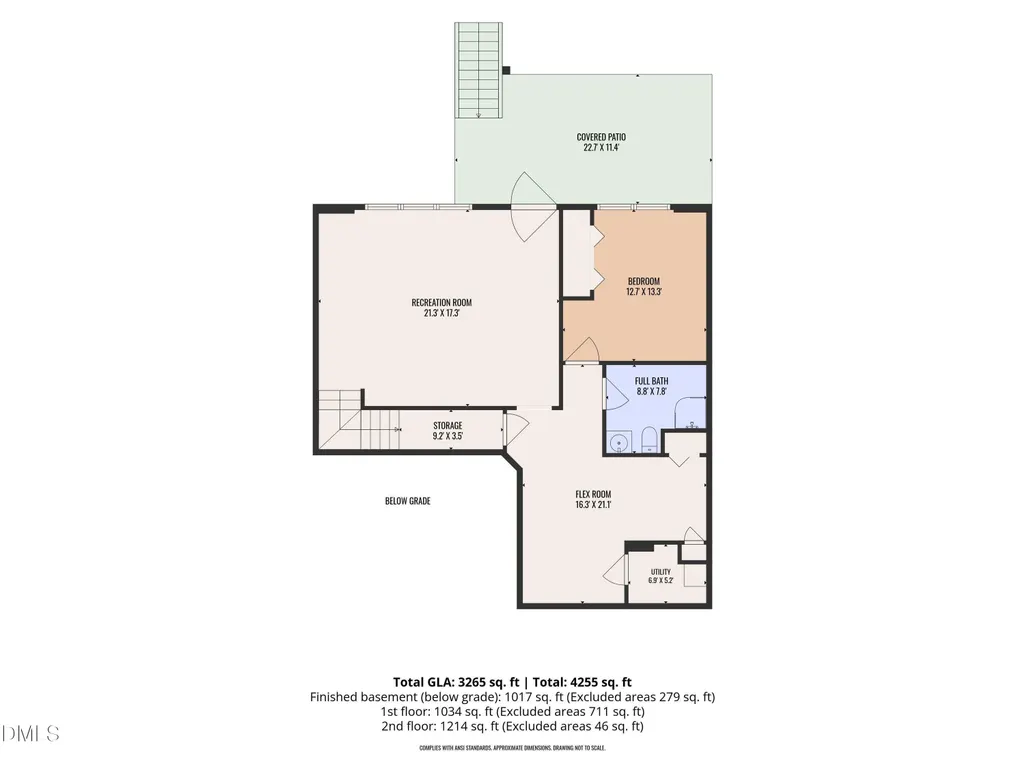
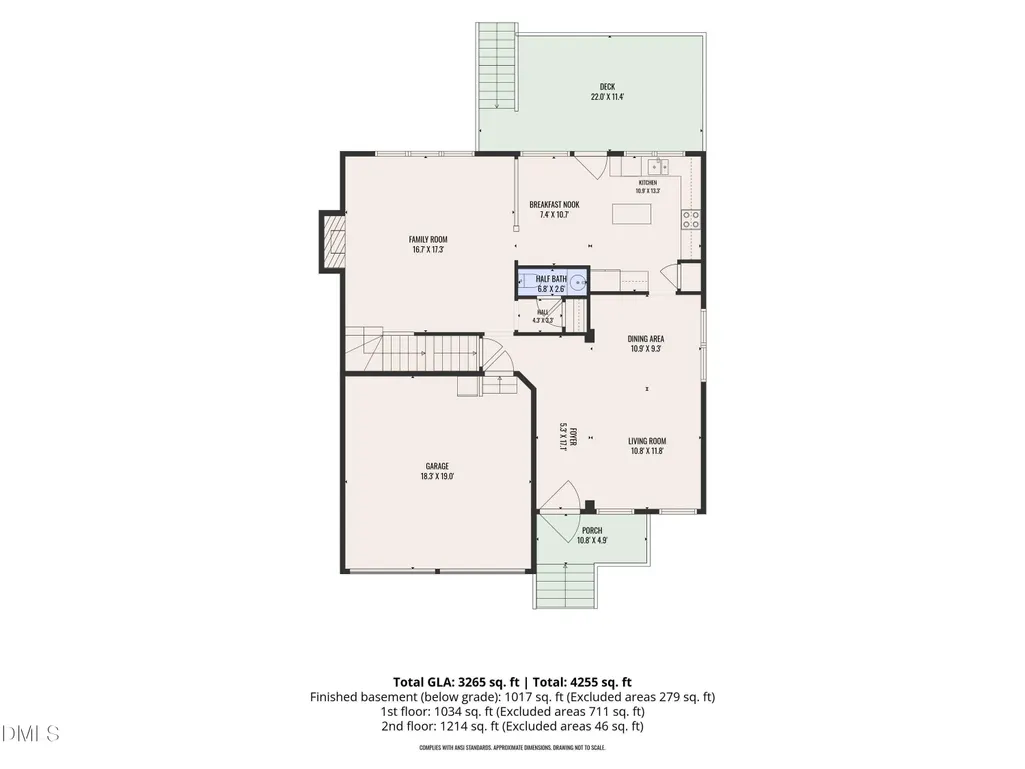
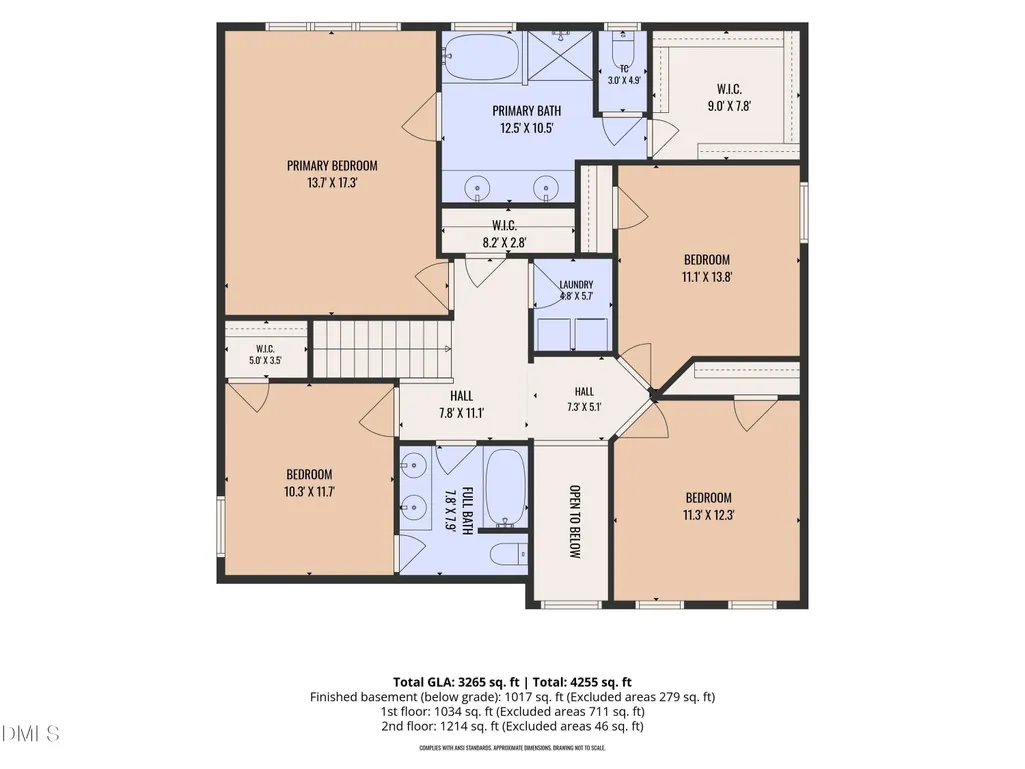
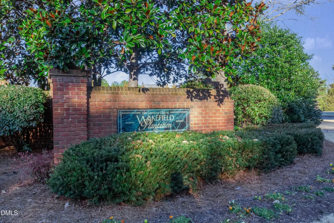
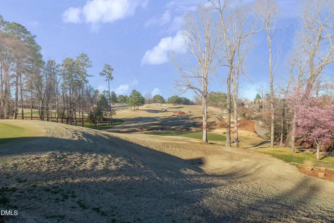
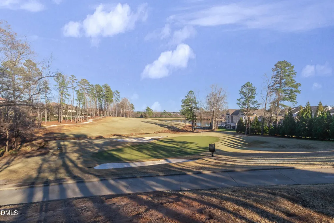
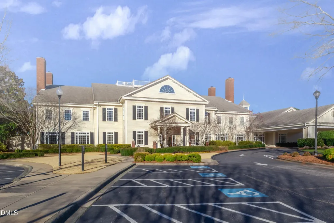
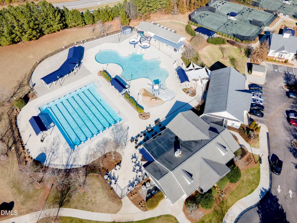
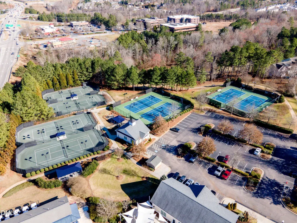
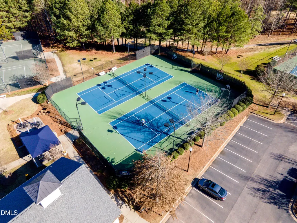
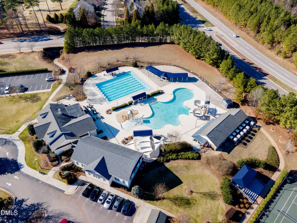
A RECENT PRICE IMPROVEMENT creates an even stronger opportunity in desirable Wakefield, where this 5-bedroom, 3.5-bath home sits on a quiet cul-de-sac and offers generous space with a versatile floor plan. A dramatic two-story foyer with chair rail and wainscoting opens to formal living and dining rooms finished with crown molding. The family room features a fireplace with decorative molding and connects to the kitchen, which offers an island, breakfast bar, stainless steel appliances, and plenty of workspace. The spacious primary suite includes a vaulted ceiling, large ceiling fan, walk-in closet, and private bath with dual vanities, walk-in shower, soaking tub, private water closet, and linen storage. Three additional bedrooms are also located upstairs, including one with direct access to the full hall bath. The finished walk-out basement adds exceptional flexibility with a fifth bedroom, full bath, expansive living areas, walk-in closet, and direct backyard access. This level is well suited for a guest suite, teen retreat, home office, recreation room, fitness space, or multigenerational living. Recent updates include fresh interior paint, newer luxury vinyl plank flooring, carpet less than one year old, a radon mitigation system with continuous monitoring, and a water heater approximately 4-5 years old. Exterior improvements include a new metal fence (2025), front porch extension with railings (2025), expanded walkways (2025), composite deck, concrete patio (2025), retaining wall (2026), and professional landscaping with new shrubs and plants (2026). Vinyl siding, a partial brick front, and stained front steps complete the exterior. Optional membership to The Country Club at Wakefield Plantation offers access to championship golf, fitness facilities, pools, tennis, pickleball, dining, and family-friendly amenities. Convenient to shopping, dining, parks, schools, and major commuter routes, this home offers space, flexibility, and a desirable Wakefield location.
| Elementary School | Middle School | High School |
|---|---|---|
| Wake - Wakefield Elementary Elementary School | Wake - Wakefield Middle Middle School | Wake - Wakefield High High School |
| Price History | |
|---|---|
| 8/28/2026 | Listed $569,900 |
| 9/11/2026 | 2$559,900 |
General Features
| Sewer | Public Sewer |
|---|---|
| Heating | Floor Furnace,Natural Gas,Zoned |
| Cooling | Ceiling Fan(s),Central Air,Zoned |
| Roof | Shingle |
| Appliances | Dishwasher,Dryer,Electric Range,Free-Standing Electric Range,Free-Standing Range,Gas Water Heater,Microwave,Range,Refrigerator,Stainless Steel Appliance(s),Washer,Water Heater |
| Zoning | R-6 |
| HOA Fee | 322 |
| Garage Spaces | 2 |
| Association Fee Includes | Storm Water Maintenance |
| Patio/Porch Features | Covered,Deck,Front Porch,Patio,Porch |
| Architectural Style | Traditional,Transitional |
| Construction Materials | Brick,Brick Veneer,Vinyl Siding |
| Year Built | 2005 |
| Stories Count | 2 |
| Levels | Two |
| Property Subtype | Single Family Residence |
| Community Features | Sidewalks,Street Lights |
| Assoc Fee Paid Per | Annually |
| County | Wake |
| New Construction | false |
| Property Type | Residential |
| Association Amenities | None |
| HOA | true |
| Attached Garage | true |
| Subdivision Name | Wakefield |
| Garage Y/N | true |
| Total Rooms | 13 |
| Full Baths | 3 |
| Status | Active |
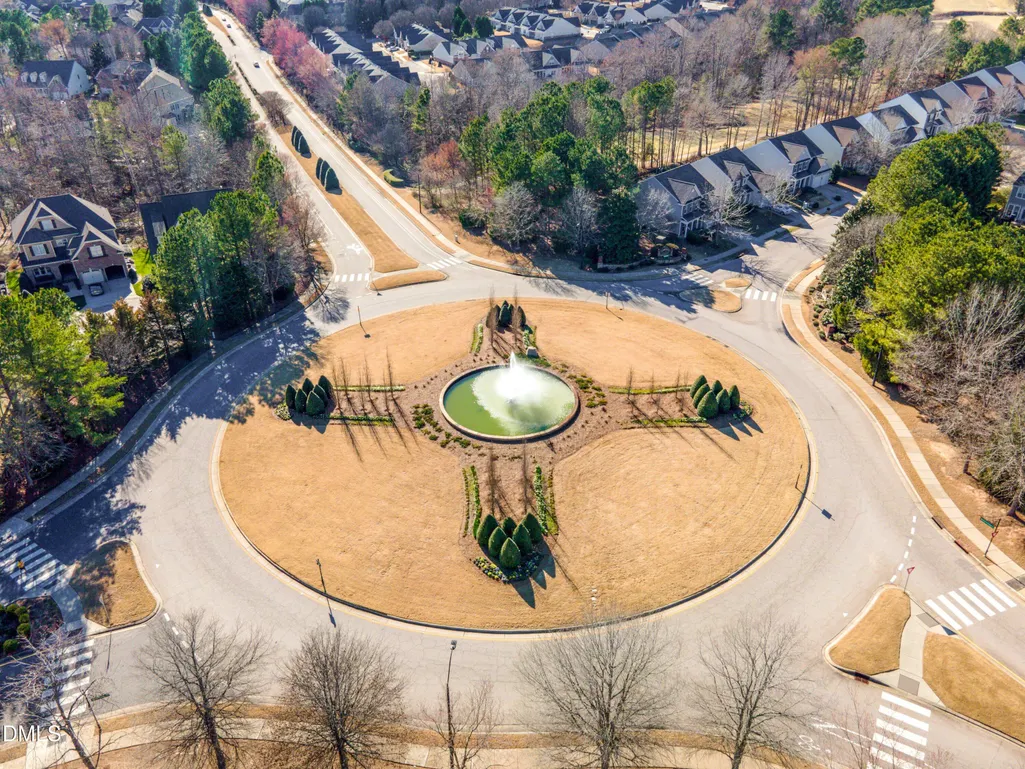
| Directions | From Wakefield Plantation Dr. At the traffic circle, take the 3rd exit onto Honeychurch St. Turn right onto Colorcott St |
| High School | Wake - Wakefield High |
| City | Raleigh |
| Senior Community Y/N | false |
| Lot Size Units | Acres |
| Lot Size Square Feet | 7405 |
| Elementary School | Wake - Wakefield Elementary |
| Tax Annual Amount | 3852.03 |
| Middle/Junior High School | Wake - Wakefield Middle |
| Virtual Tour | https://my.matterport.com/show/?m=sPmcaSRQHMT |
| Structure Type | House |
| Standard Status | Active |
Interior Features
| Interior Amenities | Breakfast Bar,Ceiling Fan(s),Chandelier,Crown Molding,Double Vanity,Entrance Foyer,Granite Counters,High Ceilings,Kitchen Island,Open Floorplan,Pantry,Recessed Lighting,Separate Shower,Soaking Tub,Stone Counters,Vaulted Ceiling(s),Walk-In Closet(s),Walk-In Shower,Water Closet |
|---|---|
| Basement | Bath/Stubbed,Daylight,Exterior Entry,Finished,Full,Heated,Interior Entry |
| Flooring | Carpet,Luxury Vinyl,Tile,Wood |
| Total Fireplaces | 1 |
| Fireplace Features | Gas,Gas Log,Living Room |
| Common Walls | No Common Walls |
| Air Conditioning Y/N | true |
| Heating Y/N | true |
| Fireplace Y/N | true |
| Above Grade Finished Area | 2248 |
| Half Baths | 1 |
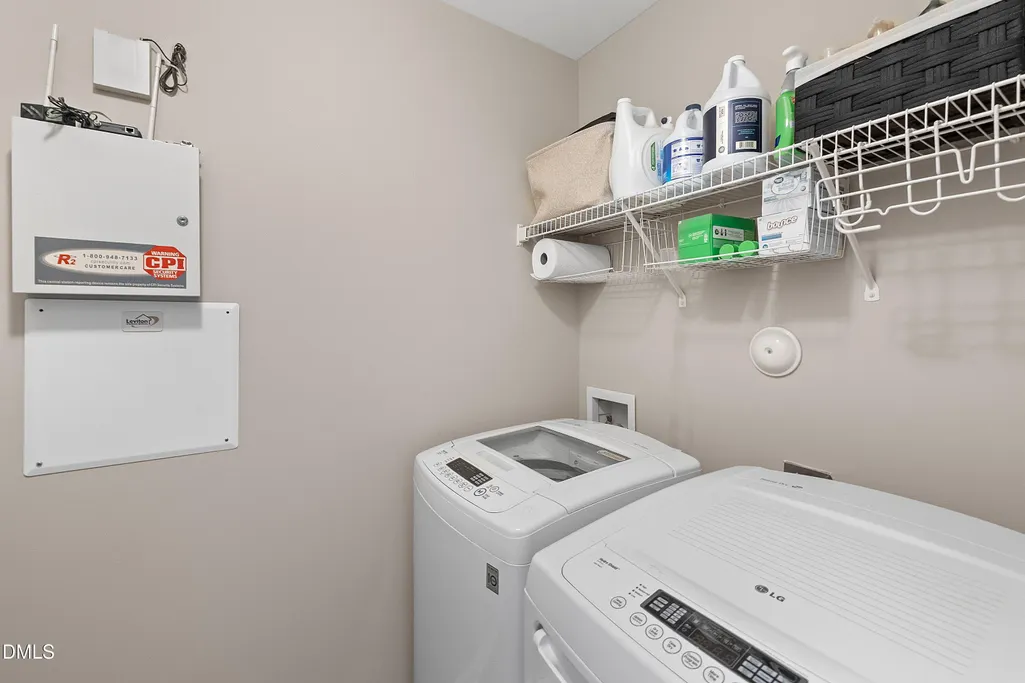
| Laundry Features | Inside,Laundry Room,Upper Level |
| Total Bedrooms | 5 |
| Below Grade Finished Area | 1017 |
| Total Baths | 4 |
Exterior Features
| Exterior Amenities | Fenced Yard,Private Yard,Rain Gutters |
|---|---|
| Fencing | Back Yard,Fenced |
| Parking Features | Attached,Concrete,Driveway,Garage,Garage Faces Front,Kitchen Level |
| Lot Features | Back Yard,Gentle Sloping,Sloped |
| Water Source | Public |
| Lot Size Area | 0.17 |
| Foundation Details | Other |
| Building Area Total | 3265 |
| Lot Size Acres | 0.17 |
Amenities
- Foreclosure
- Views
- Short Sale
- New Construction
- Adult 55+
- Lease To Own
- No HOA Fees
- Furnished
- Primary On Main
- Air Conditioning
- Seller Finance
- Green
- Fixer Upper
- Horse
- Golf
- Fireplace
- Deck
- Garage
- Basement
- Pool
Property vs Single Family Average in 27614
Price
Year Built

